Mountain living meets the fairway at this beautifully situated Suncadia home overlooking the 15th hole of the Rope Rider Golf Course. Southern exposure, soaring ceilings & abundant windows fill the single-level main home with natural light, while a dramatic stone fireplace anchors the great room for cozy evenings after a day in the mountains. The light & bright kitchen features a generous eating bar, paneled refrigerator & an open layout that keeps the kitchen connected to the heart of the home. Three bedrooms & 3 baths complete the main residence. A breezeway connects the home to the 2-car garage, currently transformed into a game room for even more space to gather, entertain & unwind. Above, a private guest suite bedroom & 3/4 bath creates a flexible retreat separate from the main home. Outside is where this property really shines. Expansive patio space takes full advantage of the golf course setting, with a hot tub for soaking under the stars & built-in fire pit ready for crisp mountain evenings. Southern exposure brings plenty of sunshine to the outdoor living spaces throughout the seasons. Offered fully furnished for an easy transition into Suncadia living, with trails, golf, dining & four-season recreation nearby. From summer days on the course to snowy winter weekends, this is a home made for enjoying the mountains year-round.
Active
Listed by: COMPASS • Michelle Santa • 425-985-9768
$1,650,000
400 Tipple Hill Loop, Cle Elum, WA 98922
4beds
2,489sqft
Single Family Residence
Built in 2013
0.45 Acres Lot
$-- Zestimate®
$663/sqft
$240/mo HOA
What's special
- --
- on Zillow
- 174
- views
- 6
- saves
Zillow last checked:
Listing updated:
Listed by:
Michelle Santa 425-985-9768 michelle.santa@compass.com,
COMPASS,
Mark Rau 928-581-3323,
COMPASS
Source: NWMLS as distributed by MLS GRID,MLS#: 2585222
Facts & features
Interior
Bedrooms & bathrooms
- Bedrooms: 4
- Bathrooms: 4
- Full bathrooms: 2
- 3/4 bathrooms: 2
- Main level bathrooms: 2
- Main level bedrooms: 3
Primary bedroom
- Level: Main
Bedroom
- Level: Second
Bedroom
- Level: Main
Bedroom
- Level: Main
Bathroom full
- Level: Main
Bathroom full
- Level: Main
Bathroom three quarter
- Level: Second
Bathroom three quarter
- Level: Second
Entry hall
- Level: Main
Great room
- Level: Main
Kitchen with eating space
- Level: Main
Utility room
- Level: Main
Heating
- Fireplace, 90%+ High Efficiency, Ductless, Forced Air, Wall Furnace, Electric, Natural Gas
Cooling
- 90%+ High Efficiency, Ductless
Appliances
- Included: Dishwasher, Disposal, Dryer, Microwave, Refrigerator, Stove(s)/Range(s), Tankless Water Heater, Washer, Dishwasher(s), Dryer(s), Garbage Disposal, Microwave(s), Refrigerator(s), Washer(s), Water Heater: Natural Gass, Water Heater Location: Laundry room closet
Features
- Bath Off Primary, Ceiling Fan(s), Pantry
- Flooring: Hardwood, Slate, Carpet
- Windows: Dbl Pane/Storm Window
- Number of fireplaces: 1
- Fireplace features: Gas, Pellet Stove, Wood Burning, Main Level: 1, Fireplace
Interior area
- Total structure area: 2,489
- Total interior livable area: 2,489 sqft
Property
Parking
- Total spaces: 2
- Parking features: Driveway, Attached Garage
- Has attached garage: Yes
- Covered spaces: 2
Features
- Levels: One and One Half
- Stories: 1
- Entry location: Main
- Patio & porch: Bath Off Primary, Ceiling Fan(s), Dbl Pane/Storm Window, Fireplace, Pantry, Sprinkler System, Vaulted Ceiling(s), Water Heater, Wet Bar
- Has spa: Yes
- Has view: Yes
- View description: Golf Course, Mountain(s), Territorial
Lot
- Size: 0.45 Acres
- Features: Drought Resistant Landscape, Paved, Cable TV, Gas Available, High Speed Internet, Hot Tub/Spa, Patio, Sprinkler System
- Topography: Level
Details
- Parcel number: 21888
- Special conditions: Standard
Construction
Type & style
- Home type: SingleFamily
- Architectural style: 1 1/2 Story
- Property subtype: Single Family Residence
Materials
- Metal/Vinyl, Wood Siding
- Foundation: Poured Concrete
- Roof: Composition
Condition
- Year built: 2013
- Major remodel year: 2013
Utilities & green energy
- Electric: Company: PSE
- Sewer: Sewer Connected, Company: Suncadia Environmental Company
- Water: Community, Company: Suncadia Water Company
- Utilities for property: Atlas
Community & HOA
Community
- Features: CCRs, Golf, Park, Playground, Trail(s)
- Security: Security Service
- Subdivision: Suncadia
HOA
- Services included: Common Area Maintenance, Road Maintenance, Security, Snow Removal
- HOA fee: $240 monthly
- HOA phone: 509-649-6270
Location
- Region: Cle Elum
Financial & listing details
- Price per square foot: $663/sqft
- Tax assessed value: $1,563,980
- Annual tax amount: $9,852
- Date on market: 9/21/2026
- Listing terms: Conventional
- Inclusions: Dishwasher(s), Dryer(s), Garbage Disposal, Microwave(s), Refrigerator(s), Stove(s)/Range(s), Washer(s)
Estimated market value
Not available
Estimated sales range
Not available
Not available
Price history
| Date | Event | Price |
|---|---|---|
| 9/24/2026 | Listed for sale | $1,650,000+0.1%$663/sqft |
Source:  NWMLS as distributed by MLS GRID #2585222 Report a problem | ||
| 8/21/2023 | Pending sale | $1,649,000$663/sqft |
Source: NWMLS as distributed by MLS GRID #2144350 Report a problem | ||
| 8/1/2023 | Listed for sale | $1,649,000+57%$663/sqft |
Source: NWMLS as distributed by MLS GRID #NWM2144350 Report a problem | ||
| 10/26/2018 | Sold | $1,050,000+12.3%$422/sqft |
Source: NWMLS as distributed by MLS GRID #1336871 Report a problem | ||
| 7/14/2017 | Sold | $935,000$376/sqft |
Source: NWMLS as distributed by MLS GRID #1106322 Report a problem | ||
Public tax history
| Year | Property taxes | Tax assessment |
|---|---|---|
| 2025 | $9,807 +2.5% | $1,563,980 +1% |
| 2024 | $9,565 +0.7% | $1,548,000 -5.8% |
| 2023 | $9,498 +6.1% | $1,643,490 +19.2% |
| 2022 | $8,948 +18.7% | $1,378,340 +45.3% |
| 2021 | $7,537 +12.7% | $948,500 +10.2% |
| 2019 | $6,689 +17.3% | $860,650 +20.8% |
| 2018 | $5,702 | $712,170 |
| 2017 | $5,702 | $712,170 |
| 2016 | $5,702 | $712,170 |
| 2015 | $5,702 -0.3% | $712,170 +26.1% |
| 2013 | $5,720 | $564,910 +82.2% |
| 2010 | -- | $310,000 |
Find assessor info on the county website
Monthly payment
Est. payment
Payment breakdown
Explore the cost of this home by adjusting the details. Changes won't be saved.Climate risks
Neighborhood: 98922
Nearby schools
Schools provided by the listing agent
- Elementary: Cle Elum Roslyn Elem
- Middle: Walter Strom Jnr
Source: NWMLS as distributed by MLS GRID. This data may not be complete. We recommend contacting the local school district to confirm school assignments for this home.
- $1,750,0005 bd4 ba3.3k sqft390 Tipple Hill Loop, Cle Elum, WA 98922For Sale

- $2,275,0005 bd5 ba3.3k sqft660 Tipple Hill Loop, Cle Elum, WA 98922Sold

- $1,599,0005 bd4 ba2.8k sqft301 Tipple Hill Loop, Cle Elum, WA 98922Sold
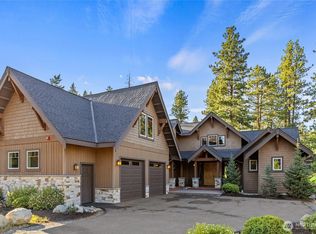
- $2,750,0005 bd6 ba3.9k sqft221 Tipple Hill Loop, Cle Elum, WA 98922New Construction
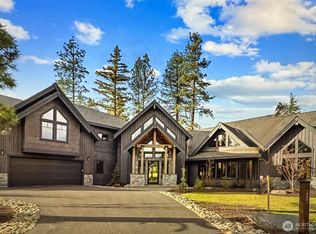
Similar homes
- $1,628,5504 bd4 ba3.6k sqftMountainstar, Cle Elum, WA 98922Active
 MLS ID #2573700, Stacey Erin Szeliga. NWMLS as distributed by MLS GRID
- $1,750,0005 bd4 ba3.3k sqftPhase 1, Division 3, Cle Elum, WA 98922ActiveMLS ID #2577709, Loretta Sweigard. NWMLS as distributed by MLS GRID
- $1,449,0004 bd4 ba2.6k sqftSuncadia, Cle Elum, WA 98922Active
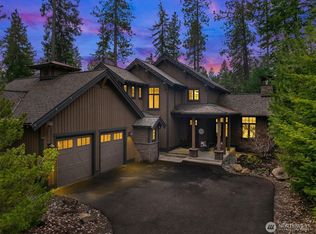 MLS ID #2586522, Jule Johnson. NWMLS as distributed by MLS GRID
- $1,649,9504 bd4 ba3k sqftProspector's Neighborhood, Cle Elum, WA 98922Active
 MLS ID #2540054, Sean Nielsen. NWMLS as distributed by MLS GRID
