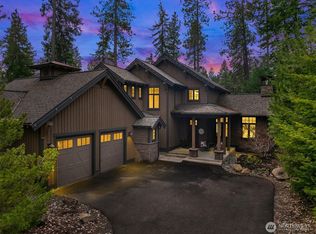
Mountain classic living in Suncadia, beautifully positioned along the 14th fairway of Rope Rider Golf Course. Built in 2007 and meticulously maintained, this home offers a comfortable, livable design ready for your personal touch. Southern exposure fills the home with natural light and enhances the inviting outdoor spaces, including a covered patio, BBQ area, lower patio with Adirondack seating, and a movable propane firepit—with room to add a future hot tub. The spacious main-level primary suite features an oversized bath, generous closet space, and a private office tucked away for quiet work-from-home flexibility. A second bedroom and ¾ bath are also on the main floor. Upstairs, enjoy a cozy loft, two additional bedrooms, and a full bath. The great room showcases a floor-to-ceiling stone fireplace, built-ins, and window seating to take in golf course views and the visiting local elk. Ideally located near Dawson Park, Swiftwater Cellars, Nelson Farm, and miles of trails—this is Suncadia living at its finest.
Active
Listed by: COMPASS • Danny Peterson
$1,450,000
2101 Coal Mine Way, Cle Elum, WA 98922
4beds
2,943sqft
:
Get pre-qualified$8,642/mo
Single Family Residence
Built in 2007
0.35 Acres Lot
$-- Zestimate®
$493/sqft
$248/mo HOA
What's special
Cozy loftCovered patioGenerous closet spaceSpacious main-level primary suiteOversized bathBbq areaMovable propane firepit
- 111 days |
- 368 |
- 19 |
Zillow last checked:
Listing updated:
Listed by:
Danny Peterson,
COMPASS
Source: NWMLS as distributed by MLS GRID,MLS#: 2499473
Facts & features
Interior
Bedrooms & bathrooms
- Bedrooms: 4
- Bathrooms: 3
- Full bathrooms: 3
- Main level bathrooms: 2
- Main level bedrooms: 2
Primary bedroom
- Level: Main
Bedroom
- Level: Second
Bedroom
- Level: Second
Bedroom
- Level: Main
Bathroom full
- Level: Second
Bathroom full
- Level: Main
Bathroom full
- Level: Main
Den office
- Level: Main
Dining room
- Level: Main
Entry hall
- Level: Main
Great room
- Level: Main
Kitchen with eating space
- Level: Main
Utility room
- Level: Main
Heating
- Fireplace, 90%+ High Efficiency, Forced Air, Electric, Natural Gas
Cooling
- 90%+ High Efficiency, Forced Air
Appliances
- Included: Dishwasher, Disposal, Dryer, Microwave, Refrigerator, See Remarks, Stove(s)/Range(s), Washer, Dishwasher(s), Dryer(s), Garbage Disposal, Microwave(s), Refrigerator(s), Washer(s)
Features
- Bath Off Primary, Ceiling Fan(s), Dining Room, High Tech Cabling, Loft
- Flooring: Ceramic Tile, Hardwood, Carpet
- Basement: None
- Number of fireplaces: 1
- Fireplace features: Gas, Main Level: 1, Fireplace
Interior area
- Total structure area: 2,943
- Total interior livable area: 2,943 sqft
Property
Parking
- Total spaces: 2
- Parking features: Attached Garage
- Has attached garage: Yes
- Covered spaces: 2
Features
- Levels: Two
- Stories: 2
- Entry location: Main
- Patio & porch: Bath Off Primary, Ceiling Fan(s), Dining Room, Fireplace, High Tech Cabling, Loft, Sprinkler System, Vaulted Ceiling(s), Walk-In Closet(s)
- Has view: Yes
- View description: Golf Course, See Remarks
Lot
- Size: 0.35 Acres
- Features: Paved, Cable TV, Gas Available, High Speed Internet, Patio
- Topography: Level
Details
- Parcel number: 21737
- Special conditions: Standard
Construction
Type & style
- Home type: SingleFamily
- Architectural style: Craftsman,2 Story
- Property subtype: Single Family Residence
Materials
- Stone, Wood Siding
- Foundation: Poured Concrete
- Roof: Composition
Condition
- Year built: 2007
- Major remodel year: 2007
Details
- Builder name: Bennett Homes
Utilities & green energy
- Electric: Company: PSE
- Sewer: Sewer Connected, Company: Suncadia Environmental Company
- Water: Public, Company: Suncadia Water Company
- Utilities for property: Atlas Networks
Community & HOA
Community
- Features: Athletic Court, CCRs, Golf, Park, Playground, Trail(s)
- Subdivision: Suncadia
HOA
- Services included: Common Area Maintenance, Road Maintenance
- HOA fee: $1,490 semi-annually
- HOA phone: 509-649-6270
Location
- Region: Cle Elum
Financial & listing details
- Price per square foot: $493/sqft
- Tax assessed value: $1,562,740
- Annual tax amount: $9,669
- Date on market: 5/3/2026
- Cumulative days on market: 82 days
- Listing terms: Conventional
- Inclusions: Dishwasher(s), Dryer(s), Garbage Disposal, Microwave(s), Refrigerator(s), See Remarks, Stove(s)/Range(s), Washer(s)
Estimated market value
Not available
Estimated sales range
Not available
Not available
Price history
| Date | Event | Price |
|---|---|---|
| 5/8/2026 | Listed for sale | $1,450,000$493/sqft |
Source:  NWMLS as distributed by MLS GRID #2499473 Report a problem NWMLS as distributed by MLS GRID #2499473 Report a problem | ||
| 4/7/2026 | Pending sale | $1,450,000$493/sqft |
Source: NWMLS as distributed by MLS GRID #2499473 Report a problem | ||
| 4/3/2026 | Listed for sale | $1,450,000+311.3%$493/sqft |
Source: NWMLS as distributed by MLS GRID #2499473 Report a problem | ||
| 9/23/2005 | Sold | $352,550$120/sqft |
Source: Agent Provided Report a problem | ||
Public tax history
| Year | Property taxes | Tax assessment |
|---|---|---|
| 2024 | $9,657 -0.5% | $1,562,740 -7% |
| 2023 | $9,708 +2.9% | $1,679,740 +15.5% |
| 2022 | $9,436 +19% | $1,453,930 +45.6% |
| 2021 | $7,929 +12.8% | $998,240 +10.2% |
| 2019 | $7,030 +26.2% | $905,730 +30.2% |
| 2018 | $5,570 | $695,530 |
| 2017 | $5,570 | $695,530 |
| 2016 | $5,570 | $695,530 |
| 2015 | $5,570 -0.3% | $695,530 |
| 2013 | $5,588 | $695,530 -45.1% |
| 2010 | -- | $1,267,600 |
| 2009 | -- | $1,267,600 |
Find assessor info on the county website
Monthly payment
Est. payment
Payment breakdown
Explore the cost of this home by adjusting the details. Changes won't be saved.Climate risks
Neighborhood: 98922
Nearby schools
GreatSchools rating
- 8/10Cle Elum Roslyn Elementary SchoolGrades: PK-5Distance: 1.2 mi
- 7/10Walter Strom Middle SchoolGrades: 6-8Distance: 1.3 mi
- 6/10Cle Elum Roslyn High SchoolGrades: 9-12Distance: 1.2 mi
Schools provided by the listing agent
- Elementary: Cle Elum Roslyn Elem
- Middle: Walter Strom Jnr
- High: Cle Elum Roslyn High
Source: NWMLS as distributed by MLS GRID. This data may not be complete. We recommend contacting the local school district to confirm school assignments for this home.
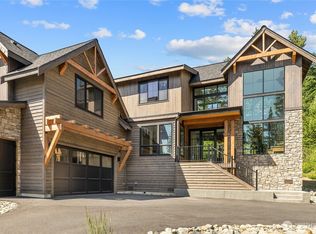
- $1,599,9905 bd4 ba3.2k sqft2040 Coal Mine Way, Cle Elum, WA 98922New Construction
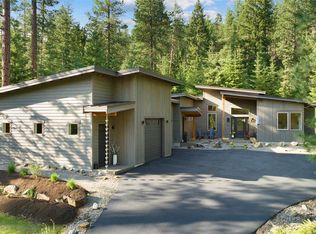
- $1,625,0004 bd3 ba2.1k sqft2200 Coal Mine Way, Cle Elum, WA 98922Sold
- $325,0000.34 Acres1980 Coal Mine Way, Cle Elum, WA 98922Lot/Land
- $2,275,0005 bd5 ba3.3k sqft660 Tipple Hill Loop, Cle Elum, WA 98922Sold

- $1,525,0004 bd4 ba2.6k sqft2280 Coal Mine Way, Cle Elum, WA 98922For Sale
- $1,599,0005 bd4 ba2.8k sqft301 Tipple Hill Loop, Cle Elum, WA 98922Sold
- $2,950,0005 bd6 ba3.9k sqft221 Tipple Hill Loop, Cle Elum, WA 98922New Construction
- $1,825,0004 bd4 ba3.6k sqft1881 Coal Mine Way, Cle Elum, WA 98922Sold
A local agent can set up tours, give advice and negotiate with sellers.
A local lender can help you make sure your offer is ready when you are.
Similar homes
- $1,395,0004 bd3 ba2.2k sqftSuncadia, Cle Elum, WA 98922Active
 MLS ID #2521396, Sean Nielsen. NWMLS as distributed by MLS GRID
 - $1,525,0003 bd3 ba2.1k sqftSuncadia, Cle Elum, WA 98922Active
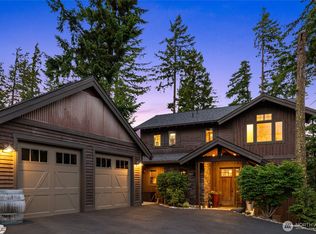 MLS ID #2534887, Sean Nielsen. NWMLS as distributed by MLS GRID
 - $1,375,0003 bd3 ba2.3k sqftBlack Nugget/Suncadia, Cle Elum, WA 98922Active
 MLS ID #2512607, Katie Stephens. NWMLS as distributed by MLS GRID
 - $1,549,0004 bd4 ba2.6k sqftSuncadia, Cle Elum, WA 98922Active
 MLS ID #2485876, Jule Johnson. NWMLS as distributed by MLS GRID
 - $1,565,0004 bd4 ba2.8k sqft801 Snowberry Loop, Cle Elum, WA 98922ActiveMLS ID #2533132, Daniel Redwine. NWMLS as distributed by MLS GRID
- $1,599,0004 bd3 ba3.1k sqftMountainstar, Cle Elum, WA 98922ActiveMLS ID #2452902, Ken A Everaert. NWMLS as distributed by MLS GRID
- $1,649,0004 bd3 ba2.9k sqft991 Larkspur Loop, Cle Elum, WA 98922ActiveMLS ID #2494369, Jeannette Harpole. NWMLS as distributed by MLS GRID
- $1,445,5003 bd4 ba3.5k sqft84 Meadow Ridge Drive, Cle Elum, WA 98922ActiveMLS ID #2507518, Melissa Kenady. NWMLS as distributed by MLS GRID
- $1,650,0004 bd4 ba2.9k sqftPh 1, Div 4, Lot 109, Cle Elum, WA 98922ActiveMLS ID #2499287, Beth Mead. NWMLS as distributed by MLS GRID
- $1,425,0003 bd3 ba3.5k sqftPlat Of Meadow Ridge, Cle Elum, WA 98922ActiveMLS ID #2497171, Robert A. Iverson. NWMLS as distributed by MLS GRID
- $1,399,0004 bd3 ba3.6k sqft11474 Westside Road, Cle Elum, WA 98922ActiveMLS ID #2536640, Ray Koltermann. NWMLS as distributed by MLS GRID
- $1,295,0003 bd4 ba2.3k sqftSuncadia, Cle Elum, WA 98922ActiveMLS ID #2548802, Sean Nielsen. NWMLS as distributed by MLS GRID
- $1,475,0003 bd3 ba3.4k sqftBuck Short Plat, Cle Elum, WA 98922ActiveMLS ID #2512933, Stephanie Zipperer. NWMLS as distributed by MLS GRID
- $1,495,0004 bd4 ba2.9k sqft101 Basin Creek Way, Cle Elum, WA 98922ActiveMLS ID #2550508, Danny Peterson. NWMLS as distributed by MLS GRID
- $1,695,0004 bd3 ba3k sqft470 Rocking Chair Road, Cle Elum, WA 98922ActiveMLS ID #2534983, Mark Rau. NWMLS as distributed by MLS GRID
- $1,429,0003 bd3 ba2.2k sqftSuncadia Ph3, Div 1-5, Cle Elum, WA 98922ActiveMLS ID #2495282, Susan West. NWMLS as distributed by MLS GRID
- $1,738,0005 bd5 ba3.3k sqftSuncadia Resort, Cle Elum, WA 98922ActiveMLS ID #2511500, Brad Vancour. NWMLS as distributed by MLS GRID
- $1,599,9905 bd4 ba3.2k sqftRope Rider / Suncadia, Cle Elum, WA 98922ContingentMLS ID #2489498, Gayle Folden. NWMLS as distributed by MLS GRID
- $1,480,0005 bd4 ba4.1k sqft306 W Montana Avenue, Roslyn, WA 98941ActiveMLS ID #2510438, Jaime Auvil. NWMLS as distributed by MLS GRID
- $1,695,0004 bd4 ba3k sqftProspector's Neighborhood, Cle Elum, WA 98922ActiveMLS ID #2540054, Sean Nielsen. NWMLS as distributed by MLS GRID
