Discover Luxury Mountain Living! Perched in Suncadia—Washington’s premier Cascade Mountain resort community—this brand-new custom home offers 3,220 sq ft of refined living with 5 bedrooms and 4 baths on a private 0.36-acre lot. Soaring beams, rich wood trim, floating stairs, and a dramatic chandelier set an elegant tone. Floor-to-ceiling glass fills the open-concept spaces with light, while a chef-grade kitchen with hidden pantry and a generous wet bar with wine fridge make entertaining effortless. The primary suite includes a private patio overlooking greenbelt. Outside, relax on a large, covered patio with fire pit under starry skies. Natural cedar and stone blend beautifully with the landscape beneath a sleek metal roof. Best of all: direct trail access at your doorstep, no neighbors behind, and the peaceful sound of wind in the trees. Suncadia delivers a true four-season resort lifestyle just 90 minutes east of Seattle. Enjoy two championship golf courses, Glade Spring Spa, pools, fitness center, ice skating, Nelson Farm, and 40+ miles of trails. Stroll to dining, shopping, and the new Suncadia Social village. Family events, clubs, forest bathing, and outdoor adventures make every day feel like a getaway in this 6,400-acre forested haven. Move-in ready and turnkey, this home is your forever mountain escape. A true sanctuary where every day feels like vacation—your forever mountain home awaits.
Contingent
Listed by: Terrafin • Gayle Folden
Price cut: $100K (5/21)
$1,599,990
2040 Coal Mine Way, Cle Elum, WA 98922
5beds
3,220sqft
:
Get pre-qualified$9,403/mo
Single Family Residence
Built in 2024
0.36 Acres Lot
$1,568,200 Zestimate®
$497/sqft
$240/mo HOA
What's special
Soaring beamsRich wood trimFloating stairsDramatic chandelierSleek metal roofFloor-to-ceiling glass
- 141 days |
- 284 |
- 18 |
Zillow last checked:
Listing updated:
Listed by:
Gayle Folden,
Terrafin
Source: NWMLS as distributed by MLS GRID,MLS#: 2489498
Facts & features
Interior
Bedrooms & bathrooms
- Bedrooms: 5
- Bathrooms: 4
- Full bathrooms: 2
- 3/4 bathrooms: 1
- 1/2 bathrooms: 1
- Main level bathrooms: 1
- Main level bedrooms: 1
Primary bedroom
- Level: Second
Bedroom
- Level: Second
Bedroom
- Level: Second
Bedroom
- Level: Second
Bedroom
- Level: Main
Bathroom full
- Level: Second
Bathroom full
- Level: Second
Bathroom three quarter
- Level: Main
Other
- Level: Second
Bonus room
- Level: Split
Dining room
- Level: Main
Entry hall
- Level: Main
Great room
- Level: Main
Kitchen with eating space
- Level: Main
Living room
- Level: Main
Utility room
- Level: Main
Heating
- Fireplace, 90%+ High Efficiency, Forced Air, Heat Pump, Electric, Natural Gas
Cooling
- 90%+ High Efficiency, Forced Air, Heat Pump
Appliances
- Included: Dishwasher, Disposal, Microwave, Refrigerator, Stove(s)/Range(s), Dishwasher(s), Garbage Disposal, Microwave(s), Refrigerator(s)
Features
- Bath Off Primary, Dining Room, High Tech Cabling, Pantry
- Flooring: Ceramic Tile, Vinyl Plank, Carpet
- Windows: Dbl Pane/Storm Window
- Basement: None
- Number of fireplaces: 1
- Fireplace features: Gas, Main Level: 1, Fireplace
Interior area
- Total structure area: 3,220
- Total interior livable area: 3,220 sqft
Video & virtual tour
Property
Parking
- Total spaces: 2
- Parking features: Attached Garage
- Has attached garage: Yes
- Covered spaces: 2
Features
- Levels: Two
- Stories: 2
- Entry location: Main
- Patio & porch: Bath Off Primary, Dbl Pane/Storm Window, Dining Room, Fireplace, High Tech Cabling, Pantry, Sprinkler System, Vaulted Ceiling(s), Walk-In Closet(s), Wet Bar, Wine/Beverage Refrigerator
- Has view: Yes
- View description: Partial, Territorial
Lot
- Size: 0.36 Acres
- Features: Drought Resistant Landscape, Open Lot, Paved, Gas Available, High Speed Internet, Irrigation, Patio
- Topography: Sloped
- Residential vegetation: Brush
Details
- Parcel number: 21727
- Special conditions: Standard
Construction
Type & style
- Home type: SingleFamily
- Architectural style: Contemporary,2 Story
- Property subtype: Single Family Residence
Materials
- Stone, Wood Siding
- Foundation: Poured Concrete
- Roof: Composition,Metal
Condition
- Very Good
- New construction: Yes
- Year built: 2024
Details
- Builder name: Great NW Homes
Utilities & green energy
- Electric: Company: PSE
- Sewer: Sewer Connected, Company: Suncadia Environmental
- Water: Private, Company: Suncadia Water Co
Community & HOA
Community
- Features: CCRs, Golf, Park, Playground, Trail(s)
- Subdivision: Suncadia
HOA
- HOA fee: $240 monthly
Location
- Region: Cle Elum
Financial & listing details
- Price per square foot: $497/sqft
- Tax assessed value: $1,182,430
- Annual tax amount: $7,350
- Date on market: 3/7/2026
- Cumulative days on market: 142 days
- Listing terms: Conventional
- Inclusions: Dishwasher(s), Garbage Disposal, Microwave(s), Refrigerator(s), Stove(s)/Range(s)
Estimated market value
$1,568,200
$1.49M - $1.65M
$5,937/mo
Price history
| Date | Event | Price |
|---|---|---|
| 5/21/2026 | Price change | $1,599,990-5.9%$497/sqft |
Source:  NWMLS as distributed by MLS GRID #2489498 Report a problem NWMLS as distributed by MLS GRID #2489498 Report a problem | ||
| 3/7/2026 | Listed for sale | $1,699,999+623.4%$528/sqft |
Source: NWMLS as distributed by MLS GRID #2489498 Report a problem | ||
| 1/12/2021 | Sold | $235,000$73/sqft |
Source: NWMLS as distributed by MLS GRID #1697842 Report a problem | ||
| 12/22/2020 | Pending sale | $235,000$73/sqft |
Source: RE/MAX Gateway #1697842 Report a problem | ||
| 12/15/2020 | Listed for sale | $235,000$73/sqft |
Source: RE/MAX Gateway #1697842 Report a problem | ||
Public tax history
| Year | Property taxes | Tax assessment |
|---|---|---|
| 2024 | $7,307 +273.7% | $1,182,430 +249.5% |
| 2023 | $1,955 +4.7% | $338,300 +19.8% |
| 2022 | $1,868 +80.4% | $282,400 +134.6% |
| 2021 | $1,036 +21.7% | $120,350 +17.9% |
| 2019 | $851 +48.8% | $102,100 +52.1% |
| 2018 | $572 | $67,120 |
| 2017 | $572 | $67,120 |
| 2016 | $572 | $67,120 |
| 2015 | $572 -0.3% | $67,120 |
| 2013 | $574 | $67,120 -71.1% |
| 2010 | -- | $232,500 |
Find assessor info on the county website
Monthly payment
Est. payment
Payment breakdown
Explore the cost of this home by adjusting the details. Changes won't be saved.Climate risks
Neighborhood: 98922
Nearby schools
GreatSchools rating
- 8/10Cle Elum Roslyn Elementary SchoolGrades: PK-5Distance: 1.2 mi
- 7/10Walter Strom Middle SchoolGrades: 6-8Distance: 1.3 mi
- 6/10Cle Elum Roslyn High SchoolGrades: 9-12Distance: 1.2 mi
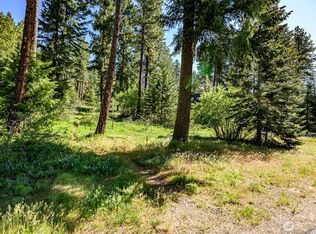
- $325,0000.34 Acres1980 Coal Mine Way, Cle Elum, WA 98922Lot/Land
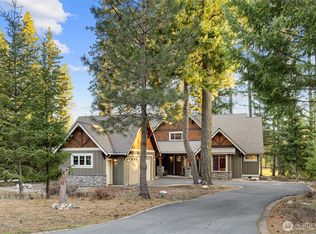
- $1,450,0004 bd3 ba2.9k sqft2101 Coal Mine Way, Cle Elum, WA 98922For Sale
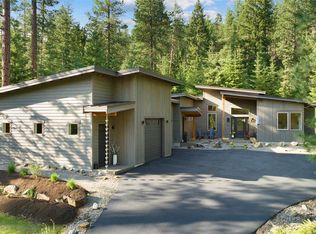
- $1,625,0004 bd3 ba2.1k sqft2200 Coal Mine Way, Cle Elum, WA 98922Sold
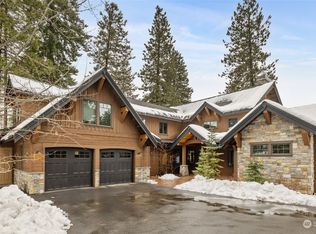
- $1,825,0004 bd4 ba3.6k sqft1881 Coal Mine Way, Cle Elum, WA 98922Sold
- $2,950,0005 bd6 ba3.9k sqft221 Tipple Hill Loop, Cle Elum, WA 98922New Construction
- $1,525,0004 bd4 ba2.6k sqft2280 Coal Mine Way, Cle Elum, WA 98922For Sale
- $2,275,0005 bd5 ba3.3k sqft660 Tipple Hill Loop, Cle Elum, WA 98922Sold
- $1,599,0005 bd4 ba2.8k sqft301 Tipple Hill Loop, Cle Elum, WA 98922Sold
A local agent can set up tours, give advice and negotiate with sellers.
A local lender can help you make sure your offer is ready when you are.
Similar homes
- $1,525,0004 bd4 ba2.6k sqft3-1, Cle Elum, WA 98922Active
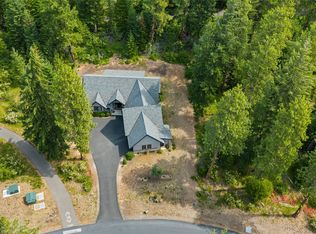 MLS ID #2546051, Tina L Hudon. NWMLS as distributed by MLS GRID
 - $1,450,0004 bd3 ba2.9k sqft2101 Coal Mine Way, Cle Elum, WA 98922ActiveMLS ID #2499473, Danny Peterson. NWMLS as distributed by MLS GRID
- $1,549,0004 bd4 ba2.6k sqftSuncadia, Cle Elum, WA 98922Active
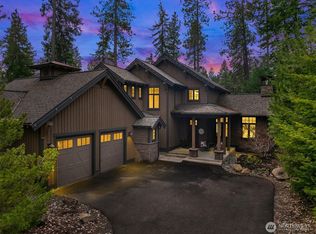 MLS ID #2485876, Jule Johnson. NWMLS as distributed by MLS GRID
 - $1,650,0004 bd4 ba2.9k sqftPh 1, Div 4, Lot 109, Cle Elum, WA 98922Active
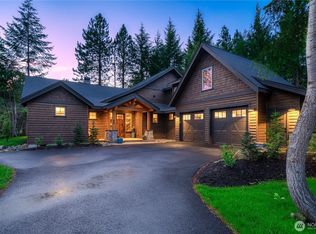 MLS ID #2499287, Beth Mead. NWMLS as distributed by MLS GRID
 - $1,599,0004 bd3 ba3.1k sqftMountainstar, Cle Elum, WA 98922ActiveMLS ID #2452902, Ken A Everaert. NWMLS as distributed by MLS GRID
- $1,525,0004 bd4 ba3.1k sqft270 Kings Court, Cle Elum, WA 98922ActiveMLS ID #2525803, Sara Auckland. NWMLS as distributed by MLS GRID
- $1,695,0004 bd3 ba3k sqft470 Rocking Chair Road, Cle Elum, WA 98922ActiveMLS ID #2534983, Mark Rau. NWMLS as distributed by MLS GRID
- $1,395,0004 bd3 ba2.2k sqftSuncadia, Cle Elum, WA 98922ActiveMLS ID #2521396, Sean Nielsen. NWMLS as distributed by MLS GRID
- $1,774,0004 bd4 ba3k sqftRope Rider/Sucadia, Cle Elum, WA 98922ActiveMLS ID #2472674, Corey L Atherton. NWMLS as distributed by MLS GRID
- $1,745,0005 bd4 ba2.9k sqft1060 Spragger Way, Cle Elum, WA 98922ActiveMLS ID #2423446, Danny Peterson. NWMLS as distributed by MLS GRID
- $1,525,0003 bd3 ba2.1k sqftSuncadia, Cle Elum, WA 98922ActiveMLS ID #2534887, Sean Nielsen. NWMLS as distributed by MLS GRID
- $1,575,0005 bd4 ba2.7k sqft570 Paintbrush Lane, Ronald, WA 98940ActiveMLS ID #2558294, Brooke Willow. NWMLS as distributed by MLS GRID
- $1,648,0004 bd5 ba3k sqft1551 Kokanee Loop, Cle Elum, WA 98922ActiveMLS ID #2460877, RJ Preisser. NWMLS as distributed by MLS GRID
- $1,795,0005 bd4 ba3.6k sqftTumble Creek, Cle Elum, WA 98922ActiveMLS ID #2526764, Tina L Hudon. NWMLS as distributed by MLS GRID
- $1,375,0003 bd3 ba2.3k sqftBlack Nugget/Suncadia, Cle Elum, WA 98922ActiveMLS ID #2512607, Katie Stephens. NWMLS as distributed by MLS GRID
- $1,495,0004 bd4 ba2.9k sqft101 Basin Creek Way, Cle Elum, WA 98922ActiveMLS ID #2550508, Danny Peterson. NWMLS as distributed by MLS GRID
- $1,595,0004 bd4 ba2.4k sqftNelson Lakes, Cle Elum, WA 98922ActiveMLS ID #2485256, Tere Foster. NWMLS as distributed by MLS GRID
- $1,775,0003 bd3 ba2.4k sqft330 Maple Leaf Loop, Cle Elum, WA 98922ActiveMLS ID #2487575, Michael Connachan. NWMLS as distributed by MLS GRID
- $1,599,0004 bd3 ba2.6k sqftNelson Lakes, Cle Elum, WA 98922ActiveMLS ID #2495501, Tere Foster. NWMLS as distributed by MLS GRID
- $1,875,0004 bd5 ba2.9k sqftRiver Ridge At Suncadia, Cle Elum, WA 98922ActiveMLS ID #2542258, Mark Rau. NWMLS as distributed by MLS GRID
