Here's your chance to plan ahead with an A+R Homes presale ready to start construction this Spring! Pick from several different finish packages and elevations so you can get exactly the dream home you've always wanted built by one of the most highly recognized and respected builders in the area. Preferred lender can lock in the lowest rates we've had in nearly 3 years today and float them down at completion if they go any lower while guarding against any increases. This Daybreak plan is a single level home beautifully laid out with huge great room, dual suites, and a 3-car garage perfect for hosting loved ones and guests alike. West facing wall of windows make sure this home stays bright year-round regardless of season. Nelson Lakes community is a perfectly easy walkable neighborhood with stocked recreational lakes just minutes to Nelson Farm Pool, bike and skate park, and the resort with all the amenities Suncadia has to offer. Tumble Creek golf memberships are available to Nelson Lakes residents. It's time to treat yourself to your perfect oasis 90 minutes from the city. Photos are from recently completed model homes. Additional completed homes available for viewing and purchase.
Active
Listed by: COMPASS • Tere Foster
$1,595,000
1800 Wanawish Loop, Cle Elum, WA 98922
4beds
2,410sqft
Single Family Residence
Built in 2026
0.51 Acres Lot
$1,575,300 Zestimate®
$662/sqft
$239/mo HOA
What's special
Single level homeDual suitesStocked recreational lakesHuge great room
- 134 days |
- 127 |
- 2 |
Zillow last checked:
Listing updated:
Listed by:
Tere Foster,
COMPASS,
Michael Orbino,
COMPASS
Source: NWMLS as distributed by MLS GRID,MLS#: 2485256
Loading...
Facts & features
Interior
Bedrooms & bathrooms
- Bedrooms: 4
- Bathrooms: 4
- Full bathrooms: 1
- 3/4 bathrooms: 2
- 1/2 bathrooms: 1
- Main level bathrooms: 4
- Main level bedrooms: 4
Primary bedroom
- Level: Main
Bedroom
- Level: Main
Bedroom
- Level: Main
Bedroom
- Level: Main
Bathroom three quarter
- Level: Main
Bathroom full
- Level: Main
Bathroom three quarter
- Level: Main
Other
- Level: Main
Dining room
- Level: Main
Entry hall
- Level: Main
Great room
- Level: Main
Kitchen with eating space
- Level: Main
Living room
- Level: Main
Utility room
- Level: Main
Heating
- Fireplace, 90%+ High Efficiency, Forced Air, Electric, Natural Gas
Cooling
- Forced Air
Appliances
- Included: Dishwasher, Disposal, Dryer, Microwave, Refrigerator, Stove(s)/Range(s), Tankless Water Heater, Washer, Dishwasher(s), Dryer(s), Garbage Disposal, Microwave(s), Refrigerator(s), Washer(s), Water Heater: Tankless/On-Demand, Water Heater Location: Mechanical Closet
Features
- Bath Off Primary
- Flooring: Ceramic Tile, Engineered Hardwood, Carpet
- Windows: Dbl Pane/Storm Window
- Basement: None
- Number of fireplaces: 1
- Fireplace features: Gas, Main Level: 1, Fireplace
Interior area
- Total structure area: 2,410
- Total interior livable area: 2,410 sqft
Property
Parking
- Total spaces: 3
- Parking features: Attached Garage
- Has attached garage: Yes
- Covered spaces: 3
Features
- Levels: One
- Stories: 1
- Entry location: Main
- Patio & porch: Bath Off Primary, Dbl Pane/Storm Window, Fireplace, Vaulted Ceiling(s), Walk-In Closet(s), Water Heater
- Pool features: Community
Lot
- Size: 0.51 Acres
- Features: Paved, Cable TV, Gas Available, High Speed Internet, Patio
- Topography: Level
- Residential vegetation: Wooded
Details
- Parcel number: 962601
- Zoning description: Jurisdiction: City
- Special conditions: Standard
Construction
Type & style
- Home type: SingleFamily
- Architectural style: Traditional,1 Story
- Property subtype: Single Family Residence
Materials
- Cement Planked, Wood Siding, Cement Plank
- Foundation: Poured Concrete
- Roof: Composition
Condition
- Very Good
- New construction: Yes
- Year built: 2026
- Major remodel year: 2026
Details
- Builder name: A+R Homes
Utilities & green energy
- Electric: Company: Puget Sound Energy
- Sewer: Sewer Connected, Company: Suncadia
- Water: Public, Company: Suncadia Water
Community & HOA
Community
- Features: CCRs
- Security: Security Service
- Subdivision: Suncadia
HOA
- Services included: Common Area Maintenance, Road Maintenance, Security, Snow Removal
- HOA fee: $239 monthly
Location
- Region: Cle Elum
Financial & listing details
- Price per square foot: $662/sqft
- Annual tax amount: $1
- Date on market: 2/25/2026
- Cumulative days on market: 136 days
- Listing terms: Conventional
- Inclusions: Dishwasher(s), Dryer(s), Garbage Disposal, Microwave(s), Refrigerator(s), Stove(s)/Range(s), Washer(s)
Estimated market value
$1,575,300
$1.50M - $1.65M
$6,120/mo
Price history
| Date | Event | Price |
|---|---|---|
| 2/26/2026 | Listed for sale | $1,595,000$662/sqft |
Source:  NWMLS as distributed by MLS GRID #2485256 Report a problem NWMLS as distributed by MLS GRID #2485256 Report a problem | ||
Public tax history
Tax history is unavailable.
Monthly payment
Est. payment$--/mo
Payment breakdown
Explore the cost of this home by adjusting the details. Changes won't be saved.All calculations are estimates and provided by Zillow, Inc. for informational purposes only. Actual amounts may vary.
HOA fees may include property taxes on listings classified as Co-Ops. Contact the listing agent and/or owner for fee details.
Mortgage interest rates are dependent on a number of factors, including credit score, down payment, and repayment length. Interest rate data provided by Zillow Group Marketplace, Inc. as of 1/1/1970 from various mortgage lenders with which we have lead or other similar arrangements; the Estimated Payment is an average of those rates.
See how much you could borrow to make a competitive offer.
Climate risks
Neighborhood: 98922
Nearby schools
GreatSchools rating
- 8/10Cle Elum Roslyn Elementary SchoolGrades: PK-5Distance: 3.5 mi
- 7/10Walter Strom Middle SchoolGrades: 6-8Distance: 3.6 mi
- 6/10Cle Elum Roslyn High SchoolGrades: 9-12Distance: 3.5 mi
Schools provided by the listing agent
- Elementary: Cle Elum Roslyn Elem
- Middle: Walter Strom Jnr
- High: Cle Elum Roslyn High
Source: NWMLS as distributed by MLS GRID. This data may not be complete. We recommend contacting the local school district to confirm school assignments for this home.
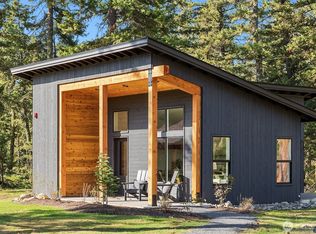
- $795,0001 bd1 ba540 sqft17 Xx Wanawish Loop, Cle Elum, WA 98922New Construction
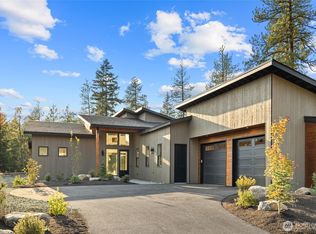
- $1,495,0003 bd3 ba2.1k sqft1700 Wanawish Loop, Cle Elum, WA 98922New Construction
- $2,295,0004 bd6 ba3.6k sqft1791 Wanawish Loop, Cle Elum, WA 98922New Construction

- $2,300,0004 bd5 ba3.8k sqft1761 Wanawish Loop, Cle Elum, WA 98922Sold

- $2,999,0005 bd6 ba4.6k sqft1891 Wanawish Loop, Cle Elum, WA 98922New Construction
- $395,0000.473 Acres11 Wanawish Loop, Cle Elum, WA 98922Sold
- $649,0000.684 Acres29 Wanawish Loop, Cle Elum, WA 98922Lot/Land
- $395,0000.453 Acres12 Wanawish Loop, Cle Elum, WA 98922Sold
A local agent can set up tours, give advice and negotiate with sellers.
A local lender can help you make sure your offer is ready when you are.
Similar homes
- $1,599,0004 bd3 ba2.6k sqftNelson Lakes, Cle Elum, WA 98922Active
 MLS ID #2495501, Tere Foster. NWMLS as distributed by MLS GRID
 - $1,495,0004 bd4 ba2.9k sqft101 Basin Creek Way, Cle Elum, WA 98922Active
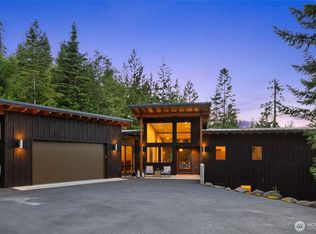 MLS ID #2550508, Danny Peterson. NWMLS as distributed by MLS GRID
 - $1,495,0003 bd3 ba2.1k sqftNelson Lakes, Cle Elum, WA 98922ActiveMLS ID #2531959, Tere Foster. NWMLS as distributed by MLS GRID
- $1,525,0004 bd4 ba2.6k sqft2280 Coal Mine Way, Cle Elum, WA 98922Active
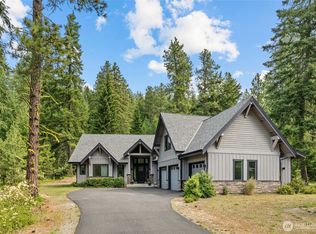 MLS ID #2546051, Tina L Hudon. NWMLS as distributed by MLS GRID
 - $1,589,9004 bd4 ba3.3k sqftThe Uplands 55+, Cle Elum, WA 98922ActiveMLS ID #2392692, Krystal Dayment-Johnson. NWMLS as distributed by MLS GRID
- $1,600,0004 bd4 ba2.6k sqftSuncadia, Cle Elum, WA 98922ActiveMLS ID #2485876, Jule Johnson. NWMLS as distributed by MLS GRID
- $1,795,0004 bd3 ba2.4k sqftTumble Creek, Cle Elum, WA 98922ActiveMLS ID #2518010, Tina L Hudon. NWMLS as distributed by MLS GRID
- $1,525,0003 bd3 ba2.4k sqftTumble Creek/Domerie, Cle Elum, WA 98922ActiveMLS ID #2526317, Maren Lee Deaver. NWMLS as distributed by MLS GRID
- $1,525,0004 bd4 ba3.1k sqft270 Kings Court, Cle Elum, WA 98922ActiveMLS ID #2525803, Sara Auckland. NWMLS as distributed by MLS GRID
- $1,649,0004 bd3 ba3k sqftMountain Home Collection - Domerie Park, Cle Elum, WA 98922ActiveMLS ID #2472264, Tina L Hudon. NWMLS as distributed by MLS GRID
- $1,650,0004 bd4 ba2.9k sqftPh 1, Div 4, Lot 109, Cle Elum, WA 98922ActiveMLS ID #2499287, Beth Mead. NWMLS as distributed by MLS GRID
- $1,585,0003 bd3 ba2.1k sqftSuncadia, Cle Elum, WA 98922ActiveMLS ID #2534887, Sean Nielsen. NWMLS as distributed by MLS GRID
- $1,875,0004 bd4 ba2.9k sqft1291 Southern Star Lane, Cle Elum, WA 98922ActiveMLS ID #2488414, Danny Peterson. NWMLS as distributed by MLS GRID
- $1,480,0003 bd3 ba2.2k sqftSuncadia Ph3, Div 1-5, Cle Elum, WA 98922ActiveMLS ID #2495282, Susan West. NWMLS as distributed by MLS GRID
- $1,648,0004 bd5 ba3k sqft1551 Kokanee Loop, Cle Elum, WA 98922ActiveMLS ID #2460877, RJ Preisser. NWMLS as distributed by MLS GRID
- $1,627,0003 bd4 ba2.4k sqft130 Saddle Ridge Loop, Cle Elum, WA 98922ActiveMLS ID #2510641, Charity Kirk. NWMLS as distributed by MLS GRID
- $1,725,0003 bd3 ba2.7k sqftSuncadia, Ph 3, Div 6-9, Cle Elum, WA 98922ActiveMLS ID #2495669, Susan West. NWMLS as distributed by MLS GRID
- $1,275,0004 bd4 ba2.1k sqftThe Cabins At The Farm / Suncadia, Cle Elum, WA 98922ActiveMLS ID #2490941, Kimberly Boznak. NWMLS as distributed by MLS GRID
- $1,499,9994 bd3 ba2k sqftSkyline Ridge, Cle Elum, WA 98922ActiveMLS ID #2538914, Nicolle Curley. NWMLS as distributed by MLS GRID
- $1,599,0003 bd3 ba2.4k sqftMountain Home Collection / Domerie Park, Cle Elum, WA 98922ActiveMLS ID #2472261, Tina L Hudon. NWMLS as distributed by MLS GRID
- Washington
- Kittitas County
- Cle Elum
- 98922
- 1800 Wanawish Loop
Nearby cities
Nearby zip codes
Other Cle Elum Topics
