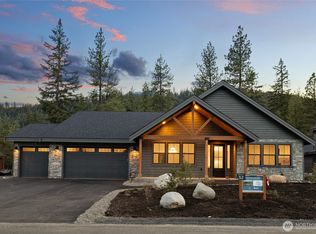
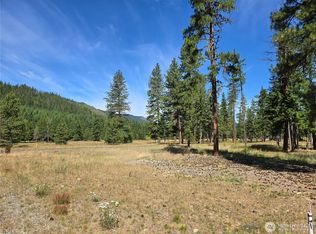
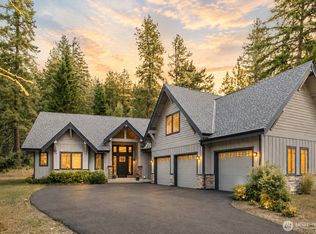
Leave the noise behind and arrive somewhere time moves differently. In the private, gated sanctuary of Tumble Creek, this exquisite new construction mountain retreat offers a rare balance of elegance and ease. Designed for both refined entertaining and effortless everyday living, the single-level Roslyn features curated spaces for gathering, working, and unwinding—set against the natural beauty of Domerie Park. From fireside evenings to starlit patio nights, every detail invites you to slow down, breathe deeper, and savor a lifestyle where luxury meets nature. This 4-bedroom, 3-bath residence offers both refined entertaining spaces and thoughtful everyday functionality, including a formal dining room for memorable gatherings, a versatile media or flex room, and a dedicated office ideal for working remotely in peaceful surroundings. Expansive open living areas invite connection and comfort, perfect for quiet evenings by the fire. A 3-car garage, welcoming covered porch as you enter your home, and the vaulted outdoor patio with firepit provides 952 SF of seamless indoor-outdoor living overlooking scenic Domerie Park. Here, life slows to a more graceful pace, and each day feels like a luxurious retreat, with access to a private club lifestyle, Tom Doak–designed golf, expansive trail system and year-round recreation. Discover elevated mountain living at its finest. This is more than a home. It’s your mountain escape.
Active
Listed by: Engel & Volkers North Cascades • Tina L Hudon • 425-870-2878
Price cut: $10K (10/2)
$1,489,900
971 Domerie Park Loop, Cle Elum, WA 98922
4beds
3,005sqft
Single Family Residence
Built in 2025
0.48 Acres Lot
$1,473,300 Zestimate®
$496/sqft
$511/mo HOA
What's special
- --
- on Zillow
- 156
- views
- 7
- saves
Zillow last checked:
Listing updated:
Listed by:
Tina L Hudon 425-870-2878 Tina.hudon@EVrealestate.com,
Engel & Volkers North Cascades,
Anthony Joseph Graham 425-351-4379,
Engel & Volkers North Cascades
Source: NWMLS as distributed by MLS GRID,MLS#: 2472264
Facts & features
Interior
Bedrooms & bathrooms
- Bedrooms: 4
- Bathrooms: 3
- Full bathrooms: 2
- 3/4 bathrooms: 1
- Main level bathrooms: 3
- Main level bedrooms: 4
Primary bedroom
- Level: Main
Bedroom
- Level: Main
Bedroom
- Level: Main
Bedroom
- Level: Main
Bathroom full
- Level: Main
Bathroom full
- Level: Main
Bathroom three quarter
- Level: Main
Den office
- Level: Main
Dining room
- Level: Main
Entry hall
- Level: Main
Family room
- Level: Main
Great room
- Level: Main
Kitchen with eating space
- Level: Main
Utility room
- Level: Main
Heating
- Fireplace, 90%+ High Efficiency, Forced Air, Heat Pump, Electric, Natural Gas
Cooling
- 90%+ High Efficiency, Forced Air, Heat Pump
Appliances
- Included: Dishwasher, Disposal, Microwave, Stove(s)/Range(s), Dishwasher(s), Garbage Disposal, Microwave(s), Water Heater: Gas, Water Heater Location: Garage
Features
- Bath Off Primary, Dining Room, Pantry
- Flooring: Ceramic Tile, Engineered Hardwood, Carpet
- Windows: Dbl Pane/Storm Window
- Basement: None
- Number of fireplaces: 2
- Fireplace features: Gas, Main Level: 2, Fireplace
Interior area
- Total structure area: 3,005
- Total interior livable area: 3,005 sqft
Property
Parking
- Total spaces: 6
- Parking features: Driveway, Attached Garage, Off Street
- Has attached garage: Yes
- Covered spaces: 3
- Uncovered spaces: 3
Features
- Levels: One
- Stories: 1
- Entry location: Main
- Patio & porch: Bath Off Primary, Dbl Pane/Storm Window, Dining Room, Fireplace, Pantry, Sprinkler System, Vaulted Ceiling(s), Walk-In Closet(s), Water Heater
- Has view: Yes
- View description: Mountain(s), Territorial
Lot
- Size: 0.48 Acres
- Features: Drought Resistant Landscape, Open Lot, Paved, Cable TV, Electric Car Charging, Gas Available, Gated Entry, High Speed Internet, Outdoor Fireplace, Patio
- Topography: Level
- Residential vegetation: Brush, Wooded
Details
- Parcel number: 962421
- Zoning description: Jurisdiction: County
- Special conditions: Standard
Construction
Type & style
- Home type: SingleFamily
- Architectural style: Craftsman,1 Story
- Property subtype: Single Family Residence
Materials
- Stone, Wood Siding
- Foundation: Poured Concrete
- Roof: Composition
Condition
- Very Good
- New construction: Yes
- Year built: 2025
Details
- Builder name: Landed Gentry Deveolment, Inc.
Utilities & green energy
- Electric: Company: PSE
- Sewer: Sewer Connected, Company: Suncadia Environmental Co.
- Water: Private, Company: Suncadia Water Co.
- Utilities for property: Atlas Network, Atlas Network
Community & HOA
Community
- Features: Athletic Court, CCRs, Clubhouse, Gated, Golf, Park, Playground, Trail(s)
- Security: Security Service
- Subdivision: Suncadia
HOA
- Services included: Common Area Maintenance, Road Maintenance, Security, Snow Removal
- HOA fee: $511 monthly
- HOA phone: 509-649-6273
Location
- Region: Cle Elum
Financial & listing details
- Price per square foot: $496/sqft
- Tax assessed value: $1,498,090
- Annual tax amount: $9,439
- Date on market: 1/28/2026
- Listing terms: Conventional
- Inclusions: Dishwasher(s), Garbage Disposal, Microwave(s), Stove(s)/Range(s)
Estimated market value
$1,473,300
$1.40M - $1.55M
$5,167/mo
Price history
| Date | Event | Price |
|---|---|---|
| 10/2/2026 | Price change | $1,489,900-0.7%$496/sqft |
Source:  NWMLS as distributed by MLS GRID #2472264 Report a problem NWMLS as distributed by MLS GRID #2472264 Report a problem | ||
| 9/17/2026 | Price change | $1,499,900-3.2%$499/sqft |
Source: NWMLS as distributed by MLS GRID #2472264 Report a problem | ||
| 9/1/2026 | Price change | $1,549,900+0.1%$516/sqft |
Source: NWMLS as distributed by MLS GRID #2472264 Report a problem | ||
| 8/15/2026 | Price change | $1,549,000-6.1%$515/sqft |
Source: NWMLS as distributed by MLS GRID #2472264 Report a problem | ||
| 6/12/2026 | Price change | $1,649,000-3.6%$549/sqft |
Source: NWMLS as distributed by MLS GRID #2472264 Report a problem | ||
| 3/19/2026 | Price change | $1,709,900-2.3%$569/sqft |
Source: NWMLS as distributed by MLS GRID #2472264 Report a problem | ||
| 1/28/2026 | Listed for sale | $1,749,900+326.8%$582/sqft |
Source: NWMLS as distributed by MLS GRID #2472264 Report a problem | ||
| 9/29/2023 | Sold | $410,000$136/sqft |
Source: Public Record Report a problem | ||
Public tax history
| Year | Property taxes | Tax assessment |
|---|---|---|
| 2025 | $9,393 +349.8% | $1,498,090 +343.2% |
| 2024 | $2,089 +8.5% | $338,000 +1.5% |
| 2023 | $1,924 -31.3% | $333,000 -22% |
| 2022 | $2,802 | $427,000 |
Find assessor info on the county website
Monthly payment
Est. payment
Payment breakdown
Explore the cost of this home by adjusting the details. Changes won't be saved.Climate risks
Neighborhood: 98922

Similar homes
- $1,519,9003 bd3 ba2.7k sqft1170 Domerie Park Loop, Cle Elum, WA 98922Active
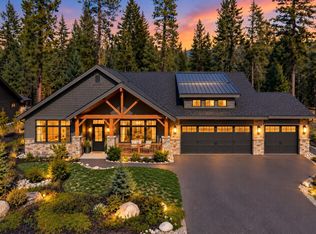 MLS ID #2569859, Tina L Hudon. NWMLS as distributed by MLS GRID
 - $1,389,9003 bd3 ba2.4k sqftMountain Home Collection / Domerie Park, Cle Elum, WA 98922Active
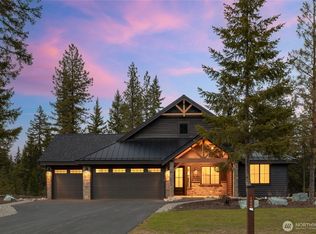 MLS ID #2472261, Tina L Hudon. NWMLS as distributed by MLS GRID
 - $1,434,0004 bd4 ba2.4k sqftNelson Lakes, Cle Elum, WA 98922Active
 MLS ID #2590249, Danny Peterson. NWMLS as distributed by MLS GRID
 - $1,479,0004 bd4 ba2.6k sqft3-1, Cle Elum, WA 98922Active
 MLS ID #2546051, Tina L Hudon. NWMLS as distributed by MLS GRID
