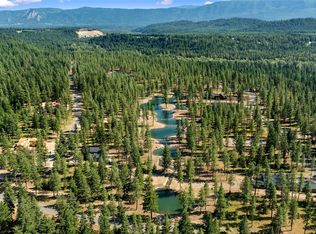
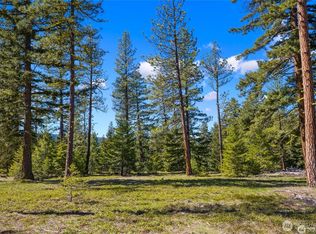
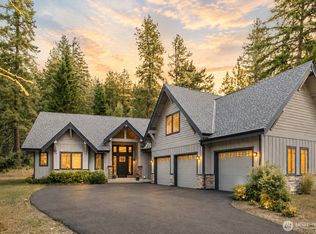
Come experience the A+R Homes Sundream Collection at Nelson Lakes. Recently completed, Lot 12—the “Daybreak” plan—is one of our favorites, offering thoughtful true single-level living with a spacious great room, two private suites, and two additional generous bedrooms, providing plenty of room for guests while still feeling perfectly sized for everyday living. Walk out to the extended back patio with gas fire pit and enjoy the southwestern exposure. Open space views and distant ridge like setting to relax and listen to the sounds of nature.Scandinavian-influenced design, clean lines, and Northwest sensibility create a fresh, modern feel with warm and welcoming spaces throughout. Enjoy A+R’s signature finishes, soaring ceilings, and walls of windows that fill the home with natural light.Nelson Lakes offers flat, easy walking just minutes from the North Gate, with convenient access to Roslyn and Ronald while remaining close to Nelson Farm Pool and the many amenities of Suncadia. A beautifully designed home in an easygoing setting—come find your spot in the sun.
Active
Listed by: COMPASS • Danny Peterson • 253-951-2309
$1,434,000
1680 Wanawish Loop, Cle Elum, WA 98922
4beds
2,410sqft
Single Family Residence
Built in 2025
0.45 Acres Lot
$-- Zestimate®
$595/sqft
$248/mo HOA
What's special
Fresh modern feelOpen space viewsTrue single-level livingSoaring ceilingsClean linesScandinavian-influenced designSouthwestern exposure
- --
- on Zillow
- 411
- views
- 14
- saves
Likely to sell faster than
Zillow last checked:
Listing updated:
Listed by:
Danny Peterson 253-951-2309 Danny.Peterson@Compass.com,
COMPASS
Source: NWMLS as distributed by MLS GRID,MLS#: 2590249
Facts & features
Interior
Bedrooms & bathrooms
- Bedrooms: 4
- Bathrooms: 4
- Full bathrooms: 1
- 3/4 bathrooms: 2
- 1/2 bathrooms: 1
- Main level bathrooms: 4
- Main level bedrooms: 4
Primary bedroom
- Level: Main
Bedroom
- Level: Main
Bedroom
- Level: Main
Bedroom
- Level: Main
Bathroom full
- Level: Main
Bathroom three quarter
- Level: Main
Bathroom three quarter
- Level: Main
Other
- Level: Main
Dining room
- Level: Main
Entry hall
- Level: Main
Great room
- Level: Main
Kitchen with eating space
- Level: Main
Utility room
- Level: Main
Heating
- Fireplace, 90%+ High Efficiency, Forced Air, Electric, Natural Gas
Cooling
- 90%+ High Efficiency, Forced Air
Appliances
- Included: Dishwasher, Disposal, Dryer, Microwave, Refrigerator, Stove(s)/Range(s), Washer, Dishwasher(s), Dryer(s), Garbage Disposal, Microwave(s), Refrigerator(s), Washer(s)
Features
- Dining Room, High Tech Cabling
- Flooring: Ceramic Tile, Engineered Hardwood, Carpet
- Basement: None
- Number of fireplaces: 1
- Fireplace features: Gas, Main Level: 1, Fireplace
Interior area
- Total structure area: 2,410
- Total interior livable area: 2,410 sqft
Property
Parking
- Total spaces: 3
- Parking features: Attached Garage
- Has attached garage: Yes
- Covered spaces: 3
Features
- Levels: One
- Stories: 1
- Entry location: Main
- Patio & porch: Dining Room, Fireplace, High Tech Cabling, Walk-In Closet(s), Wine/Beverage Refrigerator
- Has view: Yes
- View description: See Remarks, Territorial
Lot
- Size: 0.45 Acres
- Features: Drought Resistant Landscape, Paved, Gas Available, High Speed Internet, Patio
- Topography: Level
Details
- Parcel number: 962605
- Special conditions: Standard
Construction
Type & style
- Home type: SingleFamily
- Architectural style: 1 Story
- Property subtype: Single Family Residence
Materials
- Stone, Wood Siding
- Foundation: Poured Concrete
- Roof: Composition
Condition
- New construction: Yes
- Year built: 2025
- Major remodel year: 2025
Utilities & green energy
- Electric: Company: PSE
- Sewer: Sewer Connected, Company: Suncadia Environmental Company
- Water: Public, Company: Suncadia Water Company
- Utilities for property: Atlas Networks
Community & HOA
Community
- Features: CCRs, Golf, Park, Playground, Trail(s)
- Subdivision: Suncadia
HOA
- Services included: Common Area Maintenance, Road Maintenance
- HOA fee: $1,490 semi-annually
Location
- Region: Cle Elum
Financial & listing details
- Price per square foot: $595/sqft
- Tax assessed value: $1,238,920
- Annual tax amount: $7,814
- Date on market: 10/2/2026
- Listing terms: Conventional
- Inclusions: Dishwasher(s), Dryer(s), Garbage Disposal, Microwave(s), Refrigerator(s), Stove(s)/Range(s), Washer(s)
Estimated market value
Not available
Estimated sales range
Not available
Not available
Price history
| Date | Event | Price |
|---|---|---|
| 10/13/2026 | Listing removed | $6,500$3/sqft |
Source: Zillow Rentals Report a problem | ||
| 10/8/2026 | Listed for sale | $1,434,000$595/sqft |
Source:  NWMLS as distributed by MLS GRID #2590249 Report a problem NWMLS as distributed by MLS GRID #2590249 Report a problem | ||
| 8/15/2026 | Listed for rent | $6,500$3/sqft |
Source: Zillow Rentals Report a problem | ||
| 8/4/2026 | Listing removed | $6,500$3/sqft |
Source: Zillow Rentals Report a problem | ||
| 5/29/2026 | Listed for rent | $6,500$3/sqft |
Source: Zillow Rentals Report a problem | ||
Public tax history
| Year | Property taxes | Tax assessment |
|---|---|---|
| 2025 | $7,768 +274.6% | $1,238,920 +269.2% |
| 2024 | $2,074 +9.4% | $335,600 +2.3% |
| 2023 | $1,896 +3.9% | $328,100 +19% |
| 2022 | $1,825 | $275,800 |
Find assessor info on the county website
Monthly payment
Est. payment
Payment breakdown
Explore the cost of this home by adjusting the details. Changes won't be saved.Climate risks
Neighborhood: 98922
Nearby schools
Schools provided by the listing agent
- Elementary: Cle Elum Roslyn Elem
- Middle: Walter Strom Jnr
- High: Cle Elum Roslyn High
Source: NWMLS as distributed by MLS GRID. This data may not be complete. We recommend contacting the local school district to confirm school assignments for this home.
Similar homes
- $1,348,9953 bd2 ba2.1k sqftNelson Lakes, Cle Elum, WA 98922Active
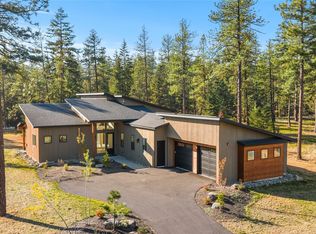 MLS ID #2590250, Danny Peterson. NWMLS as distributed by MLS GRID
 - $1,435,0004 bd4 ba2.4k sqftSuncadia, Black Nugget, Cle Elum, WA 98922Active
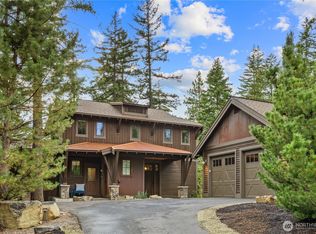 MLS ID #2579012, Corey L Atherton. NWMLS as distributed by MLS GRID
 - $1,479,0004 bd4 ba2.6k sqft3-1, Cle Elum, WA 98922Active
 MLS ID #2546051, Tina L Hudon. NWMLS as distributed by MLS GRID
 - $1,399,0003 bd3 ba2.2k sqftSuncadia Ph3, Div 1-5, Cle Elum, WA 98922Active
 MLS ID #2495282, Susan West. NWMLS as distributed by MLS GRID
