Offered fully furnished, this beautiful 4-bedroom home in The Cabins at the Farm is located in one of Suncadia’s favorite neighborhoods, with the added bonus of one of the lowest HOA dues in the resort. Designed for effortless mountain living, the home features thoughtful upgrades that reflect quality and care, plus a heated garage providing flexible bonus space perfect for year-round entertaining. Enjoy an ideal location with no homes directly in front and easy access to the open grassy area. Surrounded by trees and fresh mountain air, spot wildlife including elk herds that frequent the nearby meadow. Step outside to the paved trail system connecting you to the river corridor or the new Suncadia Social, and take advantage of nearby amenities including Nelson Farm, the pool, park, pump track, seasonal festivities, and lakes. With strong rental potential and unbeatable access to both nature and resort amenities, this turnkey retreat is the perfect place to relax, explore, and create lasting memories in Suncadia!
Active
Listed by: Real Residential • Kimberly Boznak
$1,275,000
121 Panorama Drive, Cle Elum, WA 98922
4beds
2,142sqft
:
Get pre-qualified$7,550/mo
Single Family Residence
Built in 2021
7,840 Square Feet Lot
$1,236,500 Zestimate®
$595/sqft
$248/mo HOA
What's special
- 140 days |
- 131 |
- 4 |
Zillow last checked:
Listing updated:
Listed by:
Kimberly Boznak,
Real Residential
Source: NWMLS as distributed by MLS GRID,MLS#: 2490941
Facts & features
Interior
Bedrooms & bathrooms
- Bedrooms: 4
- Bathrooms: 4
- Full bathrooms: 2
- 3/4 bathrooms: 1
- 1/2 bathrooms: 1
- Main level bathrooms: 2
- Main level bedrooms: 1
Primary bedroom
- Level: Main
Bedroom
- Level: Second
Bedroom
- Level: Second
Bedroom
- Level: Second
Bathroom full
- Level: Second
Bathroom full
- Level: Second
Bathroom three quarter
- Level: Main
Other
- Level: Main
Entry hall
- Level: Main
Family room
- Level: Main
Kitchen with eating space
- Level: Main
Utility room
- Level: Second
Heating
- Fireplace, 90%+ High Efficiency, Ductless, Forced Air, Electric, Natural Gas
Cooling
- 90%+ High Efficiency, Ductless, Forced Air
Appliances
- Included: Dishwasher, Disposal, Dryer, Microwave, Refrigerator, Stove(s)/Range(s), Tankless Water Heater, Washer, Dishwasher(s), Dryer(s), Garbage Disposal, Microwave(s), Refrigerator(s), Washer(s)
Features
- Bath Off Primary, High Tech Cabling, Pantry
- Flooring: Ceramic Tile, Engineered Hardwood, Carpet
- Windows: Dbl Pane/Storm Window
- Basement: None
- Number of fireplaces: 1
- Fireplace features: Gas, Main Level: 1, Fireplace
Interior area
- Total structure area: 2,142
- Total interior livable area: 2,142 sqft
Property
Parking
- Total spaces: 2
- Parking features: Detached Garage
- Has garage: Yes
- Covered spaces: 2
Features
- Levels: One and One Half
- Stories: 1
- Entry location: Main
- Patio & porch: Bath Off Primary, Dbl Pane/Storm Window, Fireplace, High Tech Cabling, Pantry, SMART Wired, Sprinkler System, Vaulted Ceiling(s), Walk-In Closet(s)
- Has spa: Yes
- Has view: Yes
- View description: Territorial
Lot
- Size: 7,840 Square Feet
- Features: Dead End Street, Drought Resistant Landscape, Open Lot, Paved, Electric Car Charging, Gas Available, High Speed Internet, Hot Tub/Spa, Patio, Sprinkler System
- Topography: Level
- Residential vegetation: Brush
Details
- Parcel number: 961532
- Zoning description: Jurisdiction: County
- Special conditions: Standard
Construction
Type & style
- Home type: SingleFamily
- Architectural style: 1 1/2 Story
- Property subtype: Single Family Residence
Materials
- Metal/Vinyl, Wood Products
- Foundation: Poured Concrete
- Roof: Composition
Condition
- Very Good
- Year built: 2021
Details
- Builder name: Envision Northwest
Utilities & green energy
- Electric: Company: Puget Sound Energy
- Sewer: Sewer Connected, Company: Suncadia Environmental Company
- Water: Private, Company: Suncadia Water Company
- Utilities for property: Atlas, Atlas
Community & HOA
Community
- Features: CCRs, Golf, Park, Playground, Trail(s)
- Subdivision: Suncadia
HOA
- Services included: Common Area Maintenance, Road Maintenance, Snow Removal
- HOA fee: $248 monthly
- HOA phone: 509-649-6273
Location
- Region: Cle Elum
Financial & listing details
- Price per square foot: $595/sqft
- Tax assessed value: $1,241,970
- Annual tax amount: $7,363
- Date on market: 3/15/2026
- Cumulative days on market: 142 days
- Listing terms: Conventional
- Inclusions: Dishwasher(s), Dryer(s), Garbage Disposal, Microwave(s), Refrigerator(s), Stove(s)/Range(s), Washer(s)
Estimated market value
$1,236,500
$1.17M - $1.30M
$3,900/mo
Price history
| Date | Event | Price |
|---|---|---|
| 3/16/2026 | Listed for sale | $1,275,000-7.3%$595/sqft |
Source:  NWMLS as distributed by MLS GRID #2490941 Report a problem NWMLS as distributed by MLS GRID #2490941 Report a problem | ||
| 9/9/2022 | Sold | $1,375,000$642/sqft |
Source: NWMLS as distributed by MLS GRID #1995650 Report a problem | ||
Public tax history
| Year | Property taxes | Tax assessment |
|---|---|---|
| 2024 | $7,459 +4.4% | $1,241,970 -2.7% |
| 2023 | $7,148 -1.3% | $1,276,460 +10.2% |
| 2022 | $7,240 +618.9% | $1,158,560 +2449.6% |
| 2021 | $1,007 | $45,440 |
Find assessor info on the county website
Monthly payment
Est. payment
Payment breakdown
Explore the cost of this home by adjusting the details. Changes won't be saved.Climate risks
Neighborhood: 98922
Nearby schools
GreatSchools rating
- 8/10Cle Elum Roslyn Elementary SchoolGrades: PK-5Distance: 2.5 mi
- 7/10Walter Strom Middle SchoolGrades: 6-8Distance: 2.7 mi
- 6/10Cle Elum Roslyn High SchoolGrades: 9-12Distance: 2.5 mi
- $1,175,0003 bd4 ba1.7k sqft131 Panorama Dr, Cle Elum, WA 98922For Sale

- $1,030,0004 bd4 ba2.3k sqft141 Panorama Dr, Cle Elum, WA 98922Sold

- $1,150,0003 bd3 ba1.8k sqft171 Panorama Dr, Cle Elum, WA 98922Sold

- $1,280,0005 bd5 ba3.3k sqft71 Panorama Dr, Cle Elum, WA 98922Sold

- $1,200,0003 bd4 ba2.3k sqft51 Panorama Dr, Cle Elum, WA 98922Sold
- $1,405,0004 bd5 ba2.7k sqft44 Symphony Ct, Cle Elum, WA 98922Sold
- $1,298,0004 bd4 ba2.3k sqft201 Panorama Dr, Cle Elum, WA 98922For Sale
- $1,000,0003 bd3 ba1.8k sqft41 Panorama Dr, Cle Elum, WA 98922Sold
A local agent can set up tours, give advice and negotiate with sellers.
A local lender can help you make sure your offer is ready when you are.
Similar homes
- $1,298,0004 bd4 ba2.3k sqftCabins At The Farm, Cle Elum, WA 98922Active
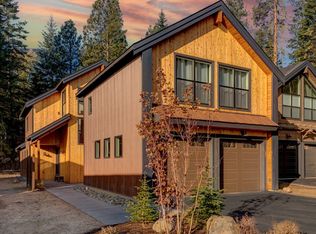 MLS ID #2480959, Corey L Atherton. NWMLS as distributed by MLS GRID
 - $1,595,0004 bd4 ba2.8k sqftRiver Ridge At Suncadia, Cle Elum, WA 98922Active
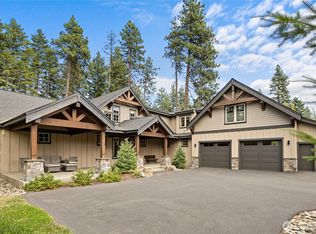 MLS ID #2563056, Mark Rau. NWMLS as distributed by MLS GRID
 - $1,175,0003 bd4 ba1.7k sqft131 Panorama Drive, Cle Elum, WA 98922ActiveMLS ID #2532743, Bao Phung. NWMLS as distributed by MLS GRID
- $1,419,9953 bd3 ba2.1k sqftNelson Lakes, Cle Elum, WA 98922Active
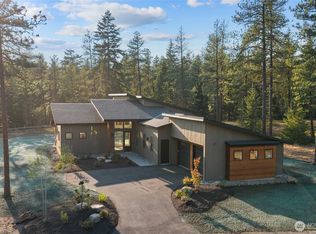 MLS ID #2563165, Tere Foster. NWMLS as distributed by MLS GRID
 - $1,395,0004 bd3 ba2.2k sqftSuncadia, Cle Elum, WA 98922ActiveMLS ID #2521396, Sean Nielsen. NWMLS as distributed by MLS GRID
- $1,275,0003 bd4 ba2k sqftProspector's Reach, Cle Elum, WA 98922ActiveMLS ID #2481330, Chris Nelson. NWMLS as distributed by MLS GRID
- $1,290,0003 bd4 ba2k sqftSec 19, Twp 20, Rge 15, Cle Elum, WA 98922ActiveMLS ID #2521451, Elizabeth Mead. NWMLS as distributed by MLS GRID
- $1,525,0004 bd4 ba2.6k sqft3-1, Cle Elum, WA 98922ActiveMLS ID #2546051, Tina L Hudon. NWMLS as distributed by MLS GRID
- $1,375,0003 bd3 ba2.3k sqftBlack Nugget/Suncadia, Cle Elum, WA 98922ActiveMLS ID #2512607, Katie Stephens. NWMLS as distributed by MLS GRID
- $1,429,0003 bd3 ba2.2k sqftSuncadia Ph3, Div 1-5, Cle Elum, WA 98922ActiveMLS ID #2495282, Susan West. NWMLS as distributed by MLS GRID
- $1,519,0004 bd3 ba2.6k sqftNelson Lakes, Cle Elum, WA 98922ActiveMLS ID #2563095, Tere Foster. NWMLS as distributed by MLS GRID
- $1,149,0003 bd3 ba1.6k sqftTalisman Village, Cle Elum, WA 98922ActiveMLS ID #2540930, Danny Peterson. NWMLS as distributed by MLS GRID
- $1,315,0003 bd4 ba2.1k sqftProspector's Reach, Cle Elum, WA 98922ActiveMLS ID #2438792, Danny Peterson. NWMLS as distributed by MLS GRID
- $1,648,0004 bd5 ba3k sqft1551 Kokanee Loop, Cle Elum, WA 98922ActiveMLS ID #2460877, RJ Preisser. NWMLS as distributed by MLS GRID
- $1,495,0004 bd4 ba2.9k sqft101 Basin Creek Way, Cle Elum, WA 98922ActiveMLS ID #2550508, Danny Peterson. NWMLS as distributed by MLS GRID
- $1,450,0004 bd3 ba2.9k sqft2101 Coal Mine Way, Cle Elum, WA 98922ActiveMLS ID #2499473, Danny Peterson. NWMLS as distributed by MLS GRID
- $1,549,0004 bd4 ba2.6k sqftSuncadia, Cle Elum, WA 98922ActiveMLS ID #2485876, Jule Johnson. NWMLS as distributed by MLS GRID
- $1,435,0004 bd4 ba2.3k sqftPhase 1, Division 1, Cle Elum, WA 98922ActiveMLS ID #2515124, Loretta Sweigard. NWMLS as distributed by MLS GRID
- $1,875,0004 bd5 ba2.9k sqftRiver Ridge At Suncadia, Cle Elum, WA 98922ActiveMLS ID #2542258, Mark Rau. NWMLS as distributed by MLS GRID
- $1,525,0003 bd3 ba2.1k sqftSuncadia, Cle Elum, WA 98922ActiveMLS ID #2534887, Sean Nielsen. NWMLS as distributed by MLS GRID
