Resort living in the heart of Suncadia at its finest. This beautifully situated three-bedroom townhome in Talisman Village is ideally located across from the Swim & Fitness Center and just a short walk to the new Suncadia Social. As a private end unit, it offers a peaceful setting and added privacy rarely found in the community. Relax and entertain from the enclosed back patio featuring a fire pit, outdoor heaters, BBQ area, and a uniquely positioned hot tub just off to the side. The main level includes a primary suite with direct access to the patio, along with a cozy kitchen, dining area, and inviting great room designed for gathering with friends. Upstairs, you'll find two additional bedrooms, a full bathroom, and laundry room. The Talisman Village HOA provides low-maintenance ownership by covering landscaping, snow removal, and garbage service. Currently operating as a successful short-term vacation rental, this property offers both lifestyle and income potential. Furnishings Included!!! Come find your spot in the sun!
Active
Listed by: COMPASS • Danny Peterson
$1,149,000
137 Big Hill Drive, Cle Elum, WA 98922
3beds
1,622sqft
Single Family Residence
Built in 2018
3,484 Square Feet Lot
$-- Zestimate®
$708/sqft
$490/mo HOA
What's special
Private end unitCozy kitchenOutdoor heatersBbq areaUniquely positioned hot tubDining area
- 65 days |
- 146 |
- 5 |
Zillow last checked:
Listing updated:
Listed by:
Danny Peterson,
COMPASS,
Mark Rau,
COMPASS
Source: NWMLS as distributed by MLS GRID,MLS#: 2540930
Facts & features
Interior
Bedrooms & bathrooms
- Bedrooms: 3
- Bathrooms: 3
- Full bathrooms: 1
- 3/4 bathrooms: 1
- 1/2 bathrooms: 1
- Main level bathrooms: 2
- Main level bedrooms: 1
Primary bedroom
- Level: Main
Bedroom
- Level: Second
Bedroom
- Level: Second
Bathroom full
- Level: Second
Bathroom three quarter
- Level: Main
Other
- Level: Main
Great room
- Level: Main
Kitchen with eating space
- Level: Main
Heating
- Fireplace, 90%+ High Efficiency, Forced Air, Electric, Natural Gas
Cooling
- 90%+ High Efficiency, Forced Air
Appliances
- Included: Dishwasher, Disposal, Dryer, Microwave, Refrigerator, Stove(s)/Range(s), Washer, Dishwasher(s), Dryer(s), Garbage Disposal, Microwave(s), Refrigerator(s), Washer(s)
Features
- Bath Off Primary, Dining Room, High Tech Cabling
- Flooring: Ceramic Tile, Engineered Hardwood, Carpet
- Doors: French Doors
- Basement: None
- Number of fireplaces: 1
- Fireplace features: Gas, Main Level: 1, Fireplace
Interior area
- Total structure area: 1,622
- Total interior livable area: 1,622 sqft
Property
Parking
- Total spaces: 1
- Parking features: Detached Carport
- Carport spaces: 1
Features
- Levels: One and One Half
- Stories: 1
- Entry location: Main
- Patio & porch: Bath Off Primary, Dining Room, Fireplace, French Doors, High Tech Cabling, Sprinkler System
- Has spa: Yes
- Has view: Yes
- View description: Golf Course, Mountain(s), See Remarks, Territorial
Lot
- Size: 3,484 Square Feet
- Features: Paved, Gas Available, High Speed Internet, Hot Tub/Spa, Patio
- Topography: Level
Details
- Parcel number: 954894
- Special conditions: Standard
Construction
Type & style
- Home type: SingleFamily
- Architectural style: 1 1/2 Story
- Property subtype: Single Family Residence
Materials
- Stone, Wood Products
- Foundation: Poured Concrete
- Roof: Composition
Condition
- Year built: 2018
- Major remodel year: 2018
Utilities & green energy
- Electric: Company: PSE
- Sewer: Sewer Connected, Company: Suncadia Environmental Company
- Water: Private, Company: Suncadia Water Company
- Utilities for property: Atlas Networks
Community & HOA
Community
- Features: Athletic Court, CCRs, Golf, Park, Playground, Trail(s)
- Subdivision: Suncadia
HOA
- Services included: Common Area Maintenance, Maintenance Grounds, Road Maintenance, Snow Removal
- HOA fee: $2,940 semi-annually
Location
- Region: Cle Elum
Financial & listing details
- Price per square foot: $708/sqft
- Tax assessed value: $945,020
- Annual tax amount: $5,971
- Date on market: 6/18/2026
- Cumulative days on market: 66 days
- Listing terms: Conventional
- Inclusions: Dishwasher(s), Dryer(s), Garbage Disposal, Microwave(s), Refrigerator(s), Stove(s)/Range(s), Washer(s)
Estimated market value
Not available
Estimated sales range
Not available
Not available
Price history
| Date | Event | Price |
|---|---|---|
| 6/18/2026 | Listed for sale | $1,149,000+17.8%$708/sqft |
Source:  NWMLS as distributed by MLS GRID #2540930 Report a problem NWMLS as distributed by MLS GRID #2540930 Report a problem | ||
| 9/21/2022 | Sold | $975,000+61.2%$601/sqft |
Source: Public Record Report a problem | ||
| 6/29/2018 | Sold | $605,000$373/sqft |
Source: Public Record Report a problem | ||
Public tax history
| Year | Property taxes | Tax assessment |
|---|---|---|
| 2025 | $5,926 -3.8% | $945,020 -5.2% |
| 2024 | $6,159 +2.8% | $996,760 -3.9% |
| 2023 | $5,993 -42.9% | $1,037,030 +17.9% |
| 2022 | $10,502 +119.9% | $879,580 +37.1% |
| 2021 | $4,776 +3.5% | $641,730 +6% |
| 2019 | $4,616 +371.8% | $605,220 +411.9% |
| 2018 | $978 | $118,240 |
| 2017 | $978 | $118,240 |
| 2016 | $978 | $118,240 |
| 2015 | $978 -0.3% | $118,240 |
| 2013 | $982 | $118,240 -54.9% |
| 2010 | -- | $262,000 |
Find assessor info on the county website
Monthly payment
Est. payment
Payment breakdown
Explore the cost of this home by adjusting the details. Changes won't be saved.Climate risks
Neighborhood: 98922
Nearby schools
GreatSchools rating
- 8/10Cle Elum Roslyn Elementary SchoolGrades: PK-5Distance: 1.9 mi
- 7/10Walter Strom Middle SchoolGrades: 6-8Distance: 2 mi
- 6/10Cle Elum Roslyn High SchoolGrades: 9-12Distance: 1.9 mi
Schools provided by the listing agent
- Elementary: Cle Elum Roslyn Elem
- Middle: Walter Strom Jnr
- High: Cle Elum Roslyn High
Source: NWMLS as distributed by MLS GRID. This data may not be complete. We recommend contacting the local school district to confirm school assignments for this home.
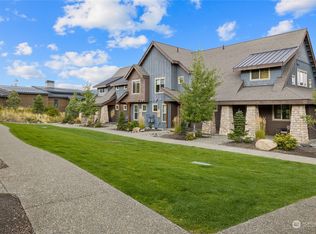
- $805,0002 bd3 ba1.4k sqft135 Big Hill Dr, Cle Elum, WA 98922Sold
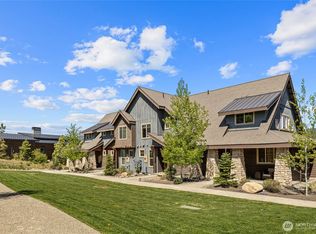
- $1,049,0003 bd3 ba1.5k sqft131 Big Hill Dr, Cle Elum, WA 98922For Sale
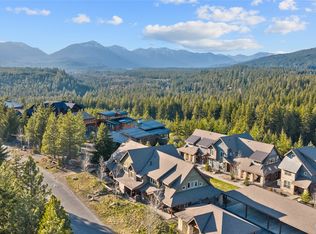
- $825,0002 bd3 ba1.4k sqft123 Big Hill Dr, Cle Elum, WA 98922For Sale
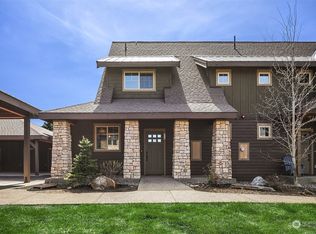
- $875,0002 bd3 ba1.5k sqft121 Big Hill Dr, Cle Elum, WA 98922Sold
- $1,195,0003 bd3 ba1.9k sqft103 Big Hill Dr, Cle Elum, WA 98922Sold
- $895,0002 bd4 ba1.5k sqft81 Wildflower Loop, Cle Elum, WA 98922For Sale
- $915,0003 bd4 ba1.5k sqft71 Wildflower Loop, Cle Elum, WA 98922Sold
- $925,0003 bd4 ba1.5k sqft160 Wildflower Loop, Cle Elum, WA 98922Sold
A local agent can set up tours, give advice and negotiate with sellers.
A local lender can help you make sure your offer is ready when you are.
Similar homes
- $1,195,0003 bd3 ba2.1k sqftProspector's Reach, Cle Elum, WA 98922Active
 MLS ID #2569828, Mark Rau. NWMLS as distributed by MLS GRID
 - $1,195,0003 bd4 ba2.3k sqftSuncadia, Cle Elum, WA 98922Active
 MLS ID #2548802, Sean Nielsen. NWMLS as distributed by MLS GRID
 - $1,049,0003 bd3 ba1.5k sqftTalisman Village, Cle Elum, WA 98922ActiveMLS ID #2498348, Jeff Rau. NWMLS as distributed by MLS GRID
- $1,175,0003 bd4 ba1.7k sqft131 Panorama Drive, Cle Elum, WA 98922Active
 MLS ID #2532743, Bao Phung. NWMLS as distributed by MLS GRID
 - $1,290,0003 bd4 ba2k sqftSec 19, Twp 20, Rge 15, Cle Elum, WA 98922ActiveMLS ID #2521451, Elizabeth Mead. NWMLS as distributed by MLS GRID
- $1,275,0003 bd4 ba2k sqftProspector's Reach, Cle Elum, WA 98922ActiveMLS ID #2481330, Chris Nelson. NWMLS as distributed by MLS GRID
- $1,125,0004 bd5 ba2.2k sqft3632 Suncadia Trail, Cle Elum, WA 98922ActiveMLS ID #2553168, Terry Jones. NWMLS as distributed by MLS GRID
- $959,0002 bd3 ba1.7k sqftProspector's Reach, Cle Elum, WA 98922ActiveMLS ID #2564393, Jeff Rau. NWMLS as distributed by MLS GRID
- $1,375,0003 bd3 ba2.3k sqftBlack Nugget/Suncadia, Cle Elum, WA 98922ActiveMLS ID #2512607, Katie Stephens. NWMLS as distributed by MLS GRID
- $1,050,0003 bd4 ba1.5k sqftCascade Reach, Cle Elum, WA 98922ActiveMLS ID #2504338, Julie Scozzafave. NWMLS as distributed by MLS GRID
- $949,0004 bd3 ba1.7k sqftCascade Reach, Cle Elum, WA 98922ActiveMLS ID #2452502, Candi Shults. NWMLS as distributed by MLS GRID
- $1,315,0003 bd4 ba2.1k sqftProspector's Reach, Cle Elum, WA 98922ActiveMLS ID #2438792, Danny Peterson. NWMLS as distributed by MLS GRID
- $1,089,5004 bd5 ba2.2k sqft3630 Suncadia Trail, Cle Elum, WA 98922ActiveMLS ID #2553114, Terry Jones. NWMLS as distributed by MLS GRID
- $1,175,0004 bd5 ba2.2k sqftTrailhead Townhomes, Cle Elum, WA 98922ActiveMLS ID #2508414, Tina L Hudon. NWMLS as distributed by MLS GRID
- $999,9993 bd3 ba2.3k sqftLittle Creek Ranches, Cle Elum, WA 98922ActiveMLS ID #2544105, Tracy Larsen. NWMLS as distributed by MLS GRID
- $1,395,0004 bd3 ba2.2k sqftSuncadia, Cle Elum, WA 98922ActiveMLS ID #2521396, Sean Nielsen. NWMLS as distributed by MLS GRID
- $1,388,0005 bd4 ba2.3k sqftMountain Star, Ph 1, Div 2, Cle Elum, WA 98922ActiveMLS ID #2566118, Candi Shults. NWMLS as distributed by MLS GRID
- $945,2503 bd3 ba1.6k sqftWestside Heights, Cle Elum, WA 98922ActiveMLS ID #2536742, Renee Vanous. NWMLS as distributed by MLS GRID
- $895,0002 bd4 ba1.5k sqftCascade Reach, Cle Elum, WA 98922ActiveMLS ID #2466183, Sean Nielsen. NWMLS as distributed by MLS GRID
- $1,525,0003 bd3 ba2.1k sqftSuncadia, Cle Elum, WA 98922ActiveMLS ID #2534887, Sean Nielsen. NWMLS as distributed by MLS GRID
