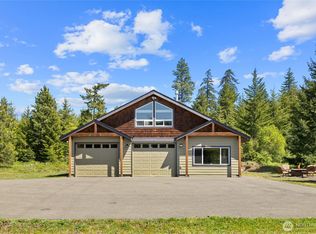
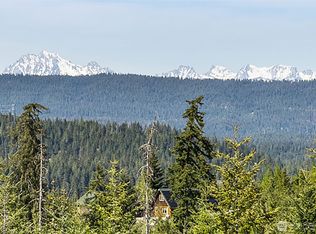
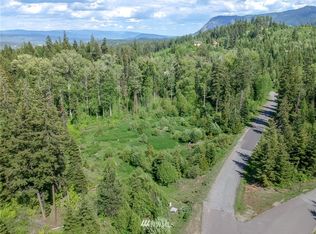

3+ ACRES | LARGE SHOP | GATED PRIVACY | MOUNTAIN VIEWS | FULLY FURNISHED Looking for more than just a house? This custom-built, Cle Elum property delivers the space, privacy and versatility that are getting harder to find. Set on 3+ acres in gated Westside Heights, this mountain home pairs beautiful views and peaceful surroundings with a large detached shop and room for all the gear that comes with the Central WA lifestyle. Renderings are available to showcase the home's future potential for an addition and expanded living space. Offered fully furnished and ready to enjoy from day one, this property could make an incredible full-time residence, weekend mountain getaway or vacation rental opportunity. Simply bring your bags and start enjoying everything Cle Elum has to offer. Outside, you'll find expansive acreage, established outdoor spaces and plenty of room to gather, recreate and unwind. Enjoy crisp fall weekends around the firepit and peaceful mountain living throughout the year. The large shop provides exceptional storage for snowmobiles, dirt bikes, UTVs, boats, RV gear, hobbies and projects. Pre-inspected for added peace of mind. Enjoy private trails, a freshwater canal and firepit gathering areas. Minutes from Cle Elum with year-round access to trails, lakes, mountains, skiing, snowmobiling, hunting, fishing and endless outdoor recreation. 2262 offers a rare combination of acreage, privacy, views, a large shop and room to grow.
Pending
Listed by: Windermere Real Estate/East • Renee Vanous
$945,250
2262 Stone Ridge Drive, Cle Elum, WA 98922
3beds
1,639sqft
Single Family Residence
Built in 2013
3.03 Acres Lot
$-- Zestimate®
$577/sqft
$48/mo HOA
What's special
Offered fully furnishedExpansive acreageMountain viewsLarge detached shopGated privacyFreshwater canalEstablished outdoor spaces
- --
- on Zillow
- 81
- views
- 3
- saves
Zillow last checked:
Listing updated:
Listed by:
Renee Vanous,
Windermere Real Estate/East
Source: NWMLS as distributed by MLS GRID,MLS#: 2536742
Facts & features
Interior
Bedrooms & bathrooms
- Bedrooms: 3
- Bathrooms: 3
- Full bathrooms: 1
- 3/4 bathrooms: 1
- 1/2 bathrooms: 1
- Main level bathrooms: 1
Primary bedroom
- Level: Second
Bedroom
- Level: Lower
Bedroom
- Level: Lower
Bathroom full
- Level: Lower
Bathroom three quarter
- Level: Second
Other
- Level: Main
Dining room
- Level: Main
Entry hall
- Level: Main
Kitchen with eating space
- Level: Main
Living room
- Level: Main
Rec room
- Level: Lower
Utility room
- Level: Main
Heating
- Fireplace, Fireplace Insert, Forced Air, Electric, Propane
Cooling
- None
Appliances
- Included: Dishwasher, Dryer, Microwave, Refrigerator, Stove(s)/Range(s), Washer, Dishwasher(s), Dryer(s), Microwave(s), Refrigerator(s), Washer(s), Water Heater: Electric
Features
- Bath Off Primary, Dining Room, Loft
- Flooring: Hardwood, Slate, Carpet
- Windows: Dbl Pane/Storm Window
- Basement: Daylight,Finished
- Number of fireplaces: 1
- Fireplace features: See Remarks, Main Level: 1, Fireplace
Interior area
- Total structure area: 1,639
- Total interior livable area: 1,639 sqft
Video & virtual tour
Property
Parking
- Total spaces: 4
- Parking features: Detached Garage, RV Parking
- Has garage: Yes
- Covered spaces: 4
Features
- Levels: One and One Half
- Stories: 1
- Entry location: Main
- Patio & porch: Bath Off Primary, Dbl Pane/Storm Window, Dining Room, Fireplace, Loft, Vaulted Ceiling(s), Walk-In Closet(s), Water Heater
- Has view: Yes
- View description: Mountain(s), Territorial
Lot
- Size: 3.03 Acres
- Features: Dead End Street, Deck, Electric Car Charging, High Speed Internet, Propane, RV Parking, Shop
- Topography: Sloped
- Residential vegetation: Wooded
Details
- Parcel number: 21141
- Zoning: R3
- Zoning description: Jurisdiction: County
- Special conditions: Standard
- Other equipment: Leased Equipment: Propane Tank - A1 Petroleum
Construction
Type & style
- Home type: SingleFamily
- Architectural style: Craftsman,1 1/2 Stry w/Bsmt
- Property subtype: Single Family Residence
Materials
- Cement Planked, Cement Plank
- Foundation: Poured Concrete
- Roof: Metal
Condition
- Very Good
- Year built: 2013
- Major remodel year: 2013
Details
- Builder name: JT Custom Homes
Utilities & green energy
- Electric: Company: PSE
- Sewer: Septic Tank, Company: Septic
- Water: Individual Well, Company: Individual Well
- Utilities for property: Starlink
Community & HOA
Community
- Features: CCRs, Gated
- Subdivision: Westside Heights
HOA
- Services included: Road Maintenance, Snow Removal
- HOA fee: $580 annually
Location
- Region: Cle Elum
Financial & listing details
- Price per square foot: $577/sqft
- Tax assessed value: $713,000
- Annual tax amount: $4,521
- Date on market: 6/8/2026
- Listing terms: Conventional,FHA,VA Loan
- Inclusions: Dishwasher(s), Dryer(s), Leased Equipment, Microwave(s), Refrigerator(s), Stove(s)/Range(s), Washer(s)
Estimated market value
Not available
Estimated sales range
Not available
$2,662/mo
Price history
| Date | Event | Price |
|---|---|---|
| 9/16/2026 | Pending sale | $945,250$577/sqft |
Source:  NWMLS as distributed by MLS GRID #2536742 Report a problem NWMLS as distributed by MLS GRID #2536742 Report a problem | ||
| 6/8/2026 | Listed for sale | $945,250+1402.8%$577/sqft |
Source: NWMLS as distributed by MLS GRID #2536742 Report a problem | ||
| 6/29/2012 | Sold | $62,900$38/sqft |
Source: Public Record Report a problem | ||
Public tax history
| Year | Property taxes | Tax assessment |
|---|---|---|
| 2025 | $4,471 +14.4% | $713,000 +12.7% |
| 2024 | $3,909 +4.2% | $632,660 -2.5% |
| 2023 | $3,751 +1.6% | $648,990 +15% |
| 2022 | $3,691 +12.7% | $564,240 +35.6% |
| 2021 | $3,277 +21.8% | $416,090 +38% |
| 2019 | $2,690 +31.2% | $301,510 +19.1% |
| 2018 | $2,050 | $253,240 |
| 2017 | $2,050 | $253,240 |
| 2016 | $2,050 | $253,240 |
| 2015 | $2,050 -0.3% | $253,240 +34.3% |
| 2013 | $2,056 | $188,500 +0.9% |
| 2010 | -- | $186,850 |
Find assessor info on the county website
Monthly payment
Est. payment
Payment breakdown
Explore the cost of this home by adjusting the details. Changes won't be saved.Climate risks
Neighborhood: 98922
Nearby schools
Schools provided by the listing agent
- Elementary: Cle Elum Roslyn Elem
- Middle: Walter Strom Jnr
- High: Cle Elum Roslyn High
Source: NWMLS as distributed by MLS GRID. This data may not be complete. We recommend contacting the local school district to confirm school assignments for this home.
Similar homes
- $949,9003 bd2 ba2k sqft824 Huntrick Drive, Cle Elum, WA 98922Active
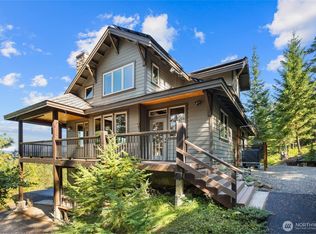 MLS ID #2586938, Kitty Wallace. NWMLS as distributed by MLS GRID
 - $975,0004 bd4 ba2.4k sqft961 Rocky Mountain Way, Cle Elum, WA 98922Active
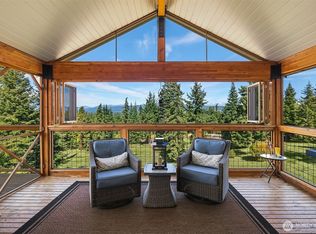 MLS ID #2577255, Danielle Caraway. NWMLS as distributed by MLS GRID
 - $995,0003 bd3 ba1.9k sqft240 Snow Ridge Drive, Cle Elum, WA 98922Active
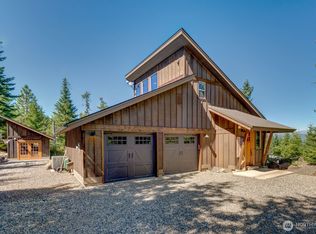 MLS ID #2499307, Kristi Graham. NWMLS as distributed by MLS GRID
 - $985,0003 bd3 ba2.3k sqftLittle Creek Ranches, Cle Elum, WA 98922Active
 MLS ID #2544105, Tracy Larsen. NWMLS as distributed by MLS GRID
