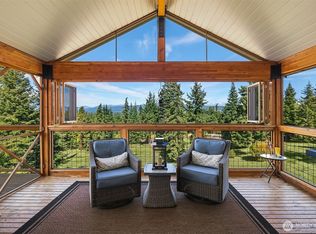
*PRICE IMPROVEMENT* Welcome to your mountain retreat—Trailside at Woods & Steele—a stunning, *NEWLY-STAINED*, home nestled in the heart of nature with sweeping views of the Cascade Range. This beautifully designed 3-bed, 3-bath residence offers the perfect blend of comfort, style, and year-round livability. Thoughtfully laid out for both relaxation and entertaining, the home features a spacious open-concept living area, a modern kitchen with quality finishes, and spa-inspired bathrooms that create a serene, upscale atmosphere throughout. A cozy sleeping loft overlooks the main living area with its own bathroom. Adding even more versatility, the property features a separate Casita (+180 sq ft), offering flexible living space that’s perfect for hosting guests or enjoying a private personal retreat. Step outside onto the private deck and take in breathtaking mountain views while enjoying your morning coffee or evening gatherings surrounded by nature. This property offers convenient access to year-round outdoor recreation, including hiking, biking, golfing, and nearby skiing. Whether you're searching for a full-time residence, vacation home, or investment opportunity, this mountain retreat delivers the perfect combination of tranquility, luxury, and adventure.
Active
Listed by: Accolade Properties • Kristi Graham
Price cut: $110K (8/15)
$1,015,000
240 Snow Ridge Drive, Cle Elum, WA 98922
3beds
1,951sqft
Single Family Residence
Built in 2015
1.05 Acres Lot
$995,700 Zestimate®
$520/sqft
$442/mo HOA
What's special
Breathtaking mountain viewsPrivate deckSpa-inspired bathrooms
- --
- on Zillow
- 229
- views
- 16
- saves
Zillow last checked:
Listing updated:
Listed by:
Kristi Graham,
Accolade Properties,
Ann Shaw,
Accolade Properties
Source: NWMLS as distributed by MLS GRID,MLS#: 2499307
Facts & features
Interior
Bedrooms & bathrooms
- Bedrooms: 3
- Bathrooms: 3
- Full bathrooms: 3
- Main level bathrooms: 2
- Main level bedrooms: 2
Primary bedroom
- Level: Main
Bedroom
- Level: Main
Bedroom
- Level: Second
Bathroom full
- Level: Main
Bathroom full
- Level: Main
Bathroom full
- Level: Second
Dining room
- Level: Main
Entry hall
- Level: Main
Kitchen with eating space
- Level: Main
Living room
- Level: Main
Utility room
- Level: Main
Heating
- Fireplace, Forced Air, Heat Pump, Electric, Propane
Cooling
- Forced Air, Heat Pump
Appliances
- Included: Dishwasher, Disposal, Dryer, Microwave, Refrigerator, Stove(s)/Range(s), Washer, Dishwasher(s), Dryer(s), Garbage Disposal, Microwave(s), Refrigerator(s), Washer(s), Water Heater: Electric, Water Heater Location: Garage
Features
- Bath Off Primary, Ceiling Fan(s), Dining Room, Loft, Pantry
- Flooring: Ceramic Tile, Hardwood, Carpet
- Doors: French Doors
- Number of fireplaces: 1
- Fireplace features: Gas, Main Level: 1, Fireplace
Interior area
- Total structure area: 1,951
- Total interior livable area: 1,951 sqft
Property
Parking
- Total spaces: 2
- Parking features: Driveway, Attached Garage
- Has attached garage: Yes
- Covered spaces: 2
Features
- Levels: One and One Half
- Stories: 1
- Entry location: Main
- Patio & porch: Bath Off Primary, Ceiling Fan(s), Dining Room, Fireplace, French Doors, Loft, Pantry, Vaulted Ceiling(s), Walk-In Closet(s), Water Heater
- Has spa: Yes
- Has view: Yes
- View description: Mountain(s), Territorial
Lot
- Size: 1.05 Acres
- Features: Deck, Gated Entry, Hot Tub/Spa, Outdoor Fireplace, Propane
- Topography: Level,Partial Slope
- Residential vegetation: Wooded
Details
- Parcel number: 957839
- Special conditions: Standard
- Other equipment: Leased Equipment: Propane Tank
Construction
Type & style
- Home type: SingleFamily
- Architectural style: 1 1/2 Story
- Property subtype: Single Family Residence
Materials
- Wood Products
- Foundation: Poured Concrete
- Roof: Composition
Condition
- Good
- Year built: 2015
Utilities & green energy
- Electric: Company: PSE
- Sewer: Septic Tank, Company: Septic
- Water: Community, Company: Community
- Utilities for property: Centurylink Or Starlink
Community & HOA
Community
- Features: CCRs, Clubhouse, Gated, Trail(s)
- Subdivision: Westside Road
HOA
- Services included: Common Area Maintenance, Road Maintenance, Snow Removal, Water
- HOA fee: $2,650 semi-annually
- HOA phone: 509-933-2600
Location
- Region: Cle Elum
Financial & listing details
- Price per square foot: $520/sqft
- Tax assessed value: $1,081,210
- Annual tax amount: $6,826
- Date on market: 4/1/2026
- Listing terms: Conventional,FHA
- Inclusions: Dishwasher(s), Dryer(s), Garbage Disposal, Leased Equipment, Microwave(s), Refrigerator(s), Stove(s)/Range(s), Washer(s)
Estimated market value
$995,700
$946,000 - $1.05M
$2,966/mo
Price history
| Date | Event | Price |
|---|---|---|
| 8/15/2026 | Price change | $1,015,000-9.8%$520/sqft |
Source:  NWMLS as distributed by MLS GRID #2499307 Report a problem NWMLS as distributed by MLS GRID #2499307 Report a problem | ||
| 5/22/2026 | Price change | $1,125,000-5.1%$577/sqft |
Source: NWMLS as distributed by MLS GRID #2499307 Report a problem | ||
| 4/1/2026 | Listed for sale | $1,185,000$607/sqft |
Source: NWMLS as distributed by MLS GRID #2499307 Report a problem | ||
| 6/7/2025 | Listing removed | $3,650$2/sqft |
Source: Zillow Rentals Report a problem | ||
| 5/22/2025 | Listed for rent | $3,650$2/sqft |
Source: Zillow Rentals Report a problem | ||
| 5/21/2025 | Listing removed | $3,650$2/sqft |
Source: Zillow Rentals Report a problem | ||
| 5/6/2025 | Listed for rent | $3,650+21.7%$2/sqft |
Source: Zillow Rentals Report a problem | ||
| 11/29/2023 | Listing removed | -- |
Source: Zillow Rentals Report a problem | ||
| 11/21/2023 | Listed for rent | $3,000$2/sqft |
Source: Zillow Rentals Report a problem | ||
Public tax history
| Year | Property taxes | Tax assessment |
|---|---|---|
| 2025 | $6,779 -1.3% | $1,081,210 -2.7% |
| 2024 | $6,869 +6.8% | $1,111,620 -0.1% |
| 2023 | $6,432 -1.7% | $1,113,010 +10.6% |
| 2022 | $6,547 +24.8% | $1,006,650 +49.4% |
| 2021 | $5,248 +12.5% | $673,660 +16% |
| 2019 | $4,664 +32.2% | $580,750 +32.3% |
| 2018 | $3,528 | $438,870 |
| 2017 | $3,528 | $438,870 |
| 2016 | $3,528 | $438,870 |
| 2015 | $3,528 -0.3% | $438,870 +197.7% |
| 2013 | $3,540 | $147,400 |
Find assessor info on the county website
Monthly payment
Est. payment
Payment breakdown
Explore the cost of this home by adjusting the details. Changes won't be saved.Climate risks
Neighborhood: 98922
Nearby schools
Schools provided by the listing agent
- Elementary: Cle Elum Roslyn Elem
- Middle: Walter Strom Jnr
- High: Cle Elum Roslyn High
Source: NWMLS as distributed by MLS GRID. This data may not be complete. We recommend contacting the local school district to confirm school assignments for this home.
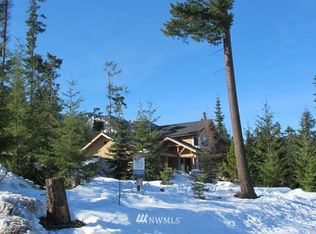
- $983,3003 bd3 ba1.9k sqft150 Trailside Dr, Cle Elum, WA 98922Off Market

- $1,068,4003 bd2 ba1.7k sqft230-1 Four Trailside Dr, Cle Elum, WA 98922Off Market
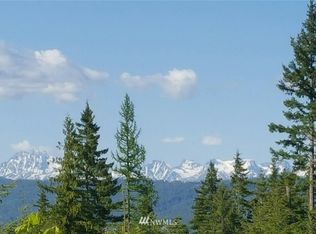
- $1,063,4003 bd3 ba1.9k sqftLOT 44 Two 44 Trailside Dr, Cle Elum, WA 98922Off Market
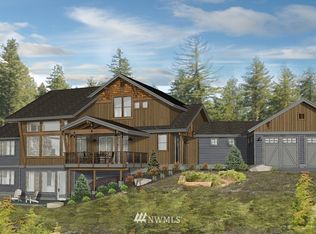
- $1,386,6004 bd4 ba2.9k sqft30-2 Thirty Trailside Dr, Cle Elum, WA 98922Off Market
Similar homes
- $949,9003 bd2 ba2k sqft824 Huntrick Drive, Cle Elum, WA 98922Active
 MLS ID #2586938, Kitty Wallace. NWMLS as distributed by MLS GRID
 - $975,0004 bd4 ba2.4k sqft961 Rocky Mountain Way, Cle Elum, WA 98922Active
 MLS ID #2577255, Danielle Caraway. NWMLS as distributed by MLS GRID
 - $985,0003 bd3 ba2.3k sqftLittle Creek Ranches, Cle Elum, WA 98922Active
 MLS ID #2544105, Tracy Larsen. NWMLS as distributed by MLS GRID
 - $1,299,0003 bd3 ba2.3k sqftBlack Nugget/Suncadia, Cle Elum, WA 98922Active
 MLS ID #2585008, Katie Stephens. NWMLS as distributed by MLS GRID
