Come for the weekends, stay for the lifestyle and let this Suncadia home work for you when you’re away. Ideally located in Prospector’s Reach, you’re just a short stroll from the Suncadia Social and the Swim & Fitness Center. The Lodge, Inn, winery, dining, golf, trails and year-round recreation are all close by. Inside, exposed wood beams, wide-plank hardwood floors and a striking stone fireplace create the warm mountain feel you came to Suncadia for. The spacious kitchen, complete with luxury appliances and plenty of room to gather, flows into the great room so no one misses out on the fun. The main-floor primary suite is a retreat of its own, with a patio door opening directly to a private patio and hot tub; the perfect place to unwind after a day on the mountain. Upstairs, two additional bedrooms, one thoughtfully set up as a bunk room, each have their own private bath which is ideal when guests come along. Outdoor living continues with a sunny front patio and secluded covered back patio with fire pit and BBQ area. A/C, solid-core doors and thoughtful finishes add comfort throughout, while the insulated garage with EV charger is currently set up as a game room. Beautifully furnished and a proven short-term rental, enjoy it as your own Suncadia escape, an investment property, or the best of both. Turnkey and ready for ski weekends, summer golf, trail days, fireside nights and everything in between.
Active
Listed by: COMPASS • Michelle Santa
$1,150,000
363 Sweet Shop Lane, Cle Elum, WA 98922
3beds
2,088sqft
Single Family Residence
Built in 2008
10,454 Square Feet Lot
$-- Zestimate®
$551/sqft
$423/mo HOA
What's special
Striking stone fireplaceThoughtful finishesLuxury appliancesSpacious kitchenExposed wood beamsWide-plank hardwood floorsMain-floor primary suite
- --
- on Zillow
- 287
- views
- 28
- saves
Likely to sell faster than
Zillow last checked:
Listing updated:
Listed by:
Michelle Santa,
COMPASS
Source: NWMLS as distributed by MLS GRID,MLS#: 2582224
Facts & features
Interior
Bedrooms & bathrooms
- Bedrooms: 3
- Bathrooms: 4
- Full bathrooms: 2
- 3/4 bathrooms: 1
- 1/2 bathrooms: 1
- Main level bathrooms: 2
- Main level bedrooms: 1
Primary bedroom
- Level: Main
Bedroom
- Level: Second
Bedroom
- Level: Second
Bathroom full
- Level: Second
Bathroom full
- Level: Main
Bathroom three quarter
- Level: Second
Other
- Level: Main
Dining room
- Level: Main
Entry hall
- Level: Main
Great room
- Level: Main
Kitchen with eating space
- Level: Main
Utility room
- Level: Main
Heating
- Fireplace, 90%+ High Efficiency, Forced Air, Electric, Natural Gas
Cooling
- 90%+ High Efficiency, Forced Air
Appliances
- Included: Dishwasher, Disposal, Dryer, Microwave, Refrigerator, Stove(s)/Range(s), Washer, Dishwasher(s), Dryer(s), Garbage Disposal, Microwave(s), Refrigerator(s), Washer(s), Water Heater: Gas, Water Heater Location: Garage
Features
- Bath Off Primary, Ceiling Fan(s)
- Flooring: Engineered Hardwood, Stone, Carpet
- Windows: Dbl Pane/Storm Window
- Basement: None
- Number of fireplaces: 1
- Fireplace features: Gas, Main Level: 1, Fireplace
Interior area
- Total structure area: 2,088
- Total interior livable area: 2,088 sqft
Property
Parking
- Total spaces: 2
- Parking features: Attached Garage
- Has attached garage: Yes
- Covered spaces: 2
Features
- Levels: One and One Half
- Stories: 1
- Entry location: Main
- Patio & porch: Bath Off Primary, Ceiling Fan(s), Dbl Pane/Storm Window, Fireplace, Hot Tub/Spa, Vaulted Ceiling(s), Walk-In Closet(s), Water Heater
- Has spa: Yes
- Spa features: Indoor
- Has view: Yes
- View description: Territorial
Lot
- Size: 10,454 Square Feet
- Features: Paved, Electric Car Charging, Hot Tub/Spa, Patio, Sprinkler System
- Residential vegetation: Brush, Wooded
Details
- Parcel number: 951250
- Zoning description: Jurisdiction: County
- Special conditions: Standard
Construction
Type & style
- Home type: SingleFamily
- Architectural style: Craftsman,1 1/2 Story
- Property subtype: Single Family Residence
Materials
- Stone, Wood Siding
- Foundation: Poured Concrete
- Roof: Composition,Metal
Condition
- Year built: 2008
- Major remodel year: 2008
Utilities & green energy
- Electric: Company: PSE
- Sewer: Sewer Connected, Company: Suncadia Environmental Company
- Water: Public, Company: Suncadia Water Company
- Utilities for property: Atlas Networks
Community & HOA
Community
- Features: CCRs, Playground, Trail(s)
- Security: Security Service
- Subdivision: Suncadia
HOA
- Services included: Common Area Maintenance, Road Maintenance, Security, Snow Removal
- HOA fee: $2,535 semi-annually
- HOA phone: 509-649-6273
Location
- Region: Cle Elum
Financial & listing details
- Price per square foot: $551/sqft
- Tax assessed value: $1,222,720
- Annual tax amount: $7,713
- Date on market: 9/17/2026
- Listing terms: Conventional
- Inclusions: Dishwasher(s), Dryer(s), Garbage Disposal, Microwave(s), Refrigerator(s), Stove(s)/Range(s), Washer(s)
Estimated market value
Not available
Estimated sales range
Not available
Not available
Price history
| Date | Event | Price |
|---|---|---|
| 9/17/2026 | Listed for sale | $1,150,000+113%$551/sqft |
Source:  NWMLS as distributed by MLS GRID #2582224 Report a problem NWMLS as distributed by MLS GRID #2582224 Report a problem | ||
| 2/17/2026 | Listing removed | $5,500$3/sqft |
Source: Zillow Rentals Report a problem | ||
| 1/20/2026 | Listed for rent | $5,500$3/sqft |
Source: Zillow Rentals Report a problem | ||
| 3/17/2025 | Listing removed | $5,500$3/sqft |
Source: Zillow Rentals Report a problem | ||
| 7/24/2024 | Listed for rent | $5,500$3/sqft |
Source: Zillow Rentals Report a problem | ||
| 5/10/2010 | Sold | $540,000$259/sqft |
Source: NWMLS as distributed by MLS GRID #20786 Report a problem | ||
Public tax history
| Year | Property taxes | Tax assessment |
|---|---|---|
| 2025 | $7,667 +1% | $1,222,720 -0.5% |
| 2024 | $7,591 +5.1% | $1,228,490 -1.7% |
| 2023 | $7,224 +5% | $1,250,040 +18.1% |
| 2022 | $6,881 +20.2% | $1,058,360 +41.1% |
| 2021 | $5,722 +8.6% | $749,960 +8.9% |
| 2019 | $5,268 +20.5% | $688,970 +26.5% |
| 2018 | $4,370 | $544,720 |
| 2017 | $4,370 | $544,720 |
| 2016 | $4,370 | $544,720 |
| 2015 | $4,370 -0.3% | $544,720 |
| 2013 | $4,384 | $544,720 -38.1% |
| 2010 | -- | $880,300 |
| 2009 | -- | $880,300 |
Find assessor info on the county website
Monthly payment
Est. payment
Payment breakdown
Explore the cost of this home by adjusting the details. Changes won't be saved.Climate risks
Neighborhood: 98922
Nearby schools
Schools provided by the listing agent
- Elementary: Cle Elum Roslyn Elem
- Middle: Walter Strom Jnr
- High: Cle Elum Roslyn High
Source: NWMLS as distributed by MLS GRID. This data may not be complete. We recommend contacting the local school district to confirm school assignments for this home.


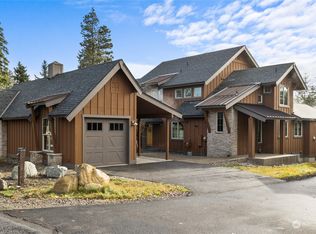

Similar homes
- $1,195,0003 bd4 ba2.3k sqftSuncadia, Cle Elum, WA 98922Active
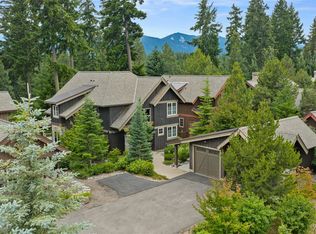 MLS ID #2548802, Sean Nielsen. NWMLS as distributed by MLS GRID
 - $1,299,0003 bd3 ba2.3k sqftBlack Nugget/Suncadia, Cle Elum, WA 98922Active
 MLS ID #2585008, Katie Stephens. NWMLS as distributed by MLS GRID
 - $1,195,0003 bd3 ba2.1k sqftProspector's Reach, Cle Elum, WA 98922Active
 MLS ID #2569828, Mark Rau. NWMLS as distributed by MLS GRID
 - $1,449,0004 bd4 ba2.6k sqftSuncadia, Cle Elum, WA 98922Active
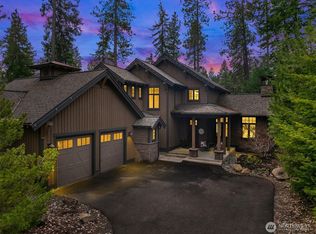 MLS ID #2586522, Jule Johnson. NWMLS as distributed by MLS GRID
