Live at the center of it all in the heart of Suncadia, where lifestyle and convenience come together. This beautifully maintained 4-bedroom, 4.5-bath townhome offers the ultimate in resort living & comes fully furnished. With the highly anticipated Suncadia Social opening this summer, park your car and walk to the new dining, a coffee shop, grocery, lodge, spa and vibrant gathering spaces just steps from your door. Designed for comfort & flexibility, the home features a fully equipped kitchen, spacious dining area & high-speed internet perfect for working remotely, hosting friends, or operating as a high-performing short-term rental. The fenced backyard and covered patio are ideal for year-round enjoyment, complete with outdoor firepit and a gas BBQ, while the HOA covers exterior maintenance & snowplowing, this is a true lock-and-leave with ease. Inside, you’ll find thoughtful upgrades including all 4 en suite bedrooms, generous storage, and a private owner lock-off area. As a Trailhead owner & their guests enjoy access to your private pool, hot tub, and gathering areas, along with the nearby Glade Spring Spa. Step outside and immerse yourself in four-season recreation—golf, fly fishing, hiking, biking, cross-country and more. With shuttle access to Ski resort, this home delivers the best of mountain living in every season. weekend escape, or investment opportunity. This townhome offers unmatched walkability, convenience, and connection to everything Suncadia has to offer.
Active
Listed by: Engel & Volkers North Cascades • Tina L Hudon
$1,225,000
3690 Suncadia Trail, Cle Elum, WA 98922
4beds
2,205sqft
:
Get pre-qualified$7,607/mo
Townhouse, Single Family Residence
Built in 2019
2,949 Square Feet Lot
$1,185,000 Zestimate®
$556/sqft
$515/mo HOA
What's special
Fully furnishedCovered patioFully equipped kitchenPrivate owner lock-off areaHigh-speed internetFenced backyardSpacious dining area
- 83 days |
- 200 |
- 5 |
Likely to sell faster than
Zillow last checked:
Listing updated:
Listed by:
Tina L Hudon,
Engel & Volkers North Cascades
Source: NWMLS as distributed by MLS GRID,MLS#: 2508414
Facts & features
Interior
Bedrooms & bathrooms
- Bedrooms: 4
- Bathrooms: 5
- Full bathrooms: 2
- 3/4 bathrooms: 2
- 1/2 bathrooms: 1
- Main level bathrooms: 1
Primary bedroom
- Level: Second
Bedroom
- Level: Second
Bedroom
- Level: Second
Bedroom
- Level: Second
Bathroom full
- Level: Second
Bathroom full
- Level: Second
Bathroom three quarter
- Level: Second
Bathroom three quarter
- Level: Second
Other
- Level: Main
Utility room
- Level: Main
Heating
- Fireplace, Forced Air, Electric, Natural Gas
Cooling
- Forced Air, HEPA Air Filtration
Appliances
- Included: Dishwasher, Disposal, Double Oven, Dryer, Microwave, Refrigerator, Stove(s)/Range(s), Tankless Water Heater, Washer, Dishwasher(s), Dryer(s), Garbage Disposal, Microwave(s), Refrigerator(s), Washer(s), Water Heater: Tankless, Water Heater Location: Garage
Features
- Bath Off Primary, Dining Room, High Tech Cabling, Pantry
- Flooring: Ceramic Tile, Engineered Hardwood, Carpet
- Windows: Dbl Pane/Storm Window
- Basement: None
- Number of fireplaces: 1
- Fireplace features: Gas, Main Level: 1, Fireplace
Interior area
- Total structure area: 2,205
- Total interior livable area: 2,205 sqft
Property
Parking
- Total spaces: 4
- Parking features: Driveway, Attached Garage
- Has attached garage: Yes
- Covered spaces: 2
- Uncovered spaces: 2
Features
- Levels: Multi/Split
- Entry location: Main
- Patio & porch: Second Primary Bedroom, Bath Off Primary, Dbl Pane/Storm Window, Dining Room, Fireplace, High Tech Cabling, Pantry, Sprinkler System, Walk-In Closet(s), Water Heater
- Pool features: Community
- Has view: Yes
- View description: Territorial
Lot
- Size: 2,949 Square Feet
- Features: Drought Resistant Landscape, Paved, Cable TV, Fenced-Fully, Gas Available, High Speed Internet, Irrigation, Outdoor Fireplace, Patio
- Topography: Level
- Residential vegetation: Garden Space
Details
- Parcel number: 960638
- Zoning description: Jurisdiction: County
- Special conditions: Standard
Construction
Type & style
- Home type: Townhouse
- Architectural style: Traditional,Townhouse
- Property subtype: Townhouse, Single Family Residence
Materials
- Wood Siding
- Foundation: Poured Concrete
- Roof: Composition
Condition
- Good
- Year built: 2019
- Major remodel year: 2019
Utilities & green energy
- Electric: Company: PSE
- Sewer: Sewer Connected, Company: Suncadia Environmental Co
- Water: Private, Company: Suncadia Water Co
- Utilities for property: Atlas
Community & HOA
Community
- Features: CCRs, Golf, Park, Playground, Trail(s)
- Subdivision: Suncadia
HOA
- Services included: Maintenance Grounds, Road Maintenance, Snow Removal
- HOA fee: $515 monthly
- HOA phone: 509-649-6277
Location
- Region: Cle Elum
Financial & listing details
- Price per square foot: $556/sqft
- Tax assessed value: $1,150,120
- Annual tax amount: $7,037
- Date on market: 4/30/2026
- Cumulative days on market: 84 days
- Listing terms: Conventional
- Inclusions: Dishwasher(s), Double Oven, Dryer(s), Garbage Disposal, Microwave(s), Refrigerator(s), Stove(s)/Range(s), Washer(s)
Estimated market value
$1,185,000
$1.13M - $1.24M
$3,868/mo
Price history
| Date | Event | Price |
|---|---|---|
| 4/30/2026 | Listed for sale | $1,225,000+55.5%$556/sqft |
Source:  NWMLS as distributed by MLS GRID #2508414 Report a problem NWMLS as distributed by MLS GRID #2508414 Report a problem | ||
| 12/23/2020 | Sold | $787,860-4.2%$357/sqft |
Source: Public Record Report a problem | ||
| 3/20/2019 | Sold | $822,000$373/sqft |
Source: Public Record Report a problem | ||
Public tax history
| Year | Property taxes | Tax assessment |
|---|---|---|
| 2024 | $7,107 +3.2% | $1,150,120 -3.5% |
| 2023 | $6,886 +1.6% | $1,191,560 +14.4% |
| 2022 | $6,775 +19.8% | $1,042,020 +43.4% |
| 2021 | $5,654 +10% | $726,750 +668.6% |
| 2019 | $5,139 | $94,560 |
Find assessor info on the county website
Monthly payment
Est. payment
Payment breakdown
Explore the cost of this home by adjusting the details. Changes won't be saved.Climate risks
Neighborhood: 98922
Nearby schools
GreatSchools rating
- 8/10Cle Elum Roslyn Elementary SchoolGrades: PK-5Distance: 2 mi
- 7/10Walter Strom Middle SchoolGrades: 6-8Distance: 2.1 mi
- 6/10Cle Elum Roslyn High SchoolGrades: 9-12Distance: 2 mi
Schools provided by the listing agent
- Elementary: Cle Elum Roslyn Elem
- Middle: Walter Strom Jnr
- High: Cle Elum Roslyn High
Source: NWMLS as distributed by MLS GRID. This data may not be complete. We recommend contacting the local school district to confirm school assignments for this home.
- $--1 bd1 ba727 sqft3760 Suncadia Trl #215-CLE, Cle Elum, WA 98922Off Market

- $885,0002 bd2 ba1.2k sqft3760 Suncadia Trl #310-CLE, Cle Elum, WA 98922Sold
- $--4 bd5 ba2.1k sqft3690 Suncadia Trl #2-CLE, Cle Elum, WA 98922Off Market
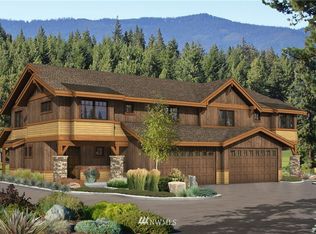
- $--4 bd5 ba2.1k sqft3692 Suncadia Trl #1-CLE, Cle Elum, WA 98922Off Market
- $--4 bd5 ba2.1k sqft3682 Suncadia Trl #3-CLE, Cle Elum, WA 98922Off Market
- $1,089,0004 bd5 ba2.2k sqft3670 Suncadia Trl, Cle Elum, WA 98922For Sale
- $--4 bd5 ba2.1k sqft3660 Suncadia Trl #13-CLE, Cle Elum, WA 98922Off Market
- $--4 bd5 ba2.1k sqft3662 Suncadia Trl #14-CLE, Cle Elum, WA 98922Off Market
A local agent can set up tours, give advice and negotiate with sellers.
A local lender can help you make sure your offer is ready when you are.
Similar homes
- $1,125,0004 bd5 ba2.2k sqft3632 Suncadia Trail, Cle Elum, WA 98922Active
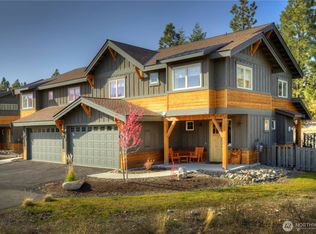 MLS ID #2553168, Terry Jones. NWMLS as distributed by MLS GRID
 - $1,089,5004 bd5 ba2.2k sqft3630 Suncadia Trail, Cle Elum, WA 98922Active
 MLS ID #2553114, Terry Jones. NWMLS as distributed by MLS GRID
 - $1,089,0004 bd5 ba2.2k sqft3670 Suncadia Trail, Cle Elum, WA 98922Active
 MLS ID #2476812, Tamara Hatch. NWMLS as distributed by MLS GRID
 - $1,295,0003 bd4 ba2.3k sqftSuncadia, Cle Elum, WA 98922Active
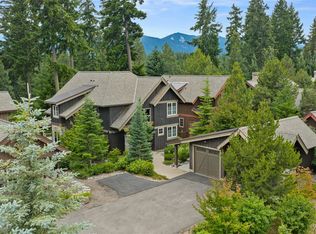 MLS ID #2548802, Sean Nielsen. NWMLS as distributed by MLS GRID
 - $1,050,0003 bd4 ba1.5k sqftCascade Reach, Cle Elum, WA 98922ActiveMLS ID #2504338, Julie Scozzafave. NWMLS as distributed by MLS GRID
- $1,290,0003 bd4 ba2k sqftSec 19, Twp 20, Rge 15, Cle Elum, WA 98922ActiveMLS ID #2521451, Beth Mead. NWMLS as distributed by MLS GRID
- $1,275,0003 bd4 ba2k sqftProspector's Reach, Cle Elum, WA 98922ActiveMLS ID #2481330, Chris Nelson. NWMLS as distributed by MLS GRID
- $1,234,0003 bd3 ba2.8k sqft644 Masterson Road, Cle Elum, WA 98922ActiveMLS ID #2558671, Stephen Sanelli. NWMLS as distributed by MLS GRID
- $1,395,0004 bd3 ba2.2k sqftSuncadia, Cle Elum, WA 98922ActiveMLS ID #2521396, Sean Nielsen. NWMLS as distributed by MLS GRID
- $1,149,0003 bd3 ba1.6k sqftTalisman Village, Cle Elum, WA 98922ActiveMLS ID #2540930, Danny Peterson. NWMLS as distributed by MLS GRID
- $1,375,0003 bd3 ba2.3k sqftBlack Nugget/Suncadia, Cle Elum, WA 98922ActiveMLS ID #2512607, Katie Stephens. NWMLS as distributed by MLS GRID
- $1,315,0003 bd4 ba2.1k sqftProspector's Reach, Cle Elum, WA 98922ActiveMLS ID #2438792, Danny Peterson. NWMLS as distributed by MLS GRID
- $1,395,0004 bd4 ba2k sqftMiners Camp, Cle Elum, WA 98922ActiveMLS ID #2334027, Julie Scozzafave. NWMLS as distributed by MLS GRID
- $1,049,0003 bd3 ba1.5k sqftTalisman Village, Cle Elum, WA 98922ActiveMLS ID #2498348, Jeff Rau. NWMLS as distributed by MLS GRID
- $950,0002 bd3 ba2k sqft1095 Wood Duck Road, Cle Elum, WA 98922ActiveMLS ID #2542938, Teri Herrera. NWMLS as distributed by MLS GRID
- $999,0004 bd3 ba1.7k sqftCascade Reach, Cle Elum, WA 98922ActiveMLS ID #2452502, Candi Shults. NWMLS as distributed by MLS GRID
- $1,298,0004 bd4 ba2.3k sqftCabins At The Farm, Cle Elum, WA 98922ActiveMLS ID #2480959, Corey L Atherton. NWMLS as distributed by MLS GRID
- $1,125,0003 bd3 ba1.9k sqft240 Snow Ridge Drive, Cle Elum, WA 98922ActiveMLS ID #2499307, Kristi Graham. NWMLS as distributed by MLS GRID
- $1,525,0004 bd4 ba3.1k sqft270 Kings Court, Cle Elum, WA 98922ActiveMLS ID #2525803, Sara Auckland. NWMLS as distributed by MLS GRID
- $1,429,0003 bd3 ba2.2k sqftSuncadia Ph3, Div 1-5, Cle Elum, WA 98922ActiveMLS ID #2495282, Susan West. NWMLS as distributed by MLS GRID
