Welcome to your Suncadia basecamp-where mornings begin with coffee on the patio beneath towering pines and evenings end in the hot tub under star-filled Cascade skies. Ideally located in the Cabins at the Farm, just a short stroll to Nelson Farm’s pool, concerts, and year-round activities, this nearly turnkey retreat invites you to slow down, gather, and reconnect. Inside, the home is warm and inviting, with a relaxed mountain-modern feel and thoughtfully crafted custom beds and end tables. The open great room and custom dining table are made for shared meals and lasting memories, while the private bonus suite above the garage offers flexibility for guests or multi-generational stays. The game room garage adds a playful touch-perfect after a day of golf, biking, hiking, or skiing. Whether enjoying summer concerts, winter snowfall, or quiet mornings on nearby trails, this fully furnished, rental-ready cabin offers effortless ownership and an authentic connection to the Suncadia lifestyle-equally suited as a personal retreat, gathering place, or investment in four seasons of adventure.
Active
Listed by: Real Residential • Corey L Atherton
$1,298,000
201 Panorama Drive, Cle Elum, WA 98922
4beds
2,340sqft
:
Get pre-qualified$7,683/mo
Single Family Residence
Built in 2022
7,396 Square Feet Lot
$1,275,700 Zestimate®
$555/sqft
$248/mo HOA
What's special
Relaxed mountain-modern feelGame room garageOpen great roomCustom dining tablePatio beneath towering pines
- 162 days |
- 121 |
- 5 |
Zillow last checked:
Listing updated:
Listed by:
Corey L Atherton,
Real Residential
Source: NWMLS as distributed by MLS GRID,MLS#: 2480959
Facts & features
Interior
Bedrooms & bathrooms
- Bedrooms: 4
- Bathrooms: 4
- Full bathrooms: 2
- 3/4 bathrooms: 1
- 1/2 bathrooms: 1
- Main level bathrooms: 2
- Main level bedrooms: 1
Primary bedroom
- Level: Main
Bedroom
- Level: Second
Bedroom
- Level: Second
Bedroom
- Level: Second
Bathroom full
- Level: Second
Bathroom full
- Level: Second
Bathroom three quarter
- Level: Main
Other
- Level: Main
Dining room
- Level: Main
Entry hall
- Level: Main
Great room
- Level: Main
Kitchen with eating space
- Level: Main
Rec room
- Level: Main
Heating
- Fireplace, Ductless, Electric, Natural Gas
Cooling
- Ductless
Appliances
- Included: Dishwasher, Disposal, Dryer, Microwave, Refrigerator, Stove(s)/Range(s), Tankless Water Heater, Washer, Dishwasher(s), Dryer(s), Garbage Disposal, Microwave(s), Refrigerator(s), Washer(s)
Features
- Pantry
- Flooring: Ceramic Tile, Vinyl Plank, Carpet
- Basement: None
- Number of fireplaces: 1
- Fireplace features: Gas, Main Level: 1, Fireplace
Interior area
- Total structure area: 2,340
- Total interior livable area: 2,340 sqft
Property
Parking
- Total spaces: 2
- Parking features: Detached Garage
- Has garage: Yes
- Covered spaces: 2
Features
- Levels: One and One Half
- Stories: 1
- Entry location: Main
- Patio & porch: Second Kitchen, Second Primary Bedroom, Fireplace, Hot Tub/Spa, Pantry, Sprinkler System, Vaulted Ceiling(s), Walk-In Closet(s), Wet Bar, Wine/Beverage Refrigerator
- Has spa: Yes
- Spa features: Indoor
- Has view: Yes
- View description: Territorial
Lot
- Size: 7,396 Square Feet
- Features: Dead End Street, Drought Resistant Landscape, Open Lot, Paved, High Speed Internet, Hot Tub/Spa, Irrigation, Patio
- Topography: Level
Details
- Parcel number: 961525
- Zoning description: Jurisdiction: County
- Special conditions: Standard
Construction
Type & style
- Home type: SingleFamily
- Architectural style: 1 1/2 Story
- Property subtype: Single Family Residence
Materials
- Wood Siding
- Roof: Composition
Condition
- Very Good
- Year built: 2022
Utilities & green energy
- Electric: Company: Puget Sound Energy
- Sewer: Sewer Connected, Company: Suncadia Environmental Co.
- Water: Private, Company: Suncadia Water Co.
- Utilities for property: Atlas, Atlas
Community & HOA
Community
- Features: Athletic Court, CCRs, Golf, Park, Playground, Trail(s)
- Subdivision: Suncadia
HOA
- Services included: Common Area Maintenance, Road Maintenance
- HOA fee: $248 monthly
Location
- Region: Cle Elum
Financial & listing details
- Price per square foot: $555/sqft
- Tax assessed value: $1,273,870
- Annual tax amount: $7,718
- Date on market: 3/1/2026
- Cumulative days on market: 156 days
- Listing terms: Conventional
- Inclusions: Dishwasher(s), Dryer(s), Garbage Disposal, Microwave(s), Refrigerator(s), Stove(s)/Range(s), Washer(s)
Estimated market value
$1,275,700
$1.21M - $1.34M
$4,163/mo
Price history
| Date | Event | Price |
|---|---|---|
| 5/12/2026 | Listed for sale | $1,298,000$555/sqft |
Source:  NWMLS as distributed by MLS GRID #2480959 Report a problem NWMLS as distributed by MLS GRID #2480959 Report a problem | ||
| 5/4/2026 | Pending sale | $1,298,000$555/sqft |
Source: NWMLS as distributed by MLS GRID #2480959 Report a problem | ||
| 4/22/2026 | Price change | $1,298,000-2.4%$555/sqft |
Source: NWMLS as distributed by MLS GRID #2480959 Report a problem | ||
| 2/22/2026 | Listed for sale | $1,330,000+5.6%$568/sqft |
Source: NWMLS as distributed by MLS GRID #2480959 Report a problem | ||
| 9/23/2022 | Sold | $1,259,706$538/sqft |
Source: NWMLS as distributed by MLS GRID #2000578 Report a problem | ||
Public tax history
| Year | Property taxes | Tax assessment |
|---|---|---|
| 2024 | $7,650 +4.8% | $1,273,870 -2.2% |
| 2023 | $7,297 +26.4% | $1,303,180 +41.3% |
| 2022 | $5,772 +475.6% | $922,190 +2049.1% |
| 2021 | $1,003 | $42,910 |
Find assessor info on the county website
Monthly payment
Est. payment
Payment breakdown
Explore the cost of this home by adjusting the details. Changes won't be saved.Climate risks
Neighborhood: 98922
Nearby schools
GreatSchools rating
- 8/10Cle Elum Roslyn Elementary SchoolGrades: PK-5Distance: 2.6 mi
- 7/10Walter Strom Middle SchoolGrades: 6-8Distance: 2.7 mi
- 6/10Cle Elum Roslyn High SchoolGrades: 9-12Distance: 2.6 mi
Schools provided by the listing agent
- Elementary: Cle Elum Roslyn Elem
- Middle: Walter Strom Jnr
- High: Cle Elum Roslyn High
Source: NWMLS as distributed by MLS GRID. This data may not be complete. We recommend contacting the local school district to confirm school assignments for this home.
- $1,150,0003 bd3 ba1.8k sqft171 Panorama Dr, Cle Elum, WA 98922Sold

- $1,030,0004 bd4 ba2.3k sqft141 Panorama Dr, Cle Elum, WA 98922Sold

- $1,175,0003 bd4 ba1.7k sqft131 Panorama Dr, Cle Elum, WA 98922For Sale

- $1,275,0004 bd4 ba2.1k sqft121 Panorama Dr, Cle Elum, WA 98922For Sale
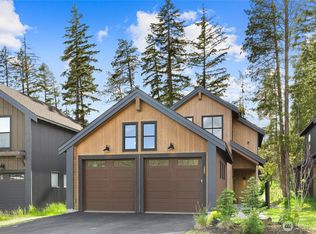
- $975,0002 bd2 ba1.2k sqft61 Harmony Ct, Cle Elum, WA 98922Sold
- $1,885,0005 bd4 ba3.5k sqft21 Kokanee Loop, Cle Elum, WA 98922Sold
- $1,301,4753 bd4 ba2.3k sqft50 Harmony Ct, Ronald, WA 98940Sold
- $1,280,0005 bd5 ba3.3k sqft71 Panorama Dr, Cle Elum, WA 98922Sold
A local agent can set up tours, give advice and negotiate with sellers.
A local lender can help you make sure your offer is ready when you are.
Similar homes
- $1,275,0004 bd4 ba2.1k sqftThe Cabins At The Farm / Suncadia, Cle Elum, WA 98922ActiveMLS ID #2490941, Kimberly Boznak. NWMLS as distributed by MLS GRID
- $1,595,0004 bd4 ba2.8k sqftRiver Ridge At Suncadia, Cle Elum, WA 98922Active
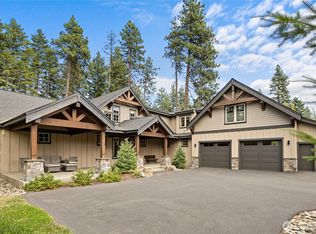 MLS ID #2563056, Mark Rau. NWMLS as distributed by MLS GRID
 - $1,175,0003 bd4 ba1.7k sqft131 Panorama Drive, Cle Elum, WA 98922ActiveMLS ID #2532743, Bao Phung. NWMLS as distributed by MLS GRID
- $1,395,0004 bd3 ba2.2k sqftSuncadia, Cle Elum, WA 98922Active
 MLS ID #2521396, Sean Nielsen. NWMLS as distributed by MLS GRID
 - $1,419,9953 bd3 ba2.1k sqftNelson Lakes, Cle Elum, WA 98922ActiveMLS ID #2563165, Tere Foster. NWMLS as distributed by MLS GRID
- $1,375,0003 bd3 ba2.3k sqftBlack Nugget/Suncadia, Cle Elum, WA 98922ActiveMLS ID #2512607, Katie Stephens. NWMLS as distributed by MLS GRID
- $1,290,0003 bd4 ba2k sqftSec 19, Twp 20, Rge 15, Cle Elum, WA 98922ActiveMLS ID #2521451, Elizabeth Mead. NWMLS as distributed by MLS GRID
- $1,519,0004 bd3 ba2.6k sqftNelson Lakes, Cle Elum, WA 98922ActiveMLS ID #2563095, Tere Foster. NWMLS as distributed by MLS GRID
- $1,525,0004 bd4 ba2.6k sqft3-1, Cle Elum, WA 98922ActiveMLS ID #2546051, Tina L Hudon. NWMLS as distributed by MLS GRID
- $1,429,0003 bd3 ba2.2k sqftSuncadia Ph3, Div 1-5, Cle Elum, WA 98922ActiveMLS ID #2495282, Susan West. NWMLS as distributed by MLS GRID
- $1,315,0003 bd4 ba2.1k sqftProspector's Reach, Cle Elum, WA 98922ActiveMLS ID #2438792, Danny Peterson. NWMLS as distributed by MLS GRID
- $1,450,0004 bd3 ba2.9k sqft2101 Coal Mine Way, Cle Elum, WA 98922ActiveMLS ID #2499473, Danny Peterson. NWMLS as distributed by MLS GRID
- $1,648,0004 bd5 ba3k sqft1551 Kokanee Loop, Cle Elum, WA 98922ActiveMLS ID #2460877, RJ Preisser. NWMLS as distributed by MLS GRID
- $1,435,0004 bd4 ba2.3k sqftPhase 1, Division 1, Cle Elum, WA 98922ActiveMLS ID #2515124, Loretta Sweigard. NWMLS as distributed by MLS GRID
- $1,549,0004 bd4 ba2.6k sqftSuncadia, Cle Elum, WA 98922ActiveMLS ID #2485876, Jule Johnson. NWMLS as distributed by MLS GRID
- $1,495,0004 bd4 ba2.9k sqft101 Basin Creek Way, Cle Elum, WA 98922ActiveMLS ID #2550508, Danny Peterson. NWMLS as distributed by MLS GRID
- $1,525,0003 bd3 ba2.1k sqftSuncadia, Cle Elum, WA 98922ActiveMLS ID #2534887, Sean Nielsen. NWMLS as distributed by MLS GRID
- $1,125,0004 bd5 ba2.2k sqft3632 Suncadia Trail, Cle Elum, WA 98922ActiveMLS ID #2553168, Terry Jones. NWMLS as distributed by MLS GRID
- $1,149,0003 bd3 ba1.6k sqftTalisman Village, Cle Elum, WA 98922ActiveMLS ID #2540930, Danny Peterson. NWMLS as distributed by MLS GRID
- $1,795,0004 bd3 ba2.4k sqftTumble Creek, Cle Elum, WA 98922ActiveMLS ID #2518010, Tina L Hudon. NWMLS as distributed by MLS GRID
