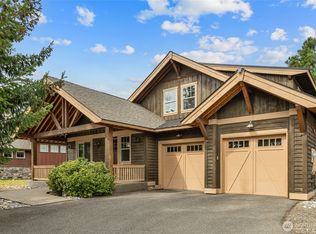
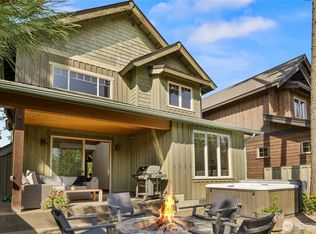
Fully Furnished! Welcome to your mountain escape in the Prospector’s Reach neighborhood at Suncadia Resort. Centrally located, be within walking distance to the upcoming Suncadia Social, Swim & Fitness Center, Lodge, Winery & Inn. Home features a sun patio on the front and private patio on the back of the home. Open great room with wood beams and stone fireplace, primary bedroom on main, ensuite bedroom upstairs plus a guest bed & ¾ bath. High-end finishes throughout: luxury appliances, wide plank hardwoods, solid core doors, real stone accents, NEW A/C/Furnace, and more. Outdoor fire pit plus covered hot tub and BBQ area, and heated garage set up as a game room. Tastefully furnished and move-in ready!
Active
Listed by: COMPASS • Danny Peterson
Price cut: $70K (7/6)
$1,315,000
223 Cake Box Lane, Cle Elum, WA 98922
3beds
2,100sqft
Single Family Residence
Built in 2008
8,276 Square Feet Lot
$-- Zestimate®
$626/sqft
$423/mo HOA
What's special
Fully furnishedTastefully furnishedStone fireplaceLuxury appliancesWide plank hardwoodsPrimary bedroom on mainHigh-end finishes throughout
- --
- on Zillow
- 146
- views
- 1
- save
Zillow last checked:
Listing updated:
Listed by:
Danny Peterson,
COMPASS
Source: NWMLS as distributed by MLS GRID,MLS#: 2438792
Facts & features
Interior
Bedrooms & bathrooms
- Bedrooms: 3
- Bathrooms: 4
- Full bathrooms: 2
- 3/4 bathrooms: 1
- 1/2 bathrooms: 1
- Main level bathrooms: 2
- Main level bedrooms: 1
Primary bedroom
- Level: Main
Bedroom
- Level: Second
Bedroom
- Level: Second
Bathroom full
- Level: Second
Bathroom full
- Level: Main
Bathroom three quarter
- Level: Second
Other
- Level: Main
Dining room
- Level: Main
Entry hall
- Level: Main
Great room
- Level: Main
Kitchen with eating space
- Level: Main
Utility room
- Level: Main
Heating
- Fireplace, 90%+ High Efficiency, Forced Air, Electric, Natural Gas
Cooling
- 90%+ High Efficiency, Forced Air
Appliances
- Included: Dishwasher, Disposal, Dryer, Microwave, Refrigerator, See Remarks, Stove(s)/Range(s), Washer, Dishwasher(s), Dryer(s), Garbage Disposal, Microwave(s), Refrigerator(s), Washer(s)
Features
- Bath Off Primary, Ceiling Fan(s), Dining Room
- Flooring: Ceramic Tile, Hardwood, Slate, Carpet
- Number of fireplaces: 1
- Fireplace features: Gas, Main Level: 1, Fireplace
Interior area
- Total structure area: 2,100
- Total interior livable area: 2,100 sqft
Property
Parking
- Total spaces: 2
- Parking features: Attached Garage
- Has attached garage: Yes
- Covered spaces: 2
Features
- Levels: One and One Half
- Stories: 1
- Entry location: Main
- Patio & porch: Bath Off Primary, Ceiling Fan(s), Dining Room, Fireplace, Security System, Sprinkler System, Walk-In Closet(s)
- Has spa: Yes
- Has view: Yes
- View description: See Remarks, Territorial
Lot
- Size: 8,276 Square Feet
- Features: Corner Lot, Paved, Gas Available, High Speed Internet, Hot Tub/Spa, Patio, Sprinkler System
- Topography: Level,Partial Slope
- Residential vegetation: Brush
Details
- Parcel number: 951278
- Special conditions: Standard
Construction
Type & style
- Home type: SingleFamily
- Architectural style: 1 1/2 Story
- Property subtype: Single Family Residence
Materials
- Wood Siding, Wood Products
- Foundation: Poured Concrete
- Roof: Composition
Condition
- Year built: 2008
- Major remodel year: 2008
Utilities & green energy
- Electric: Company: PSE
- Sewer: Sewer Connected, Company: Suncadia Water Company
- Water: Public, Company: Suncadia Water Company
Community & HOA
Community
- Features: Athletic Court, CCRs, Golf, Park, Playground, Trail(s)
- Security: Security System
- Subdivision: Suncadia
HOA
- Services included: Common Area Maintenance, Maintenance Grounds, Road Maintenance, See Remarks, Snow Removal
- HOA fee: $2,535 semi-annually
Location
- Region: Cle Elum
Financial & listing details
- Price per square foot: $626/sqft
- Tax assessed value: $1,222,700
- Annual tax amount: $7,639
- Date on market: 9/26/2025
- Listing terms: Conventional
- Inclusions: Dishwasher(s), Dryer(s), Garbage Disposal, Microwave(s), Refrigerator(s), See Remarks, Stove(s)/Range(s), Washer(s)
Estimated market value
Not available
Estimated sales range
Not available
Not available
Price history
| Date | Event | Price |
|---|---|---|
| 7/6/2026 | Price change | $1,315,000-5.1%$626/sqft |
Source:  NWMLS as distributed by MLS GRID #2438792 Report a problem NWMLS as distributed by MLS GRID #2438792 Report a problem | ||
| 1/22/2026 | Price change | $1,385,000-4.5%$660/sqft |
Source: NWMLS as distributed by MLS GRID #2438792 Report a problem | ||
| 9/26/2025 | Listed for sale | $1,450,000-9.4%$690/sqft |
Source: NWMLS as distributed by MLS GRID #2438792 Report a problem | ||
| 3/23/2022 | Sold | $1,600,000+6.7%$762/sqft |
Source: NWMLS as distributed by MLS GRID #1882064 Report a problem | ||
| 2/15/2022 | Pending sale | $1,499,000$714/sqft |
Source: NWMLS as distributed by MLS GRID #1882064 Report a problem | ||
| 2/10/2022 | Listed for sale | $1,499,000+83.5%$714/sqft |
Source: NWMLS as distributed by MLS GRID #1882064 Report a problem | ||
| 3/19/2018 | Sold | $816,850-2.8%$389/sqft |
Source: NWMLS as distributed by MLS GRID #1163101 Report a problem | ||
| 2/9/2018 | Pending sale | $839,950$400/sqft |
Source: KW Everett #1163101 Report a problem | ||
| 10/4/2017 | Price change | $839,950-4.5%$400/sqft |
Source: Everett #1163101 Report a problem | ||
| 7/21/2017 | Listed for sale | $879,950+25.7%$419/sqft |
Source: Everett #1163101 Report a problem | ||
| 12/1/2010 | Sold | $700,000$333/sqft |
Source: Public Record Report a problem | ||
Public tax history
| Year | Property taxes | Tax assessment |
|---|---|---|
| 2025 | $7,667 +0.9% | $1,222,700 -0.5% |
| 2024 | $7,596 +4.4% | $1,229,200 -2.4% |
| 2023 | $7,275 +5% | $1,258,900 +18.1% |
| 2022 | $6,928 +20.2% | $1,065,680 +42.1% |
| 2021 | $5,762 +9.4% | $749,910 +8.9% |
| 2019 | $5,265 +20.2% | $688,700 +26.1% |
| 2018 | $4,380 | $545,990 |
| 2017 | $4,380 | $545,990 |
| 2016 | $4,380 | $545,990 |
| 2015 | $4,380 -0.3% | $545,990 |
| 2013 | $4,394 | $545,990 -0.8% |
| 2010 | -- | $550,620 +28% |
| 2009 | -- | $430,010 |
Find assessor info on the county website
Monthly payment
Est. payment
Payment breakdown
Explore the cost of this home by adjusting the details. Changes won't be saved.Climate risks
Neighborhood: 98922
Nearby schools
Schools provided by the listing agent
- Elementary: Cle Elum Roslyn Elem
- Middle: Walter Strom Jnr
- High: Cle Elum Roslyn High
Source: NWMLS as distributed by MLS GRID. This data may not be complete. We recommend contacting the local school district to confirm school assignments for this home.
Similar homes
- $1,299,0003 bd3 ba2.3k sqftBlack Nugget/Suncadia, Cle Elum, WA 98922Active
 MLS ID #2585008, Katie Stephens. NWMLS as distributed by MLS GRID
 - $1,150,0003 bd4 ba2k sqft363 Sweet Shop Lane, Cle Elum, WA 98922Active
 MLS ID #2582224, Michelle Santa. NWMLS as distributed by MLS GRID
 - $1,290,0003 bd4 ba2k sqftSec 19, Twp 20, Rge 15, Cle Elum, WA 98922Active
 MLS ID #2521451, Elizabeth Mead. NWMLS as distributed by MLS GRID
 - $1,388,0004 bd4 ba2.3k sqftMountain Star, Ph 1, Div 2, Cle Elum, WA 98922Active
 MLS ID #2566118, Candi Shults. NWMLS as distributed by MLS GRID
