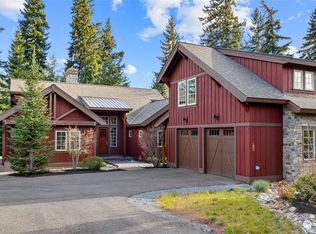
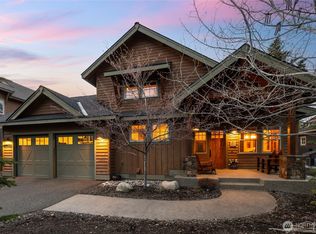
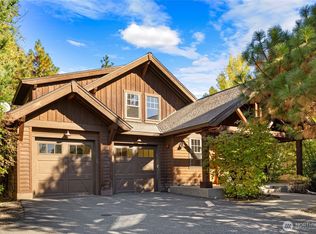
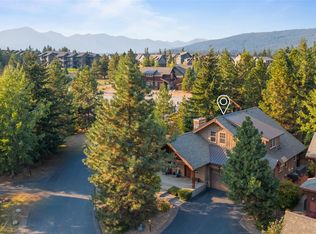
Nestled along the 18th hole of Prospector Golf Course, this Suncadia mountain home offers a peaceful private setting with golf course views and exceptional outdoor living at a BELOW market price. Built by Bennett Homes in 2008, the home features 3 bedrooms, 3.5 baths, a main floor office and 2,314 square feet of thoughtfully designed living space. The open-concept kitchen, dining and living areas are ideal for entertaining, with seamless access to a covered outdoor dining area, screened dining space and spacious back patio with fireplace, lounge area and private golf views. The luxury kitchen includes high-end appliances, a built-in sink and oversized island. The upper primary suite offers serene treehouse-style views, a walk-in closet, double vanity, soaking tub and large walk-in shower. Additional highlights include a main floor mudroom with laundry and a 2-car detached garage with storage. Enjoy easy access to Suncadia’s paved trail system, resort amenities, dining, Nelson Farm, Swim & Fitness, The Lodge and the new Suncadia Social. Located just minutes from Roslyn and Cle Elum, with year-round recreation nearby including hiking, skiing, snowshoeing, kayaking and golf.
Active
Listed by: Engel & Voelkers Mercer Island • Sean Nielsen
Price cut: $100K (7/31)
$1,195,000
112 Cake Box Lane, Cle Elum, WA 98922
3beds
2,314sqft
Single Family Residence
Built in 2008
8,276 Square Feet Lot
$1,169,200 Zestimate®
$516/sqft
$250/mo HOA
What's special
Oversized islandPrivate golf viewsWalk-in closetDouble vanitySoaking tubLarge walk-in showerScreened dining space
- --
- on Zillow
- 448
- views
- 18
- saves
Zillow last checked:
Listing updated:
Listed by:
Sean Nielsen,
Engel & Voelkers Mercer Island,
Ashley M. Stevens,
Engel & Voelkers Mercer Island
Source: NWMLS as distributed by MLS GRID,MLS#: 2548802
Facts & features
Interior
Bedrooms & bathrooms
- Bedrooms: 3
- Bathrooms: 4
- Full bathrooms: 2
- 3/4 bathrooms: 1
- 1/2 bathrooms: 1
- Main level bathrooms: 1
Primary bedroom
- Level: Second
Bedroom
- Level: Second
Bedroom
- Level: Second
Bathroom full
- Level: Second
Bathroom full
- Level: Second
Bathroom three quarter
- Level: Second
Other
- Level: Main
Bonus room
- Level: Second
Den office
- Level: Main
Entry hall
- Level: Main
Kitchen with eating space
- Level: Main
Living room
- Level: Main
Utility room
- Level: Main
Heating
- Fireplace, Forced Air, Natural Gas
Cooling
- Has cooling: Yes
Appliances
- Included: Dishwasher, Disposal, Microwave, Refrigerator, Stove(s)/Range(s), Dishwasher(s), Garbage Disposal, Microwave(s), Refrigerator(s)
Features
- Bath Off Primary, Ceiling Fan(s), Dining Room, High Tech Cabling
- Flooring: Ceramic Tile, Hardwood, Carpet
- Windows: Dbl Pane/Storm Window
- Basement: None
- Number of fireplaces: 1
- Fireplace features: Gas, Main Level: 1, Fireplace
Interior area
- Total structure area: 2,314
- Total interior livable area: 2,314 sqft
Property
Parking
- Total spaces: 2
- Parking features: Attached Garage
- Has attached garage: Yes
- Covered spaces: 2
Features
- Levels: One and One Half
- Stories: 1
- Entry location: Main
- Patio & porch: Bath Off Primary, Ceiling Fan(s), Dbl Pane/Storm Window, Dining Room, Fireplace, High Tech Cabling, Security System, Vaulted Ceiling(s), Walk-In Closet(s)
- Has view: Yes
- View description: Golf Course, Territorial
Lot
- Size: 8,276 Square Feet
- Dimensions: 56*153*56*153
- Features: Paved, Cable TV, Gas Available, High Speed Internet, Patio
- Topography: Level
- Residential vegetation: Wooded
Details
- Parcel number: 951204
- Zoning: MPR
- Special conditions: Standard
Construction
Type & style
- Home type: SingleFamily
- Architectural style: 1 1/2 Story
- Property subtype: Single Family Residence
Materials
- Wood Siding
- Foundation: Poured Concrete
- Roof: Composition
Condition
- Year built: 2008
- Major remodel year: 2008
Details
- Builder name: Bennett Kittitas LLC
Utilities & green energy
- Electric: Company: PSE
- Sewer: Sewer Connected, Company: Suncadia
- Water: Public, Company: Suncadia
Community & HOA
Community
- Features: CCRs, Clubhouse, Golf
- Security: Security Service, Security System
- Subdivision: Suncadia
HOA
- Services included: Common Area Maintenance, Road Maintenance, Security, Snow Removal
- HOA fee: $250 monthly
- HOA phone: 509-649-6273
Location
- Region: Cle Elum
Financial & listing details
- Price per square foot: $516/sqft
- Tax assessed value: $1,465,910
- Annual tax amount: $9,238
- Date on market: 7/2/2026
- Listing terms: Conventional
- Inclusions: Dishwasher(s), Garbage Disposal, Microwave(s), Refrigerator(s), Stove(s)/Range(s)
Estimated market value
$1,169,200
$1.11M - $1.23M
$3,252/mo
Price history
| Date | Event | Price |
|---|---|---|
| 7/31/2026 | Price change | $1,195,000-7.7%$516/sqft |
Source:  NWMLS as distributed by MLS GRID #2548802 Report a problem NWMLS as distributed by MLS GRID #2548802 Report a problem | ||
| 7/2/2026 | Listed for sale | $1,295,000+4.4%$560/sqft |
Source: NWMLS as distributed by MLS GRID #2548802 Report a problem | ||
| 4/29/2009 | Sold | $1,240,000$536/sqft |
Source: NWMLS as distributed by MLS GRID #27216768 Report a problem | ||
Public tax history
| Year | Property taxes | Tax assessment |
|---|---|---|
| 2025 | $9,192 +1.5% | $1,465,910 +0.1% |
| 2024 | $9,053 +0.9% | $1,465,000 -5.6% |
| 2023 | $8,973 +4.4% | $1,552,610 +17.3% |
| 2022 | $8,593 +16.7% | $1,323,390 +44.1% |
| 2021 | $7,363 +14% | $918,100 +9.3% |
| 2019 | $6,458 +26.7% | $839,980 +32.1% |
| 2018 | $5,096 | $635,940 |
| 2017 | $5,096 | $635,940 |
| 2016 | $5,096 | $635,940 |
| 2015 | $5,096 -0.3% | $635,940 |
| 2013 | $5,112 | $635,940 -37.4% |
| 2010 | -- | $1,016,430 |
| 2009 | -- | $1,016,430 |
Find assessor info on the county website
Monthly payment
Est. payment
Payment breakdown
Explore the cost of this home by adjusting the details. Changes won't be saved.Climate risks
Neighborhood: 98922
Nearby schools
Schools provided by the listing agent
- Elementary: Cle Elum Roslyn Elem
- Middle: Walter Strom Jnr
- High: Cle Elum Roslyn High
Source: NWMLS as distributed by MLS GRID. This data may not be complete. We recommend contacting the local school district to confirm school assignments for this home.

Similar homes
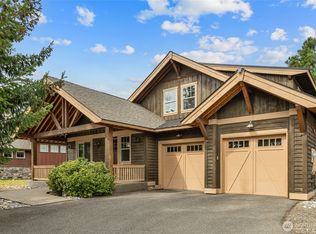
- $1,150,0003 bd4 ba2k sqft363 Sweet Shop Lane, Cle Elum, WA 98922Active
 MLS ID #2582224, Michelle Santa. NWMLS as distributed by MLS GRID
 - $1,195,0003 bd3 ba2.1k sqftProspector's Reach, Cle Elum, WA 98922Active
 MLS ID #2569828, Mark Rau. NWMLS as distributed by MLS GRID
 - $1,299,0003 bd3 ba2.3k sqftBlack Nugget/Suncadia, Cle Elum, WA 98922Active
 MLS ID #2585008, Katie Stephens. NWMLS as distributed by MLS GRID
 - $1,315,0003 bd4 ba2.1k sqftProspector's Reach, Cle Elum, WA 98922Active
 MLS ID #2438792, Danny Peterson. NWMLS as distributed by MLS GRID
