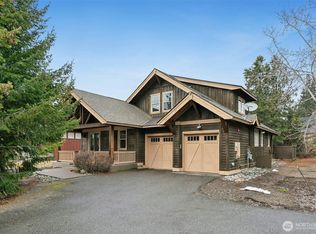
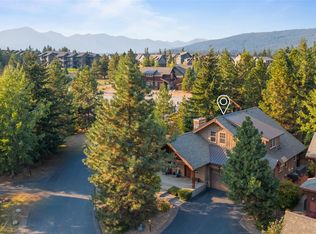
Experience mountain living at its finest in this beautifully maintained home in the desirable Prospector Reach neighborhood of Suncadia Resort. Fully furnished, this popular floorplan features a main-level primary suite with heated bathroom floor, junior suite upstairs, and spacious guest bedroom with custom built-in bunk beds that sleep four—each bedroom offering its own ensuite bath for added comfort and privacy. A loft overlooking the great room creates the perfect space for entertaining or relaxing after a day of recreation. Southern exposure fills the home with natural light, while the open-concept design flows seamlessly to the outdoor patio complete with hot tub and fire pit. Just a short stroll to the Swim & Fitness Center and Winery, this central location offers convenient access to golf, dining, trails, and year-round activities. Unlike many homes in the resort, this property has never been used as a rental and has been exceptionally cared for, reflecting true pride of ownership. Whether you’re seeking a full-time residence, luxury vacation retreat, or future investment opportunity, this home offers incredible flexibility in one of Cle Elum’s premier resort communities.
Active
Listed by: Engel & Voelkers Mercer Island • Beth Mead
Price cut: $35K (7/9)
$1,290,000
300 Sweet Shop Ln, Cle Elum, WA 98922
3beds
2,013sqft
:
Get pre-qualified$7,891/mo
Single Family Residence
Built in 2012
4,356 Square Feet Lot
$1,251,700 Zestimate®
$641/sqft
$423/mo HOA
What's special
Junior suite upstairs
- 71 days |
- 130 |
- 7 |
Zillow last checked:
Listing updated:
Listed by:
Beth Mead,
Engel & Voelkers Mercer Island,
Eric Mead,
Engel & Voelkers Mercer Island
Source: NWMLS as distributed by MLS GRID,MLS#: 2521451
Facts & features
Interior
Bedrooms & bathrooms
- Bedrooms: 3
- Bathrooms: 4
- Full bathrooms: 2
- 3/4 bathrooms: 1
- 1/2 bathrooms: 1
- Main level bathrooms: 2
- Main level bedrooms: 1
Bathroom full
- Level: Second
Heating
- Fireplace, Forced Air, Electric, Natural Gas
Cooling
- Forced Air
Appliances
- Included: Dishwasher, Disposal, Dryer, Microwave, Refrigerator, Stove(s)/Range(s), Washer, Dishwasher(s), Dryer(s), Garbage Disposal, Microwave(s), Refrigerator(s), Washer(s), Water Heater: Standard, Water Heater Location: Garage
Features
- Bath Off Primary, Loft
- Flooring: Engineered Hardwood, Carpet
- Basement: None
- Number of fireplaces: 1
- Fireplace features: Gas, Main Level: 1, Fireplace
Interior area
- Total structure area: 2,013
- Total interior livable area: 2,013 sqft
Property
Parking
- Total spaces: 4
- Parking features: Driveway, Attached Garage
- Has attached garage: Yes
- Covered spaces: 2
- Uncovered spaces: 2
Features
- Levels: Two
- Stories: 2
- Entry location: Main
- Patio & porch: Bath Off Primary, Fireplace, Hot Tub/Spa, Loft, Security System, Sprinkler System, Vaulted Ceiling(s), Walk-In Closet(s), Water Heater
- Has spa: Yes
- Spa features: Indoor
- Has view: Yes
- View description: Territorial
Lot
- Size: 4,356 Square Feet
- Dimensions: 4356
- Features: Paved, Electric Car Charging, Hot Tub/Spa, Irrigation, Outdoor Fireplace, Patio
- Topography: Level
- Residential vegetation: Brush
Details
- Parcel number: 951264
- Zoning description: Jurisdiction: County
- Special conditions: Standard
Construction
Type & style
- Home type: SingleFamily
- Architectural style: Craftsman,2 Story
- Property subtype: Single Family Residence
Materials
- Wood Siding
- Foundation: Poured Concrete
- Roof: Composition
Condition
- Year built: 2012
- Major remodel year: 2012
Details
- Builder name: Craig Reimer
Utilities & green energy
- Electric: Company: Puget Sound Energy
- Sewer: Sewer Connected, Company: Suncadia Water Co.
- Water: Private, Company: Suncadia Water Co.
- Utilities for property: Atlas, Atlas
Community & HOA
Community
- Features: Athletic Court, CCRs, Golf, Park, Playground, Trail(s)
- Security: Security Service, Security System
- Subdivision: Suncadia
HOA
- Services included: Common Area Maintenance, Road Maintenance, Security, Snow Removal
- HOA fee: $2,535 semi-annually
- HOA phone: 509-649-6273
Location
- Region: Cle Elum
Financial & listing details
- Price per square foot: $641/sqft
- Tax assessed value: $1,086,640
- Annual tax amount: $7,003
- Date on market: 5/13/2026
- Cumulative days on market: 73 days
- Listing terms: Conventional
- Inclusions: Dishwasher(s), Dryer(s), Garbage Disposal, Microwave(s), Refrigerator(s), Stove(s)/Range(s), Washer(s)
Estimated market value
$1,251,700
$1.19M - $1.31M
$3,586/mo
Price history
| Date | Event | Price |
|---|---|---|
| 7/9/2026 | Price change | $1,290,000-2.6%$641/sqft |
Source:  NWMLS as distributed by MLS GRID #2521451 Report a problem NWMLS as distributed by MLS GRID #2521451 Report a problem | ||
| 5/14/2026 | Listed for sale | $1,325,000+69.9%$658/sqft |
Source: NWMLS as distributed by MLS GRID #2521451 Report a problem | ||
| 8/16/2019 | Sold | $780,000-2.3%$387/sqft |
Source: NWMLS as distributed by MLS GRID #1455699 Report a problem | ||
| 7/21/2019 | Pending sale | $798,000$396/sqft |
Source: Suncadia RE Sales Company #1455699 Report a problem | ||
| 7/15/2019 | Listed for sale | $798,000+1895%$396/sqft |
Source: Suncadia RE Sales Company #1455699 Report a problem | ||
| 7/15/2011 | Sold | $40,000$20/sqft |
Source: Public Record Report a problem | ||
Public tax history
| Year | Property taxes | Tax assessment |
|---|---|---|
| 2024 | $6,715 +2.8% | $1,086,640 -3.9% |
| 2023 | $6,533 +6.6% | $1,130,360 +20% |
| 2022 | $6,128 +16.2% | $941,890 +34.9% |
| 2021 | $5,275 +7.1% | $697,970 +8.1% |
| 2019 | $4,925 +22.1% | $645,570 +28.5% |
| 2018 | $4,032 | $502,260 |
| 2017 | $4,032 | $502,260 |
| 2016 | $4,032 | $502,260 |
| 2015 | $4,032 -0.3% | $502,260 |
| 2013 | $4,045 | $502,260 +128.3% |
| 2010 | -- | $220,000 |
| 2009 | -- | $220,000 |
Find assessor info on the county website
Monthly payment
Est. payment
Payment breakdown
Explore the cost of this home by adjusting the details. Changes won't be saved.Climate risks
Neighborhood: 98922
Nearby schools
GreatSchools rating
- 8/10Cle Elum Roslyn Elementary SchoolGrades: PK-5Distance: 1.6 mi
- 7/10Walter Strom Middle SchoolGrades: 6-8Distance: 1.7 mi
- 6/10Cle Elum Roslyn High SchoolGrades: 9-12Distance: 1.6 mi
Schools provided by the listing agent
- Elementary: Cle Elum Roslyn Elem
- Middle: Walter Strom Jnr
- High: Cle Elum Roslyn High
Source: NWMLS as distributed by MLS GRID. This data may not be complete. We recommend contacting the local school district to confirm school assignments for this home.
- $--4 bd4 ba2k sqft262 Sweet Shop Lane Cle, Elum, WA 98922Off Market

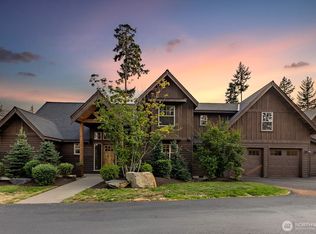
- $1,749,0003 bd3 ba2.5k sqft260 Sweet Shop Lane Cle, Elum, WA 98922For Sale
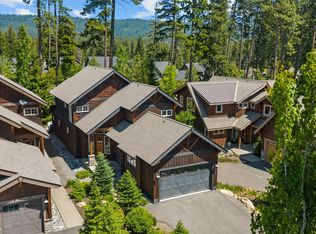
- $1,295,0003 bd4 ba2k sqft283 Sweet Shop Lane Cle, Elum, WA 98922For Sale
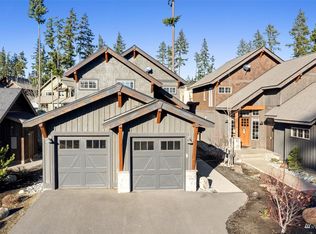
- $--4 bd4 ba2k sqft81 Cake Box Lane Cle, Elum, WA 98922Off Market
- $--3 bd4 ba2.3k sqft281 Sweet Shop Lane Cle, Elum, WA 98922Off Market
- $--3 bd3 ba1.6k sqft342 Sweet Shop Lane Cle, Elum, WA 98922Off Market
- $--3 bd3 ba2.1k sqft263 Sweet Shop Lane Cle, Elum, WA 98922Off Market
- $1,335,0003 bd4 ba2.3k sqft111 Cake Box Ln, Cle Elum, WA 98922Sold
A local agent can set up tours, give advice and negotiate with sellers.
A local lender can help you make sure your offer is ready when you are.
Similar homes
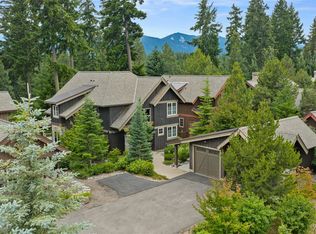
- $1,295,0003 bd4 ba2.3k sqftSuncadia, Cle Elum, WA 98922Active
 MLS ID #2548802, Sean Nielsen. NWMLS as distributed by MLS GRID
 - $1,275,0003 bd4 ba2k sqftProspector's Reach, Cle Elum, WA 98922Active
 MLS ID #2481330, Chris Nelson. NWMLS as distributed by MLS GRID
 - $1,375,0003 bd3 ba2.3k sqftBlack Nugget/Suncadia, Cle Elum, WA 98922Active
 MLS ID #2512607, Katie Stephens. NWMLS as distributed by MLS GRID
 - $1,315,0003 bd4 ba2.1k sqftProspector's Reach, Cle Elum, WA 98922Active
 MLS ID #2438792, Danny Peterson. NWMLS as distributed by MLS GRID
 - $1,525,0003 bd3 ba2.1k sqftSuncadia, Cle Elum, WA 98922ActiveMLS ID #2534887, Sean Nielsen. NWMLS as distributed by MLS GRID
- $1,395,0004 bd3 ba2.2k sqftSuncadia, Cle Elum, WA 98922ActiveMLS ID #2521396, Sean Nielsen. NWMLS as distributed by MLS GRID
- $1,149,0003 bd3 ba1.6k sqftTalisman Village, Cle Elum, WA 98922ActiveMLS ID #2540930, Danny Peterson. NWMLS as distributed by MLS GRID
- $1,395,0004 bd4 ba2k sqftMiners Camp, Cle Elum, WA 98922ActiveMLS ID #2334027, Julie Scozzafave. NWMLS as distributed by MLS GRID
- $1,275,0004 bd4 ba2.1k sqftThe Cabins At The Farm / Suncadia, Cle Elum, WA 98922ActiveMLS ID #2490941, Kimberly Boznak. NWMLS as distributed by MLS GRID
- $1,049,0003 bd3 ba1.5k sqftTalisman Village, Cle Elum, WA 98922ActiveMLS ID #2498348, Jeff Rau. NWMLS as distributed by MLS GRID
- $1,429,0003 bd3 ba2.2k sqftSuncadia Ph3, Div 1-5, Cle Elum, WA 98922ActiveMLS ID #2495282, Susan West. NWMLS as distributed by MLS GRID
- $1,450,0004 bd3 ba2.9k sqft2101 Coal Mine Way, Cle Elum, WA 98922ActiveMLS ID #2499473, Danny Peterson. NWMLS as distributed by MLS GRID
- $1,175,0003 bd4 ba1.7k sqft131 Panorama Drive, Cle Elum, WA 98922ActiveMLS ID #2532743, Bao Phung. NWMLS as distributed by MLS GRID
- $1,525,0004 bd4 ba2.6k sqft3-1, Cle Elum, WA 98922ActiveMLS ID #2546051, Tina L Hudon. NWMLS as distributed by MLS GRID
- $1,298,0004 bd4 ba2.3k sqftCabins At The Farm, Cle Elum, WA 98922ActiveMLS ID #2480959, Corey L Atherton. NWMLS as distributed by MLS GRID
- $1,225,0004 bd5 ba2.2k sqftTrailhead Townhomes, Cle Elum, WA 98922ActiveMLS ID #2508414, Tina L Hudon. NWMLS as distributed by MLS GRID
- $1,125,0003 bd3 ba1.9k sqft240 Snow Ridge Drive, Cle Elum, WA 98922ActiveMLS ID #2499307, Kristi Graham. NWMLS as distributed by MLS GRID
- $1,549,0004 bd4 ba2.6k sqftSuncadia, Cle Elum, WA 98922ActiveMLS ID #2485876, Jule Johnson. NWMLS as distributed by MLS GRID
- $1,125,0004 bd5 ba2.2k sqft3632 Suncadia Trail, Cle Elum, WA 98922ActiveMLS ID #2553168, Terry Jones. NWMLS as distributed by MLS GRID
- $1,775,0003 bd3 ba2.4k sqft330 Maple Leaf Loop, Cle Elum, WA 98922ActiveMLS ID #2487575, Michael Connachan. NWMLS as distributed by MLS GRID
