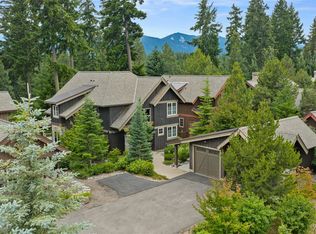
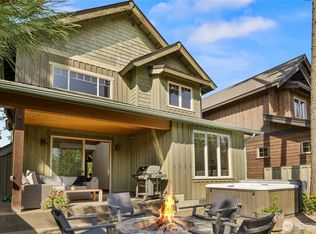
Located in the desirable Prospector’s Reach neighborhood within Suncadia Resort in Cle Elum, Washington, this beautifully crafted mountain retreat offers rare walkable access to many of the community’s most popular amenities. From this central location, owners and guests can walk to Swiftwater Cellars Winery, the Swim & Fitness Center, Suncadia Lodge restaurants, Glade Spring Spa, and the new Suncadia Social shops, dining, and neighborhood market. An ideal basecamp for golf weekends, hiking, mountain biking, fly fishing, and skiing at nearby Snoqualmie Pass, the home blends warm mountain character with comfort and functionality. Barnwood floors, knotty alder cabinetry, tiled showers, and a striking stone fireplace create an inviting great room designed for gathering after a day outdoors. The open-concept layout features a spacious kitchen, dining area, and living space with large windows that invite the outdoors in. The main-level primary suite, plus two additional upstairs ensuite bedrooms, provide excellent privacy for guests, while the loft offers flexible sleeping space or bunkroom potential. Outdoor living shines with covered and open patios, a private hot tub, fire pit, and space for BBQs and evenings beneath star-filled Cascade skies. Fully furnished and turnkey, this Suncadia retreat is ideal as a vacation home, full-time residence, or investment property with short-term rental potential in one of the resort’s most walkable neighborhoods.
Active
Listed by: Real Residential • Corey L Atherton
Price cut: $45K (9/11)
$1,250,000
283 Sweet Shop Lane, Cle Elum, WA 98922
3beds
2,056sqft
Single Family Residence
Built in 2016
5,227 Square Feet Lot
$1,202,600 Zestimate®
$608/sqft
$423/mo HOA
What's special
- 170 days
- 111
- 4
Zillow last checked:
Listing updated:
Listed by:
Corey L Atherton,
Real Residential
Source: NWMLS as distributed by MLS GRID,MLS#: 2497394
Facts & features
Interior
Bedrooms & bathrooms
- Bedrooms: 3
- Bathrooms: 4
- Full bathrooms: 1
- 3/4 bathrooms: 2
- 1/2 bathrooms: 1
- Main level bathrooms: 2
- Main level bedrooms: 1
Primary bedroom
- Level: Main
Bedroom
- Level: Second
Bedroom
- Level: Second
Bathroom full
- Level: Second
Bathroom three quarter
- Level: Second
Bathroom three quarter
- Level: Main
Other
- Level: Main
Entry hall
- Level: Main
Kitchen with eating space
- Level: Main
Living room
- Level: Main
Utility room
- Level: Main
Heating
- Fireplace, 90%+ High Efficiency, Electric, Natural Gas
Cooling
- Heat Pump
Appliances
- Included: Dishwasher, Disposal, Dryer, Microwave, Refrigerator, Stove(s)/Range(s), Washer, Dishwasher(s), Dryer(s), Garbage Disposal, Microwave(s), Refrigerator(s), Washer(s)
Features
- Loft
- Flooring: Ceramic Tile, Hardwood, Carpet
- Basement: None
- Number of fireplaces: 1
- Fireplace features: Gas, Main Level: 1, Fireplace
Interior area
- Total structure area: 2,056
- Total interior livable area: 2,056 sqft
Property
Parking
- Total spaces: 2
- Parking features: Attached Garage
- Has attached garage: Yes
- Covered spaces: 2
Features
- Levels: One and One Half
- Stories: 1
- Entry location: Main
- Patio & porch: Second Primary Bedroom, Fireplace, Loft, Sprinkler System, Vaulted Ceiling(s), Walk-In Closet(s)
- Has spa: Yes
- Has view: Yes
- View description: Partial, Territorial
Lot
- Size: 5,227 Square Feet
- Features: Drought Resistant Landscape, Paved, Gas Available, High Speed Internet, Hot Tub/Spa, Irrigation, Patio, Sprinkler System
- Topography: Level,Partial Slope
- Residential vegetation: Wooded
Details
- Parcel number: 951244
- Zoning description: Jurisdiction: County
- Special conditions: Standard
Construction
Type & style
- Home type: SingleFamily
- Architectural style: Craftsman,1 1/2 Story
- Property subtype: Single Family Residence
Materials
- Stone, Wood Products
- Roof: Composition
Condition
- Very Good
- Year built: 2016
Details
- Builder name: Craig Reimer Custom Homes
Utilities & green energy
- Electric: Company: PSE
- Sewer: Sewer Connected, Company: Suncadia Environmental Co.
- Water: Private, Company: Suncadia Water Co.
- Utilities for property: Atlas, Atlas
Community & HOA
Community
- Features: CCRs, Golf, Park, Playground, Trail(s)
- Security: Security Service
- Subdivision: Suncadia
HOA
- Services included: Common Area Maintenance, Maintenance Grounds, Road Maintenance, Security, Snow Removal
- HOA fee: $423 monthly
- HOA phone: 509-649-6273
Location
- Region: Elum
Financial & listing details
- Price per square foot: $608/sqft
- Annual tax amount: $7,277
- Date on market: 3/25/2026
- Cumulative days on market: 171 days
- Listing terms: Conventional
- Inclusions: Dishwasher(s), Dryer(s), Garbage Disposal, Microwave(s), Refrigerator(s), Stove(s)/Range(s), Washer(s)
Estimated market value
$1,202,600
$1.14M - $1.26M
$3,720/mo
Price history
| Date | Event | Price |
|---|---|---|
| 9/11/2026 | Price change | $1,250,000-3.5%$608/sqft |
Source:  NWMLS as distributed by MLS GRID #2497394 Report a problem NWMLS as distributed by MLS GRID #2497394 Report a problem | ||
| 5/27/2026 | Price change | $1,295,000-0.4%$630/sqft |
Source: NWMLS as distributed by MLS GRID #2497394 Report a problem | ||
| 3/26/2026 | Listed for sale | $1,300,000+6.6%$632/sqft |
Source: NWMLS as distributed by MLS GRID #2497394 Report a problem | ||
| 6/21/2024 | Sold | $1,220,000-5.8%$593/sqft |
Source: NWMLS as distributed by MLS GRID #2214880 Report a problem | ||
| 5/16/2024 | Pending sale | $1,295,000$630/sqft |
Source: NWMLS as distributed by MLS GRID #2214880 Report a problem | ||
| 5/5/2024 | Price change | $1,295,000-4.1%$630/sqft |
Source: NWMLS as distributed by MLS GRID #2214880 Report a problem | ||
| 3/26/2024 | Listed for sale | $1,350,000+25%$657/sqft |
Source: NWMLS as distributed by MLS GRID #2214880 Report a problem | ||
| 4/9/2021 | Sold | $1,080,000+5.4%$525/sqft |
Source: NWMLS as distributed by MLS GRID #1723958 Report a problem | ||
| 2/12/2021 | Pending sale | $1,025,000$499/sqft |
Source: NWMLS as distributed by MLS GRID #1723958 Report a problem | ||
| 2/5/2021 | Listed for sale | $1,025,000+68.8%$499/sqft |
Source: NWMLS as distributed by MLS GRID #1723958 Report a problem | ||
| 12/31/2015 | Sold | $607,132$295/sqft |
Source: NWMLS as distributed by MLS GRID #798205 Report a problem | ||
Public tax history
Tax history is unavailable.
Monthly payment
Est. payment
Payment breakdown
Explore the cost of this home by adjusting the details. Changes won't be saved.Climate risks
Neighborhood: 98922


Similar homes
- $1,195,0003 bd3 ba2.1k sqftProspector's Reach, Cle Elum, WA 98922Active
 MLS ID #2569828, Mark Rau. NWMLS as distributed by MLS GRID
 - $1,195,0003 bd4 ba2.3k sqftSuncadia, Cle Elum, WA 98922Active
 MLS ID #2548802, Sean Nielsen. NWMLS as distributed by MLS GRID
 - $1,290,0003 bd4 ba2k sqftSec 19, Twp 20, Rge 15, Cle Elum, WA 98922Active
 MLS ID #2521451, Elizabeth Mead. NWMLS as distributed by MLS GRID
 - $1,375,0003 bd3 ba2.3k sqftBlack Nugget/Suncadia, Cle Elum, WA 98922Active
 MLS ID #2512607, Katie Stephens. NWMLS as distributed by MLS GRID
