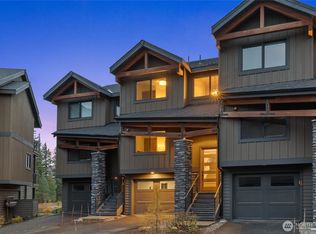
Beautifully renovated townhome in the desirable Prospector's Reach, ideally located in the heart of Suncadia just steps from Suncadia Social, golf, dining, and resort amenities. The main level features a spacious primary suite with a five-piece bath, radiant heated floors, an updated kitchen, vaulted great room with stone fireplace, and a charming enclosed sunroom with a second gas fireplace. Enjoy the outdoor expanded patio with a gas fire pit and room for a future hot tub. Upstairs offers a private ensuite guest bedroom with bunk beds. Additional upgrades include remote-controlled blinds, central vacuum, and an exceptional sound system. Move-in ready for this perfect mountain retreat—find your spot in the sun at Suncadia!
Active
Listed by: COMPASS • Jeff Rau
Price cut: $109.5K (9/24)
$849,500
361 Sweet Shop Lane, Cle Elum, WA 98922
2beds
1,715sqft
Single Family Residence
Built in 2008
5,227 Square Feet Lot
$-- Zestimate®
$495/sqft
$423/mo HOA
What's special
Updated kitchenBeautifully renovated townhomeRadiant heated floorsSpacious primary suiteRemote-controlled blindsCentral vacuumExceptional sound system
- --
- on Zillow
- 329
- views
- 20
- saves
Zillow last checked:
Listing updated:
Listed by:
Jeff Rau,
COMPASS,
Danny Peterson,
COMPASS
Source: NWMLS as distributed by MLS GRID,MLS#: 2564393
Facts & features
Interior
Bedrooms & bathrooms
- Bedrooms: 2
- Bathrooms: 3
- Full bathrooms: 1
- 3/4 bathrooms: 1
- 1/2 bathrooms: 1
- Main level bathrooms: 2
- Main level bedrooms: 1
Primary bedroom
- Level: Main
Bedroom
- Level: Second
Bathroom full
- Level: Main
Bathroom three quarter
- Level: Second
Other
- Level: Main
Other
- Level: Main
Dining room
- Level: Main
Entry hall
- Level: Main
Great room
- Level: Main
Kitchen with eating space
- Level: Main
Heating
- Fireplace, 90%+ High Efficiency, Forced Air, Electric, Natural Gas
Cooling
- 90%+ High Efficiency, Forced Air
Appliances
- Included: Dishwasher, Disposal, Dryer, Microwave, Refrigerator, Stove(s)/Range(s), Tankless Water Heater, Washer, Dishwasher(s), Dryer(s), Garbage Disposal, Microwave(s), Refrigerator(s), Washer(s)
Features
- Dining Room, High Tech Cabling
- Flooring: Ceramic Tile, Carpet
- Doors: French Doors
- Basement: None
- Number of fireplaces: 2
- Fireplace features: Gas, Main Level: 2, Fireplace
Interior area
- Total structure area: 1,715
- Total interior livable area: 1,715 sqft
Property
Parking
- Total spaces: 2
- Parking features: Detached Carport, Detached Garage
- Has garage: Yes
- Has carport: Yes
- Covered spaces: 2
Features
- Levels: One and One Half
- Stories: 1
- Entry location: Main
- Patio & porch: Dining Room, Fireplace, French Doors, High Tech Cabling, Sprinkler System, Vaulted Ceiling(s), Walk-In Closet(s)
- Has view: Yes
- View description: See Remarks, Territorial
Lot
- Size: 5,227 Square Feet
- Features: Paved, Electric Car Charging, Fenced-Partially, Gas Available, High Speed Internet, Patio
- Topography: Level
Details
- Parcel number: 951249
- Special conditions: Standard
Construction
Type & style
- Home type: SingleFamily
- Architectural style: 1 1/2 Story
- Property subtype: Single Family Residence
Materials
- Stone, Wood Siding
- Foundation: Poured Concrete
- Roof: Composition
Condition
- Year built: 2008
Utilities & green energy
- Electric: Company: PSE
- Sewer: Sewer Connected, Company: Suncadia Environmental Company
- Water: Private, Company: Suncadia Water Company
- Utilities for property: Atlas Networks
Community & HOA
Community
- Features: Athletic Court, CCRs, Golf, Park, Playground, Trail(s)
- Subdivision: Suncadia
HOA
- Services included: Common Area Maintenance, Maintenance Grounds, Road Maintenance, See Remarks, Snow Removal
- HOA fee: $2,535 semi-annually
- HOA phone: 509-649-6270
Location
- Region: Cle Elum
Financial & listing details
- Price per square foot: $495/sqft
- Tax assessed value: $938,090
- Annual tax amount: $5,928
- Date on market: 8/4/2026
- Listing terms: Conventional
- Inclusions: Dishwasher(s), Dryer(s), Garbage Disposal, Microwave(s), Refrigerator(s), Stove(s)/Range(s), Washer(s)
Estimated market value
Not available
Estimated sales range
Not available
Not available
Price history
| Date | Event | Price |
|---|---|---|
| 9/24/2026 | Price change | $849,500-11.4%$495/sqft |
Source:  NWMLS as distributed by MLS GRID #2564393 Report a problem NWMLS as distributed by MLS GRID #2564393 Report a problem | ||
| 8/4/2026 | Listed for sale | $959,000-7.3%$559/sqft |
Source: NWMLS as distributed by MLS GRID #2564393 Report a problem | ||
| 1/25/2024 | Sold | $1,035,000-5.7%$603/sqft |
Source: NWMLS as distributed by MLS GRID #2073605 Report a problem | ||
| 12/20/2023 | Pending sale | $1,098,000$640/sqft |
Source: NWMLS as distributed by MLS GRID #2073605 Report a problem | ||
| 11/30/2023 | Price change | $1,098,000-8.1%$640/sqft |
Source: NWMLS as distributed by MLS GRID #2073605 Report a problem | ||
| 8/12/2023 | Price change | $1,195,000-2.8%$697/sqft |
Source: NWMLS as distributed by MLS GRID #2073605 Report a problem | ||
| 6/5/2023 | Listed for sale | $1,230,000+251.4%$717/sqft |
Source: NWMLS as distributed by MLS GRID #NWM2073605 Report a problem | ||
| 9/15/2010 | Sold | $350,000$204/sqft |
Source: NWMLS as distributed by MLS GRID #20762 Report a problem | ||
Public tax history
| Year | Property taxes | Tax assessment |
|---|---|---|
| 2025 | $5,882 +1.2% | $938,090 -0.2% |
| 2024 | $5,811 +4.6% | $940,370 -2.2% |
| 2023 | $5,557 +10.5% | $961,490 +24.6% |
| 2022 | $5,029 +19.7% | $771,660 +39.4% |
| 2021 | $4,200 +7.2% | $553,730 +7.1% |
| 2019 | $3,916 +13.7% | $517,220 +20.8% |
| 2018 | $3,444 | $428,270 |
| 2017 | $3,444 | $428,270 |
| 2016 | $3,444 | $428,270 |
| 2015 | $3,444 -0.3% | $428,270 |
| 2013 | $3,455 | $428,270 -37.3% |
| 2010 | -- | $682,970 |
| 2009 | -- | $682,970 |
Find assessor info on the county website
Monthly payment
Est. payment
Payment breakdown
Explore the cost of this home by adjusting the details. Changes won't be saved.Climate risks
Neighborhood: 98922
Nearby schools
Schools provided by the listing agent
- Elementary: Cle Elum Roslyn Elem
- Middle: Walter Strom Jnr
- High: Cle Elum Roslyn High
Source: NWMLS as distributed by MLS GRID. This data may not be complete. We recommend contacting the local school district to confirm school assignments for this home.


Similar homes
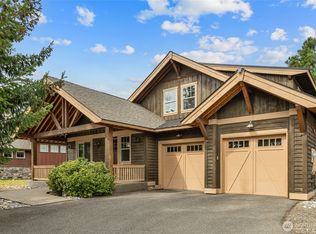
- $895,0002 bd4 ba1.5k sqftCascade Reach, Cle Elum, WA 98922Active
 MLS ID #2466183, Sean Nielsen. NWMLS as distributed by MLS GRID
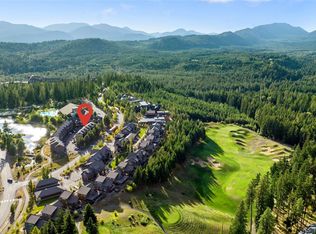
 - $995,0003 bd3 ba1.5k sqftTalisman Village, Cle Elum, WA 98922Active
 MLS ID #2498348, Jeff Rau. NWMLS as distributed by MLS GRID
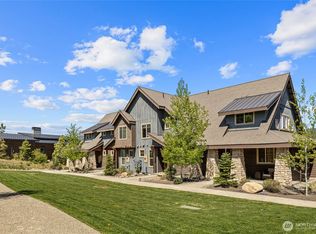
 - $849,9003 bd3 ba2.3k sqft7883 Westside Road, Cle Elum, WA 98922Active
 MLS ID #2504861, Colton Riblett. NWMLS as distributed by MLS GRID
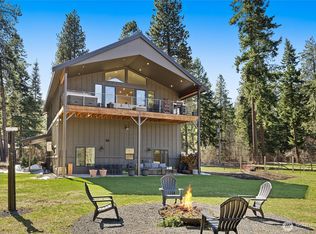
 - $949,0004 bd3 ba1.7k sqftCascade Reach, Cle Elum, WA 98922Active
 MLS ID #2452502, Candi Shults. NWMLS as distributed by MLS GRID
