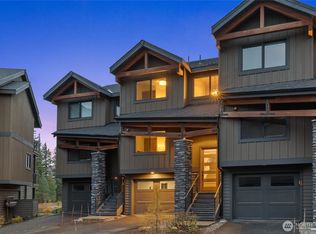
Escape to this mountain retreat in Suncadia's Cascade Reach and experience resort living. Situated close to the resort pool and fitness center, enjoy a short stroll to Suncadia Lodge overlooking the Cle Elum River. Tee it up at the Prospector golf course or sip wine and dine at Swiftwater Winery. Like new, 2 bds + bunkroom, 3.5 baths with chef's kitchen, hardwood flooring and stone accents throughout. Enjoy a spacious bonus area for office/media use and full bath downstairs and 1 car garage with plenty of room for bikes and adventure gear. Only 80 miles from Bellevue & Seattle, make your investment dreams come true with turnkey fully furnished resort rental ready for all seasons fun!
Active
Listed by: Engel & Voelkers Bellevue • Sean Nielsen
$895,000
81 Wildflower Loop, Cle Elum, WA 98922
2beds
1,537sqft
Single Family Residence
Built in 2020
1,768 Square Feet Lot
$861,800 Zestimate®
$582/sqft
$486/mo HOA
What's special
Hardwood flooringStone accents throughout
- --
- on Zillow
- 155
- views
- 3
- saves
Zillow last checked:
Listing updated:
Listed by:
Sean Nielsen,
Engel & Voelkers Bellevue,
Karli Tevis,
Gateway Real Estate
Source: NWMLS as distributed by MLS GRID,MLS#: 2466183
Facts & features
Interior
Bedrooms & bathrooms
- Bedrooms: 2
- Bathrooms: 4
- Full bathrooms: 1
- 3/4 bathrooms: 2
- 1/2 bathrooms: 1
- Main level bathrooms: 1
Primary bedroom
- Level: Second
Bedroom
- Level: Second
Bathroom full
- Level: Lower
Bathroom three quarter
- Level: Second
Bathroom three quarter
- Level: Second
Other
- Level: Main
Bonus room
- Level: Lower
Dining room
- Level: Main
Entry hall
- Level: Main
Great room
- Level: Main
Kitchen with eating space
- Level: Main
Utility room
- Level: Main
Heating
- Fireplace, Forced Air, Electric, Natural Gas
Cooling
- Has cooling: Yes
Appliances
- Included: Dishwasher, Double Oven, Dryer, Microwave, Refrigerator, Tankless Water Heater, Washer, Dishwasher(s), Dryer(s), Microwave(s), Refrigerator(s), Washer(s), Water Heater: Tankless, Water Heater Location: Lower Level Closet
Features
- Bath Off Primary, Dining Room, High Tech Cabling
- Flooring: Ceramic Tile, Hardwood, Carpet
- Windows: Dbl Pane/Storm Window
- Basement: None
- Number of fireplaces: 1
- Fireplace features: Gas, Main Level: 1, Fireplace
Interior area
- Total structure area: 1,537
- Total interior livable area: 1,537 sqft
Property
Parking
- Total spaces: 1
- Parking features: Attached Garage
- Has attached garage: Yes
- Covered spaces: 1
Features
- Levels: Three Or More
- Entry location: Main
- Patio & porch: Bath Off Primary, Dbl Pane/Storm Window, Dining Room, Fireplace, High Tech Cabling, Vaulted Ceiling(s), Water Heater
- Has view: Yes
- View description: Territorial
Lot
- Size: 1,768 Square Feet
- Features: Paved, Deck, Gas Available, Patio
- Topography: Level
- Residential vegetation: Brush
Details
- Parcel number: 961018
- Special conditions: Standard
Construction
Type & style
- Home type: SingleFamily
- Architectural style: Tri-Level
- Property subtype: Single Family Residence
Materials
- Stone, Wood Siding
- Foundation: Poured Concrete
- Roof: Composition
Condition
- Year built: 2020
- Major remodel year: 2020
Utilities & green energy
- Electric: Company: PSE
- Sewer: Sewer Connected, Company: Suncadia Environmental Co
- Water: Public, Company: Suncadia Water Co
Community & HOA
Community
- Features: Athletic Court, CCRs, Clubhouse, Golf, Park
- Security: Security Service
- Subdivision: Suncadia
HOA
- Services included: Common Area Maintenance, Road Maintenance, Security
- HOA fee: $486 monthly
- HOA phone: 509-649-6273
Location
- Region: Cle Elum
Financial & listing details
- Price per square foot: $582/sqft
- Tax assessed value: $793,530
- Annual tax amount: $5,383
- Date on market: 1/21/2026
- Listing terms: Conventional
- Inclusions: Dishwasher(s), Double Oven, Dryer(s), Microwave(s), Refrigerator(s), Washer(s)
Estimated market value
$861,800
$819,000 - $905,000
$2,530/mo
Price history
| Date | Event | Price |
|---|---|---|
| 5/16/2026 | Price change | $895,000-7.7%$582/sqft |
Source:  NWMLS as distributed by MLS GRID #2466183 Report a problem NWMLS as distributed by MLS GRID #2466183 Report a problem | ||
| 3/17/2026 | Price change | $969,999-1.5%$631/sqft |
Source: NWMLS as distributed by MLS GRID #2466183 Report a problem | ||
| 1/21/2026 | Listed for sale | $985,000+5.9%$641/sqft |
Source: NWMLS as distributed by MLS GRID #2466183 Report a problem | ||
| 12/22/2023 | Sold | $930,000+1.1%$605/sqft |
Source: NWMLS as distributed by MLS GRID #2161146 Report a problem | ||
| 12/8/2023 | Pending sale | $920,000$599/sqft |
Source: NWMLS as distributed by MLS GRID #2161146 Report a problem | ||
| 11/4/2023 | Price change | $920,000-2.1%$599/sqft |
Source: NWMLS as distributed by MLS GRID #2161146 Report a problem | ||
| 9/14/2023 | Listed for sale | $940,000+58%$612/sqft |
Source: NWMLS as distributed by MLS GRID #2161146 Report a problem | ||
| 12/4/2020 | Sold | $595,000$387/sqft |
Source: Public Record Report a problem | ||
Public tax history
| Year | Property taxes | Tax assessment |
|---|---|---|
| 2025 | $4,976 -6.8% | $793,530 -8.2% |
| 2024 | $5,339 +6.8% | $864,050 -0.1% |
| 2023 | $5,000 +10.4% | $865,140 +24.6% |
| 2022 | $4,529 +9.2% | $694,270 +73.7% |
| 2021 | $4,147 | $399,590 |
Find assessor info on the county website
Monthly payment
Est. payment
Payment breakdown
Explore the cost of this home by adjusting the details. Changes won't be saved.Climate risks
Neighborhood: 98922
Nearby schools
Schools provided by the listing agent
- Elementary: Cle Elum Roslyn Elem
- Middle: Walter Strom Jnr
- High: Cle Elum Roslyn High
Source: NWMLS as distributed by MLS GRID. This data may not be complete. We recommend contacting the local school district to confirm school assignments for this home.
Similar homes
- $849,5002 bd3 ba1.7k sqftProspector's Reach, Cle Elum, WA 98922Active
 MLS ID #2564393, Jeff Rau. NWMLS as distributed by MLS GRID

 - $949,0004 bd3 ba1.7k sqftCascade Reach, Cle Elum, WA 98922Active
 MLS ID #2452502, Candi Shults. NWMLS as distributed by MLS GRID
 - $999,5004 bd5 ba2.2k sqft3670 Suncadia Trail, Cle Elum, WA 98922Active
 MLS ID #2585110, Tamara Hatch. NWMLS as distributed by MLS GRID
 - $1,049,0003 bd3 ba1.6k sqftTalisman Village, Cle Elum, WA 98922Active
 MLS ID #2540930, Danny Peterson. NWMLS as distributed by MLS GRID
