
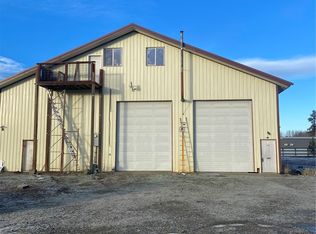
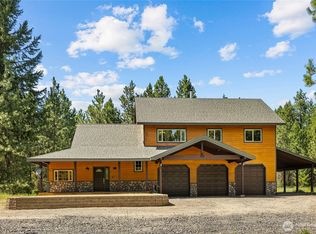
Tucked among the tall trees on 3.22 level acres in Cle Elum, this property offers a peaceful mountain setting, room to spread out, and plenty of possibilities. Built in 2016, the 1-bedroom, 2-bath home gives you a comfortable place to land now while leaving room to dream about what comes next. Live in the existing home, use it as your mountain getaway, or explore the potential to make it an ADU while building your dream home on the property. A large covered deck extends the living space outdoors, while covered RV parking with full hookups keeps your RV ready for the next adventure. In back, the spacious workshop offers plenty of room for projects, tools, gear, and recreational equipment, with an upper-level loft providing even more storage. With 3.22 acres of level ground, mature trees, RV accommodations, workshop space, and future possibilities, this is the kind of property that gives you room to create a setup that works for you. Enjoy the mountain surroundings and relaxed pace of Cle Elum with convenient access to town and year-round recreation.
Active
Listed by: COMPASS • Michelle Santa
$725,000
4652 Airport Road, Cle Elum, WA 98922
1beds
1,438sqft
Single Family Residence
Built in 2016
3.22 Acres Lot
$-- Zestimate®
$504/sqft
$-- HOA
What's special
- --
- on Zillow
- 104
- views
- 0
- saves
Zillow last checked:
Listing updated:
Listed by:
Michelle Santa,
COMPASS
Source: NWMLS as distributed by MLS GRID,MLS#: 2590533
Facts & features
Interior
Bedrooms & bathrooms
- Bedrooms: 1
- Bathrooms: 2
- Full bathrooms: 1
- 3/4 bathrooms: 1
- Main level bathrooms: 2
- Main level bedrooms: 1
Primary bedroom
- Level: Main
Bathroom full
- Level: Main
Bathroom three quarter
- Level: Main
Den office
- Level: Main
Dining room
- Level: Main
Entry hall
- Level: Main
Kitchen with eating space
- Level: Main
Living room
- Level: Main
Utility room
- Level: Main
Heating
- Fireplace, Ductless, Stove/Free Standing, Wall Furnace, Electric, Propane
Cooling
- Ductless
Appliances
- Included: Dishwasher, Dryer, Refrigerator, Stove(s)/Range(s), Washer, Dishwasher(s), Dryer(s), Refrigerator(s), Washer(s), Water Heater: Electric Instant Heat, Water Heater Location: Laundry Room & Bathroom
Features
- Bath Off Primary, Dining Room
- Flooring: Ceramic Tile, Vinyl Plank
- Windows: Dbl Pane/Storm Window
- Basement: None
- Number of fireplaces: 1
- Fireplace features: Gas, Main Level: 1, Fireplace
Interior area
- Total structure area: 1,438
- Total interior livable area: 1,438 sqft
Property
Parking
- Total spaces: 2
- Parking features: Detached Carport, Driveway, RV Parking
- Has carport: Yes
- Covered spaces: 2
Features
- Levels: One
- Stories: 1
- Entry location: Main
- Patio & porch: Bath Off Primary, Dbl Pane/Storm Window, Dining Room, Fireplace, Vaulted Ceiling(s), Water Heater
Lot
- Size: 3.22 Acres
- Features: Dead End Street, Paved, Patio, Propane, RV Parking
Details
- Parcel number: 376036
- Zoning description: Jurisdiction: County
- Special conditions: Standard
- Other equipment: Leased Equipment: Propane Tank
Construction
Type & style
- Home type: SingleFamily
- Architectural style: 1 Story
- Property subtype: Single Family Residence
Materials
- Metal/Vinyl, Wood Products
- Foundation: Slab
- Roof: Metal
Condition
- Year built: 2016
- Major remodel year: 2017
Utilities & green energy
- Electric: Company: PUD
- Sewer: Septic Tank, Company: Septic
- Water: Individual Well, Company: Private Well
Community & HOA
Community
- Subdivision: Airport Road
Location
- Region: Cle Elum
Financial & listing details
- Price per square foot: $504/sqft
- Tax assessed value: $610,130
- Annual tax amount: $4,081
- Date on market: 10/2/2026
- Listing terms: Conventional,FHA
- Inclusions: Dishwasher(s), Dryer(s), Leased Equipment, Refrigerator(s), Stove(s)/Range(s), Washer(s)
Estimated market value
Not available
Estimated sales range
Not available
Not available
Price history
| Date | Event | Price |
|---|---|---|
| 10/2/2026 | Listed for sale | $725,000+437%$504/sqft |
Source:  NWMLS as distributed by MLS GRID #2590533 Report a problem NWMLS as distributed by MLS GRID #2590533 Report a problem | ||
| 10/10/2017 | Sold | $135,000$94/sqft |
Source: Public Record Report a problem | ||
Public tax history
| Year | Property taxes | Tax assessment |
|---|---|---|
| 2025 | $4,054 +16.6% | $610,130 +1.8% |
| 2024 | $3,477 +4.9% | $599,120 +0.1% |
| 2023 | $3,315 +3.1% | $598,380 +15.9% |
| 2022 | $3,216 +14% | $516,410 +37% |
| 2021 | $2,821 +47.3% | $376,980 +60.4% |
| 2019 | $1,915 +110.1% | $235,060 +53.1% |
| 2018 | $912 | $153,520 +34.6% |
| 2017 | $912 | $114,030 +86.6% |
| 2016 | $912 | $61,100 |
| 2015 | $912 +83.4% | $61,100 -14.1% |
| 2013 | $497 | $71,100 -47.2% |
| 2010 | -- | $134,640 |
Find assessor info on the county website
Monthly payment
Est. payment
Payment breakdown
Explore the cost of this home by adjusting the details. Changes won't be saved.Climate risks
Neighborhood: 98922
Nearby schools
Schools provided by the listing agent
- Elementary: Cle Elum Roslyn Elem
- Middle: Walter Strom Jnr
- High: Cle Elum Roslyn High
Source: NWMLS as distributed by MLS GRID. This data may not be complete. We recommend contacting the local school district to confirm school assignments for this home.

Similar homes
- $799,0002 bd2 ba1.2k sqft351 Hawk Haven Road, Cle Elum, WA 98922Active
 MLS ID #2587725, Jill M Gunderson. NWMLS as distributed by MLS GRID
 - $749,0002 bd2 ba1.1k sqftArnica Hills, Cle Elum, WA 98922Active
 MLS ID #2582553, Jon L. Newton. NWMLS as distributed by MLS GRID
 - $649,0003 bd2 ba1.6k sqft290 Landers Lane, Cle Elum, WA 98922Active
 MLS ID #2588111, Jill M Gunderson. NWMLS as distributed by MLS GRID
 - $715,0002 bd3 ba1.8k sqft4201 Westside Road, Cle Elum, WA 98922Active
 MLS ID #2556317, Brandy McFall. NWMLS as distributed by MLS GRID
