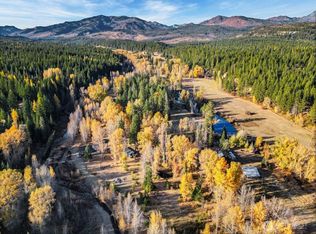
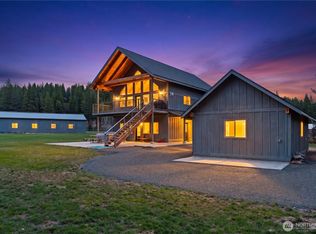
Settled in a wide valley field and framed by sweeping mountain views near the Teanaway River, this nearly 4-acre property offers a rare combination of privacy, usable land, and direct access to one of Kittitas County’s most sought-after recreation areas. Located in the heart of the Teanaway, this property places you just minutes from the Teanaway Community Forest. A perfect place for horseback riding, hiking, biking, and year round outdoor adventure. This open concept retreat features vaulted ceilings, a cozy fireplace, and custom lighting throughout, creating a warm and inviting living space. Thoughtful updates blend rustic charm with modern comfort, making this home move-in ready for full-time living or a weekend retreat. Step outside to experience expansive open skies, mountain surroundings, and the peaceful setting the Teanaway is known for. The level acreage offers ample room for horses, recreational vehicles, or future improvements, making it ideal for those seeking a mini-ranch lifestyle. Ride your horses directly in the Teanaway Community Forest and enjoy miles of trails right out your door. Whether you're looking for a private getaway, a basecamp for outdoor recreation, or a property with room to grow, this Teanaway retreat delivers space, location, and lifestyle in one exceptional package.
Active
Listed by: RE/MAX, The Collective • Kitty Wallace
$699,000
71 Middle Fork Lane, Cle Elum, WA 98922
2beds
1,416sqft
Single Family Residence
Built in 2002
3.83 Acres Lot
$665,900 Zestimate®
$494/sqft
$-- HOA
What's special
Cozy fireplaceSweeping mountain viewsMountain surroundingsCustom lighting throughoutWide valley fieldExpansive open skiesVaulted ceilings
- --
- on Zillow
- 286
- views
- 9
- saves
Zillow last checked:
Listing updated:
Listed by:
Kitty Wallace,
RE/MAX, The Collective
Source: NWMLS as distributed by MLS GRID,MLS#: 2472273
Facts & features
Interior
Bedrooms & bathrooms
- Bedrooms: 2
- Bathrooms: 1
- 3/4 bathrooms: 1
- Main level bathrooms: 1
- Main level bedrooms: 1
Bedroom
- Level: Second
Bedroom
- Level: Main
Bathroom three quarter
- Level: Main
Entry hall
- Level: Main
Kitchen with eating space
- Level: Main
Living room
- Level: Main
Utility room
- Level: Main
Heating
- Stove/Free Standing, Wall Furnace, Wood
Cooling
- None
Appliances
- Included: Dryer, Microwave, Refrigerator, Stove(s)/Range(s), Washer, Dryer(s), Microwave(s), Refrigerator(s), Washer(s), Water Heater: Electric, Water Heater Location: Bathroom
Features
- Flooring: Engineered Hardwood
- Windows: Dbl Pane/Storm Window
- Basement: None
- Has fireplace: No
- Fireplace features: Wood Burning
Interior area
- Total structure area: 1,416
- Total interior livable area: 1,416 sqft
Video & virtual tour
Property
Parking
- Parking features: Driveway, RV Parking
Features
- Levels: One and One Half
- Stories: 1
- Entry location: Main
- Patio & porch: Dbl Pane/Storm Window, Vaulted Ceiling(s), Water Heater
- Has view: Yes
- View description: Mountain(s), Territorial
Lot
- Size: 3.83 Acres
- Features: Secluded, Fenced-Fully, Gated Entry, High Speed Internet, RV Parking
- Topography: Equestrian,Level
- Residential vegetation: Pasture
Details
- Parcel number: 777535
- Special conditions: Standard
Construction
Type & style
- Home type: SingleFamily
- Architectural style: 1 1/2 Story
- Property subtype: Single Family Residence
Materials
- Metal/Vinyl
- Foundation: Poured Concrete
- Roof: Metal
Condition
- Year built: 2002
Utilities & green energy
- Electric: Company: Kittitas PUD
- Sewer: Sewer Connected
- Water: Individual Well
Community & HOA
Community
- Subdivision: Teanaway
Location
- Region: Cle Elum
Financial & listing details
- Price per square foot: $494/sqft
- Tax assessed value: $550,350
- Annual tax amount: $3,686
- Date on market: 1/30/2026
- Listing terms: Conventional
- Inclusions: Dryer(s), Microwave(s), Refrigerator(s), Stove(s)/Range(s), Washer(s)
Estimated market value
$665,900
$633,000 - $699,000
$2,025/mo
Price history
| Date | Event | Price |
|---|---|---|
| 1/30/2026 | Listed for sale | $699,000+7.5%$494/sqft |
Source:  NWMLS as distributed by MLS GRID #2472273 Report a problem NWMLS as distributed by MLS GRID #2472273 Report a problem | ||
| 5/7/2024 | Sold | $650,000-5.7%$459/sqft |
Source: NWMLS as distributed by MLS GRID #2207865 Report a problem | ||
| 4/10/2024 | Pending sale | $689,000$487/sqft |
Source: NWMLS as distributed by MLS GRID #2207865 Report a problem | ||
| 3/29/2024 | Contingent | $689,000$487/sqft |
Source: NWMLS as distributed by MLS GRID #2207865 Report a problem | ||
| 3/7/2024 | Listed for sale | $689,000+17.7%$487/sqft |
Source: NWMLS as distributed by MLS GRID #2207865 Report a problem | ||
| 11/22/2022 | Sold | $585,250-2.3%$413/sqft |
Source: NWMLS as distributed by MLS GRID #1975129 Report a problem | ||
| 10/12/2022 | Pending sale | $599,000$423/sqft |
Source: NWMLS as distributed by MLS GRID #1975129 Report a problem | ||
| 10/8/2022 | Price change | $599,000-2.6%$423/sqft |
Source: NWMLS as distributed by MLS GRID #1975129 Report a problem | ||
| 9/30/2022 | Price change | $615,000-5.2%$434/sqft |
Source: NWMLS as distributed by MLS GRID #1975129 Report a problem | ||
| 9/22/2022 | Price change | $649,000-4.4%$458/sqft |
Source: NWMLS as distributed by MLS GRID #1975129 Report a problem | ||
| 7/27/2022 | Listed for sale | $679,000$480/sqft |
Source: NWMLS as distributed by MLS GRID #1975129 Report a problem | ||
Public tax history
| Year | Property taxes | Tax assessment |
|---|---|---|
| 2025 | $3,657 +17% | $550,350 +2.2% |
| 2024 | $3,126 +13.6% | $538,670 +8.5% |
| 2023 | $2,751 +2.1% | $496,560 +16% |
| 2022 | $2,693 +15.1% | $427,980 +23.8% |
| 2021 | $2,341 +10.1% | $345,710 +36.3% |
| 2019 | $2,126 +28.3% | $253,550 +22.4% |
| 2018 | $1,658 | $207,090 |
| 2017 | $1,658 | $207,090 |
| 2016 | $1,658 | $207,090 |
| 2015 | $1,658 -0.2% | $207,090 +3.5% |
| 2013 | $1,660 | $200,170 -13.9% |
| 2010 | -- | $232,530 +4.4% |
| 2009 | -- | $222,640 |
Find assessor info on the county website
Monthly payment
Est. payment
Payment breakdown
Explore the cost of this home by adjusting the details. Changes won't be saved.Climate risks
Neighborhood: 98922
Nearby schools
Schools provided by the listing agent
- Elementary: Cle Elum Roslyn Elem
- Middle: Walter Strom Jnr
- High: Cle Elum Roslyn High
Source: NWMLS as distributed by MLS GRID. This data may not be complete. We recommend contacting the local school district to confirm school assignments for this home.

Similar homes
- $749,0002 bd2 ba1.1k sqftArnica Hills, Cle Elum, WA 98922Active
 MLS ID #2582553, Jon L. Newton. NWMLS as distributed by MLS GRID
 - $725,0001 bd2 ba1.4k sqft4652 Airport Road, Cle Elum, WA 98922Active
 MLS ID #2590533, Michelle Santa. NWMLS as distributed by MLS GRID
 - $715,0002 bd3 ba1.8k sqft4201 Westside Road, Cle Elum, WA 98922Active
 MLS ID #2556317, Brandy McFall. NWMLS as distributed by MLS GRID
 - $630,0003 bd2 ba1.4k sqftSun Country Estates, Cle Elum, WA 98922Active
 MLS ID #2591937, Greg Nelson. NWMLS as distributed by MLS GRID
