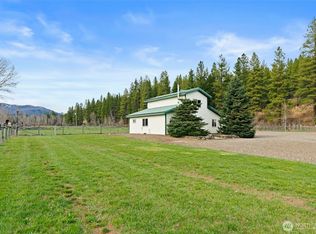
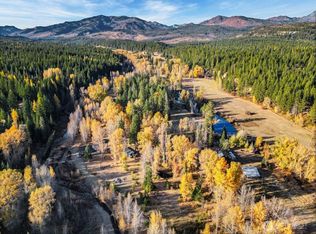
Welcome to the Teanaway Rivera retreat with 4 acres, 2 tax parcels, and approx. Aproximently 430 feet of Teanaway River frontage along sought after Teanaway Middle Fork Road. This rare property offers direct river access, privacy, and year round recreation in the heart of the Teanaway Valley. The move-in-ready home is positioned to capture river and territorial views, with large windows bringing in natural light and connecting indoor living to the surrounding landscape. Comfortable, functional layout designed for full time living or a vacation retreat. Property features include a 70x36 shop for storage, projects, or recreational equipment, plus a 28x66 tennis court for additional outdoor enjoyment. Irrigation system and sprinkler system support the usable acreage, and a private well provides water for both parcels. Private Teanaway River frontage, ideal for fishing, relaxing by the water, or exploring nearby trails. Immediate access to snowmobiling, ATV/ORV riding, hiking, and hunting, with close proximity to the Teanaway Community Forest and Cascade recreation. The additional parcel provides flexibility for future building, guest home, or investment potential. Located within easy reach of Cle Elum, Roslyn, and Suncadia Resort for dining, golf, and amenities, while maintaining a peaceful, secluded setting. Properties offering riverfront, acreage, outbuildings, and expansion potential in the Teanaway are increasingly rare. Schedule your showing today!
Active
Listed by: RE/MAX, The Collective • Kitty Wallace
$1,650,000
161 Middle Fork Lane, Cle Elum, WA 98922
3beds
2,052sqft
Single Family Residence
Built in 2019
4.02 Acres Lot
$1,564,400 Zestimate®
$804/sqft
$-- HOA
What's special
- --
- on Zillow
- 260
- views
- 15
- saves
Zillow last checked:
Listing updated:
Listed by:
Kitty Wallace,
RE/MAX, The Collective
Source: NWMLS as distributed by MLS GRID,MLS#: 2513272
Facts & features
Interior
Bedrooms & bathrooms
- Bedrooms: 3
- Bathrooms: 4
- Full bathrooms: 2
- 3/4 bathrooms: 1
- 1/2 bathrooms: 1
- Main level bathrooms: 2
- Main level bedrooms: 2
Primary bedroom
- Level: Main
Bedroom
- Level: Second
Bedroom
- Level: Main
Bathroom full
- Level: Main
Bathroom full
- Level: Main
Bathroom three quarter
- Level: Garage
Other
- Level: Lower
Other
- Level: Second
Other
- Level: Lower
Entry hall
- Level: Lower
Kitchen with eating space
- Level: Main
Living room
- Level: Main
Heating
- Fireplace, 90%+ High Efficiency, Forced Air, Electric, Propane
Cooling
- 90%+ High Efficiency, Forced Air, Heat Pump
Appliances
- Included: Dishwasher, Dryer, Microwave, Refrigerator, Stove(s)/Range(s), Washer, Dishwasher(s), Dryer(s), Microwave(s), Refrigerator(s), Washer(s), Water Heater Location: Garage
Features
- Bath Off Primary, Ceiling Fan(s)
- Flooring: Laminate, Carpet
- Windows: Dbl Pane/Storm Window
- Basement: None
- Number of fireplaces: 1
- Fireplace features: Gas, Main Level: 1, Fireplace
Interior area
- Total structure area: 2,052
- Total interior livable area: 2,052 sqft
Video & virtual tour
Property
Parking
- Total spaces: 10
- Parking features: Attached Carport, Driveway, Attached Garage, Detached Garage, RV Parking
- Has attached garage: Yes
- Has carport: Yes
- Covered spaces: 10
Features
- Levels: Three Or More
- Entry location: Lower
- Patio & porch: Bath Off Primary, Ceiling Fan(s), Dbl Pane/Storm Window, Fireplace, Hot Tub/Spa, Sprinkler System, Vaulted Ceiling(s)
- Has spa: Yes
- Spa features: Indoor
- Has view: Yes
- View description: Mountain(s), River
- Has water view: Yes
- Water view: River
- Waterfront features: River
- Frontage length: Waterfront Ft: 430
Lot
- Size: 4.02 Acres
- Features: Dead End Street, Athletic Court, Deck, Electric Car Charging, Fenced-Partially, Gated Entry, High Speed Internet, Hot Tub/Spa, Irrigation, Outbuildings, Patio, Propane, RV Parking, Shop, Sprinkler System
- Topography: Equestrian,Level
- Residential vegetation: Garden Space, Pasture
Details
- Parcel number: 167535
- Special conditions: Standard
Construction
Type & style
- Home type: SingleFamily
- Architectural style: Tri-Level
- Property subtype: Single Family Residence
Materials
- Wood Siding
- Foundation: Slab
- Roof: Composition
Condition
- Year built: 2019
Utilities & green energy
- Electric: Company: PUD
- Sewer: Septic Tank
- Water: Individual Well
- Utilities for property: Starlink
Community & HOA
Community
- Subdivision: Teanaway
Location
- Region: Cle Elum
Financial & listing details
- Price per square foot: $804/sqft
- Tax assessed value: $669,370
- Annual tax amount: $7,335
- Date on market: 4/25/2026
- Listing terms: Conventional
- Inclusions: Dishwasher(s), Dryer(s), Microwave(s), Refrigerator(s), Stove(s)/Range(s), Washer(s)
Estimated market value
$1,564,400
$1.49M - $1.64M
$3,123/mo
Price history
| Date | Event | Price |
|---|---|---|
| 4/25/2026 | Listed for sale | $1,650,000$804/sqft |
Source:  NWMLS as distributed by MLS GRID #2513272 Report a problem NWMLS as distributed by MLS GRID #2513272 Report a problem | ||
Public tax history
| Year | Property taxes | Tax assessment |
|---|---|---|
| 2025 | $4,448 +10.5% | $669,370 -3.5% |
| 2024 | $4,025 +2.5% | $693,560 -2.1% |
| 2023 | $3,925 +0.7% | $708,630 +13.8% |
| 2022 | $3,897 +11.7% | $622,700 +41.9% |
| 2021 | $3,489 +21.8% | $438,790 +577.9% |
| 2019 | $2,865 +522.7% | $64,730 +19.5% |
| 2018 | $460 | $54,150 |
| 2017 | $460 | $54,150 |
| 2016 | $460 | $54,150 |
| 2015 | $460 +0% | $54,150 +12.5% |
| 2013 | $460 | $48,140 +5.5% |
| 2010 | -- | $45,630 -23.3% |
| 2009 | -- | $59,500 |
Find assessor info on the county website
Monthly payment
Est. payment
Payment breakdown
Explore the cost of this home by adjusting the details. Changes won't be saved.Climate risks
Neighborhood: 98922
Nearby schools
Schools provided by the listing agent
- Elementary: Cle Elum Roslyn Elem
- Middle: Walter Strom Jnr
- High: Cle Elum Roslyn High
Source: NWMLS as distributed by MLS GRID. This data may not be complete. We recommend contacting the local school district to confirm school assignments for this home.

Similar homes
- $975,0004 bd4 ba2.4k sqft961 Rocky Mountain Way, Cle Elum, WA 98922Active
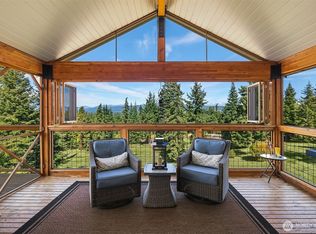 MLS ID #2577255, Danielle Caraway. NWMLS as distributed by MLS GRID
 - $949,9003 bd2 ba2k sqft824 Huntrick Drive, Cle Elum, WA 98922Active
 MLS ID #2586938, Kitty Wallace. NWMLS as distributed by MLS GRID
 - $1,449,0004 bd4 ba2.6k sqftSuncadia, Cle Elum, WA 98922Active
 MLS ID #2586522, Jule Johnson. NWMLS as distributed by MLS GRID
 - $1,650,0003 bd3 ba1.6k sqftGoat Peak Ranches, Cle Elum, WA 98922Active
 MLS ID #2562614, Kim Lohnes. NWMLS as distributed by MLS GRID
