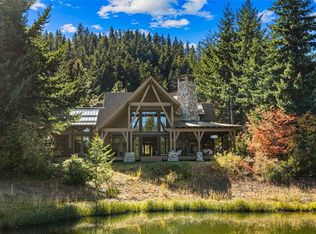
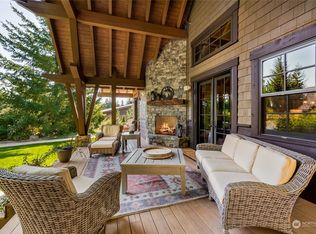
Welcome to Cabin 15, an updated lodge-style retreat on the water in Escalante’s gated Tumble Creek community, with Red Mountain views across the lake and Tom Doak’s acclaimed golf course just beyond. Mornings start on the wrap-around deck with coffee and the lake out front. By evening, the covered outdoor living area and its fireplace draw everyone together, in every season. Inside, the chef’s kitchen and eating area open to a separate dining space, easy for a lazy breakfast and ready for a full table of friends. The spacious main-level primary suite offers one-level living, while two ensuite bedrooms upstairs give guests their own space. Leave the car parked. Tumble Creek’s Great House restaurant, Hill House swim and fitness center, pro shop, and driving range are a short stroll away, with the golf course a quick cart ride (membership available). Paved trails wind through the community, with mountain and river hiking just past the gates. Arrive and simply start enjoying it. Lawn care, garbage, and snow removal are covered by dues, and the detached garage barn gives you a place to park and store the gear. Lakeside mountain living, just 80 miles east of Seattle.
Active
Listed by: John L. Scott RE Cle Elum • Charity Kirk • 360-789-4277
Price cut: $58K (9/29)
$1,569,000
130 Saddle Ridge Loop, Cle Elum, WA 98922
3beds
2,484sqft
Single Family Residence
Built in 2007
7,840 Square Feet Lot
$-- Zestimate®
$632/sqft
$893/mo HOA
What's special
On the waterDetached garage barnWrap-around deckSpacious main-level primary suiteSeparate dining spaceTwo ensuite bedrooms upstairsUpdated lodge-style retreat
- --
- on Zillow
- 218
- views
- 6
- saves
Zillow last checked:
Listing updated:
Listed by:
Charity Kirk 360-789-4277 charitykirk@johnlscott.com,
John L. Scott RE Cle Elum
Source: NWMLS as distributed by MLS GRID,MLS#: 2510641
Facts & features
Interior
Bedrooms & bathrooms
- Bedrooms: 3
- Bathrooms: 4
- Full bathrooms: 3
- 1/2 bathrooms: 1
- Main level bathrooms: 2
- Main level bedrooms: 1
Primary bedroom
- Level: Main
Bedroom
- Level: Second
Bedroom
- Level: Second
Bathroom full
- Level: Second
Bathroom full
- Level: Second
Bathroom full
- Level: Main
Other
- Level: Main
Dining room
- Level: Main
Entry hall
- Level: Main
Great room
- Level: Main
Kitchen with eating space
- Level: Main
Utility room
- Level: Main
Heating
- Fireplace, 90%+ High Efficiency, Fireplace Insert, Forced Air, Radiant, Recirculation Pump, Electric, Natural Gas
Cooling
- 90%+ High Efficiency, Forced Air
Appliances
- Included: Dishwasher, Disposal, Microwave, Refrigerator, Stove(s)/Range(s), Tankless Water Heater, Dishwasher(s), Garbage Disposal, Microwave(s), Refrigerator(s), Water Heater: Gas, Water Heater Location: Attached maintenance closet
Features
- Bath Off Primary, Dining Room, High Tech Cabling
- Flooring: Ceramic Tile, Slate, Stone, Carpet
- Doors: French Doors
- Windows: Dbl Pane/Storm Window
- Basement: None
- Number of fireplaces: 3
- Fireplace features: Gas, Main Level: 3, Fireplace
Interior area
- Total structure area: 2,484
- Total interior livable area: 2,484 sqft
Video & virtual tour
Property
Parking
- Total spaces: 2
- Parking features: Detached Garage
- Has garage: Yes
- Covered spaces: 2
Features
- Levels: Two
- Stories: 2
- Entry location: Main
- Patio & porch: Bath Off Primary, Dbl Pane/Storm Window, Dining Room, Fireplace, Fireplace (Primary Bedroom), French Doors, High Tech Cabling, Sprinkler System, Vaulted Ceiling(s), Walk-In Closet(s), Water Heater
- Has view: Yes
- View description: Mountain(s), Pond
- Has water view: Yes
- Water view: Pond
- Waterfront features: Medium Bank, Lake
Lot
- Size: 7,840 Square Feet
- Features: Drought Resistant Landscape, Paved, Cable TV, Gas Available, Gated Entry, High Speed Internet, Outdoor Fireplace, Patio, Sprinkler System
- Topography: Level
- Residential vegetation: Brush
Details
- Parcel number: 950008
- Special conditions: Standard
Construction
Type & style
- Home type: SingleFamily
- Architectural style: Craftsman,2 Story
- Property subtype: Single Family Residence
Materials
- Stone, Wood Siding, Wood Products
- Foundation: Poured Concrete
- Roof: Composition,Metal
Condition
- Good
- Year built: 2007
- Major remodel year: 2007
Details
- Builder name: Opus
Utilities & green energy
- Electric: Company: PSE
- Sewer: Sewer Connected, Company: Suncadia
- Water: Community, Company: Suncadia
- Utilities for property: Atlas
Community & HOA
Community
- Features: Athletic Court, CCRs, Clubhouse, Gated, Golf, Park, Playground, Trail(s)
- Security: Security Service
- Subdivision: Tumble Creek
HOA
- Services included: Common Area Maintenance, Maintenance Grounds, Road Maintenance, Security, Snow Removal
- HOA fee: $893 monthly
- HOA phone: 509-649-6273
Location
- Region: Cle Elum
Financial & listing details
- Price per square foot: $632/sqft
- Tax assessed value: $1,466,600
- Annual tax amount: $9,242
- Date on market: 5/22/2026
- Listing terms: Conventional
- Inclusions: Dishwasher(s), Garbage Disposal, Microwave(s), Refrigerator(s), Stove(s)/Range(s)
Estimated market value
Not available
Estimated sales range
Not available
Not available
Price history
| Date | Event | Price |
|---|---|---|
| 9/29/2026 | Price change | $1,569,000-3.6%$632/sqft |
Source:  NWMLS as distributed by MLS GRID #2510641 Report a problem | ||
| 5/22/2026 | Listed for sale | $1,627,000-7%$655/sqft |
Source: NWMLS as distributed by MLS GRID #2510641 Report a problem | ||
| 8/7/2024 | Sold | $1,750,000-1.4%$705/sqft |
Source: NWMLS as distributed by MLS GRID #2232002 Report a problem | ||
| 5/16/2024 | Pending sale | $1,775,000$715/sqft |
Source: NWMLS as distributed by MLS GRID #2232002 Report a problem | ||
| 5/8/2024 | Listed for sale | $1,775,000$715/sqft |
Source: NWMLS as distributed by MLS GRID #2232002 Report a problem | ||
Public tax history
| Year | Property taxes | Tax assessment |
|---|---|---|
| 2025 | $9,196 +3.2% | $1,466,600 +1.7% |
| 2024 | $8,912 +0.6% | $1,442,170 -5.9% |
| 2023 | $8,857 +3.6% | $1,532,530 +16.4% |
| 2022 | $8,552 +19.4% | $1,317,100 +42.3% |
| 2021 | $7,165 +11% | $925,790 +11.3% |
| 2019 | $6,457 +17.1% | $831,700 +20.8% |
| 2018 | $5,514 | $688,570 |
| 2017 | $5,514 | $688,570 |
| 2016 | $5,514 | $688,570 |
| 2015 | $5,514 -0.3% | $688,570 |
| 2013 | $5,532 | $688,570 -45.7% |
| 2010 | -- | $1,267,640 |
| 2009 | -- | $1,267,640 |
Find assessor info on the county website
Monthly payment
Est. payment
Payment breakdown
Explore the cost of this home by adjusting the details. Changes won't be saved.Climate risks
Neighborhood: 98922

Similar homes
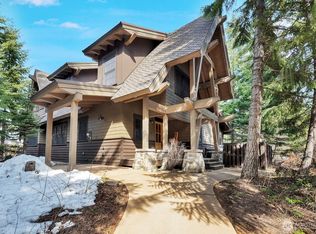
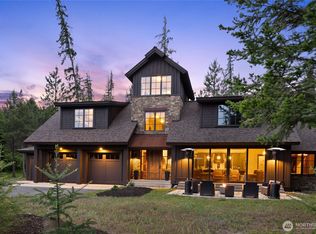
- $1,695,0004 bd3 ba2.4k sqftTumble Creek, Cle Elum, WA 98922Active
 MLS ID #2518010, Tina L Hudon. NWMLS as distributed by MLS GRID
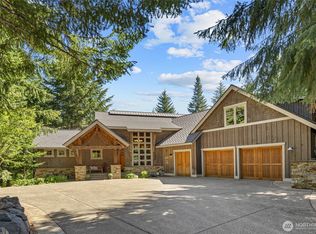
- $1,399,0003 bd3 ba2.2k sqftSuncadia Ph3, Div 1-5, Cle Elum, WA 98922Active
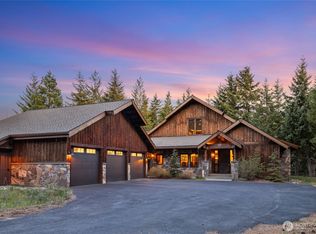 MLS ID #2495282, Susan West. NWMLS as distributed by MLS GRID
- $1,725,0003 bd3 ba2.7k sqftSuncadia, Ph 3, Div 6-9, Cle Elum, WA 98922Active
 MLS ID #2495669, Susan West. NWMLS as distributed by MLS GRID
- $1,749,0005 bd4 ba3.6k sqftTumble Creek, Cle Elum, WA 98922Active
 MLS ID #2526764, Tina L Hudon. NWMLS as distributed by MLS GRID
