Skip main navigation
Sold
  • Listed by: Exceptional Real Estate Group
    Bought with: Suncadia RE Sales Company
    $1,600,000

    61 Sasse Lane, Cle Elum, WA 98922

    4beds
    2,932sqft
    Single Family Residence
    Built in 2008
    8,712 Square Feet Lot
    $1,554,500 Zestimate®
    $546/sqft
    $5,233 Estimated rent

    Home value

    $1,554,500

    $1.32M - $1.82M

    $5,233/mo

    Zestimate® history
    Loading
    Loading...

    Owner options

    List your home for rent

    $5,233/mo

    Rent Zestimate®

    Find your next renter with Zillow Rental Manager. Plus, with online applications, you can quickly screen prospective tenants – for free.

    Learn more

    $5,233/mo

    Rent Zestimate®

    Refinance and save

    $10,366/mo

    Est. payment

    Refinancing to a lower rate could help reduce your monthly payments and save thousands over the life of the loan.

    See today's rates

    $10,366/mo

    Est. payment

    Explore your selling options

    Work with a Zillow partner agent

    Leverage their expertise and Zillow's premium Showcase listings to get your home seen by more buyers.

    Get started

    List with your own agent

    Get your home in front of millions of buyers by listing it on Zillow.

    Learn how to do it

    Sell it yourself

    Take full control of how buyers see your home on Zillow by listing For Sale by Owner (FSBO).

    List your home

    What's special

    Impressive stone fireplaceDelightful kitchenExposed post and beamTimber framed homeStainless appliancesVaulted ceilingsAmple storage
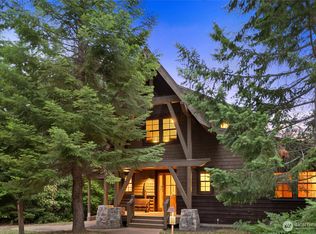
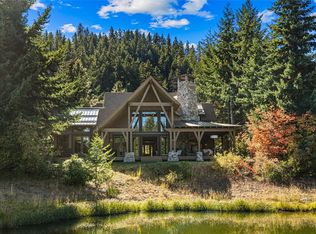
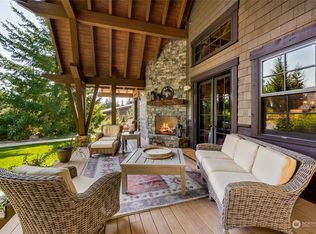
    Welcome to an enchanting timber framed home nestled amongst the pines in the private Tumble Creek Community.The serene setting surrounds this high quality home which uses mortise and tenon construction with exposed post & beam,T&G ceiling, all centered on the impressive stone fireplace.The 2,932sqft. home with great room concept & vaulted ceilings is perfect for entertaining & has 4 bedrooms all with their own bathroom & 3 walkin closets.Primary bedroom on main level is accompanied by a delightful kitchen,stainless appliances,bar & walkin pantry with stone & wood accents throughout.Relax on the deck with stone fireplace & mountian views.Ample storage & 2 car detached garage.Close to Club House,pools,tennis,pickleball,paved paths&parks.

    Zillow last checked:

    Listing updated:

    Listed by:

    Julie Nutley,

    Exceptional Real Estate Group,

    Emily Scheibner,

    Exceptional Real Estate Group

    Bought with:

    Jeff D. Gay, 86466

    Suncadia RE Sales Company

    Source: NWMLS as distributed by MLS GRID,MLS#: 2345142MLS Logo

    Facts & features

    Interior

    Bedrooms & bathrooms
    • Bedrooms: 4
    • Bathrooms: 5
    • Full bathrooms: 3
    • 3/4 bathrooms: 1
    • 1/2 bathrooms: 1
    • Main level bathrooms: 3
    • Main level bedrooms: 2
    Primary bedroom
    • Level: Main
    Bedroom
    • Level: Main
    Bathroom full
    • Level: Main
    Bathroom three quarter
    • Level: Main
    Other
    • Level: Main
    Dining room
    • Level: Main
    Entry hall
    • Level: Main
    Great room
    • Level: Main
    Kitchen with eating space
    • Level: Main
    Living room
    • Level: Main
    Utility room
    • Level: Main
    Heating
    • Fireplace, Forced Air, Radiant, Electric, Natural Gas
    Cooling
    • Forced Air
    Appliances
    • Included: Dishwasher(s), Disposal, Double Oven, Dryer(s), Microwave(s), Refrigerator(s), See Remarks, Stove(s)/Range(s), Trash Compactor, Washer(s), Garbage Disposal
    Features
    • Bath Off Primary, Dining Room, High Tech Cabling
    • Flooring: Ceramic Tile, Hardwood, Slate, Carpet
    • Doors: French Doors
    • Windows: Double Pane/Storm Window
    • Number of fireplaces: 3
    • Fireplace features: Gas, Main Level: 3, Fireplace
    Interior area
    • Total structure area: 2,932
    • Total interior livable area: 2,932 sqft

    Property

    Parking
    • Total spaces: 2
    • Parking features: Driveway
    • Covered spaces: 2
    Features
    • Levels: One and One Half
    • Stories: 1
    • Entry location: Main
    • Patio & porch: Bath Off Primary, Ceramic Tile, Double Pane/Storm Window, Dining Room, Fireplace, Fireplace (Primary Bedroom), French Doors, High Tech Cabling, Hot Tub/Spa, Jetted Tub, Security System, Walk-In Pantry
    • Pool features: Community
    • Has spa: Yes
    • Spa features: Indoor, Bath
    • Has view: Yes
    • View description: Partial, See Remarks, Territorial
    Lot
    • Size: 8,712 sqft
    • Features: Paved, Cable TV, Deck, Gas Available, High Speed Internet, Hot Tub/Spa, Sprinkler System
    • Topography: Level
    • Residential vegetation: Wooded
    Details
    • Parcel number: 951300
    • Zoning description: Jurisdiction: County
    • Special conditions: Standard

    Construction

    Type & style
    • Home type: SingleFamily
    • Architectural style: Craftsman
    • Property subtype: Single Family Residence
    Materials
    • Stone, Wood Siding
    • Foundation: Poured Concrete
    • Roof: Composition,Metal
    Condition
    • Very Good
    • Year built: 2008
    • Major remodel year: 2008

    Utilities & green energy

    • Electric: Company: PSE
    • Sewer: Sewer Connected, Company: Suncadia
    • Water: Public, Company: Suncadia
    • Utilities for property: Atlas, Atlas

    Community & neighborhood

    Security
    • Security features: Security Service, Security System
    Community
    • Community features: Athletic Court, CCRs, Clubhouse, Gated, Golf, Park, Playground, Trail(s)
    Location
    • Region: Cle Elum
    • Subdivision: Tumble Creek

    HOA & financial

    HOA
    • HOA fee: $795 monthly
    • Association phone: 509-649-6273

    Other

    Other facts
    • Listing terms: Conventional
    • Cumulative days on market: 334 days

    Price history

    DateEventPrice
    6/12/2025Sold$1,600,000-13.9%$546/sqft
    Source: NWMLS as distributed by MLS GRID #2345142 Report a problem
    6/2/2025Pending sale$1,859,000$634/sqft
    Source: NWMLS as distributed by MLS GRID #2345142 Report a problem
    3/19/2025Listed for sale$1,859,000+102.1%$634/sqft
    Source: NWMLS as distributed by MLS GRID #2345142 Report a problem
    4/28/2017Sold$920,000-3.1%$314/sqft
    Source: NWMLS as distributed by MLS GRID #1097018 Report a problem
    9/25/2016Listed for sale$949,000-24.1%$324/sqft
    Source: John L Scott Real Estate #863713 Report a problem
    3/6/2012Listing removed$1,250,000$426/sqft
    Source: John L Scott Real Estate #184450 Report a problem
    2/19/2011Listed for sale$1,250,000+561.4%$426/sqft
    Source: John L Scott Real Estate #184450 Report a problem
    8/3/2007Sold$189,000-3.1%$64/sqft
    Source: Public Record Report a problem
    5/1/2007Sold$195,000$67/sqft
    Source: Public Record Report a problem

    Public tax history

    YearProperty taxesTax assessment
    2024$10,330 -2%$1,671,720 -8.4%
    2023$10,545 +5.1%$1,824,610 +18%
    2022$10,031 +16.5%$1,546,080 +41.6%
    2021$8,611 +13.2%$1,091,490 +10.6%
    2019$7,608 +14.5%$986,750 +18.8%
    2018$6,643 $830,520
    2017$6,643 $830,520
    2016$6,643 $830,520
    2015$6,643 -0.3%$830,520
    2013$6,665 $830,520 -25.9%
    2010-- $1,120,340
    2009-- $1,120,340

    Find assessor info on the county website

    Neighborhood: 98922

    Nearby schools

    GreatSchools rating
    Schools provided by the listing agent
    • Elementary: Cle Elum Roslyn Elem
    • Middle: Walter Strom Jnr
    • High: Cle Elum Roslyn High

    Source: NWMLS as distributed by MLS GRID. This data may not be complete. We recommend contacting the local school district to confirm school assignments for this home.

    Get a cash offer in 3 minutes
    Find out how much your home could sell for in as little as 3 minutes with a no-obligation cash offer.
    Estimated market value
    $1,554,500
    Get a cash offer in 3 minutes
    Find out how much your home could sell for in as little as 3 minutes with a no-obligation cash offer.
    Estimated market value
    $1,554,500