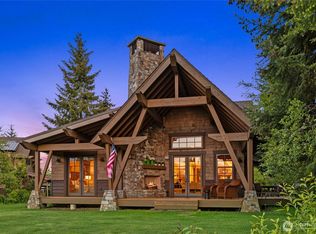
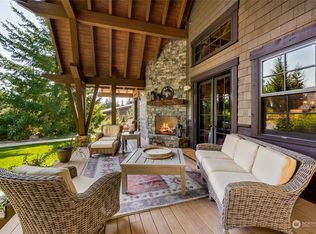
This stunning four-bedroom Tumble Creek cabin puts you within walking distance of everything the Club has to offer. Enjoy peaceful, serene views of Cabin Lake from the home or from the covered wraparound deck, complete with an outdoor fireplace—an ideal setting for relaxing or entertaining. The vaulted great room with stone fireplace, gourmet kitchen with walk-in pantry, comfortable den, main-floor primary suite, and junior primary suite are all conveniently located on the main level. Upstairs, two additional ensuite bedrooms and a flexible loft space provide room for guests and gathering. Beautifully appointed and just steps from the heart of Tumble Creek Club amenities, this cabin offers the perfect blend of comfort, privacy, and effortless mountain living.
Active
Listed by: COMPASS • Danny Peterson
$1,899,000
70 Saddle Ridge Loop, Cle Elum, WA 98922
4beds
3,486sqft
Single Family Residence
Built in 2007
9,147 Square Feet Lot
$-- Zestimate®
$545/sqft
$978/mo HOA
What's special
Flexible loft spaceComfortable denMain-floor primary suiteJunior primary suiteOutdoor fireplaceCovered wraparound deck
- --
- on Zillow
- 24
- views
- 3
- saves
Zillow last checked:
Listing updated:
Listed by:
Danny Peterson,
COMPASS,
Joseph Cousins,
COMPASS
Source: NWMLS as distributed by MLS GRID,MLS#: 2587202
Facts & features
Interior
Bedrooms & bathrooms
- Bedrooms: 4
- Bathrooms: 5
- Full bathrooms: 4
- 1/2 bathrooms: 1
- Main level bathrooms: 3
- Main level bedrooms: 2
Primary bedroom
- Level: Main
Bedroom
- Level: Second
Bedroom
- Level: Second
Bedroom
- Level: Main
Bathroom full
- Level: Second
Bathroom full
- Level: Second
Bathroom full
- Level: Main
Bathroom full
- Level: Main
Other
- Level: Main
Den office
- Level: Main
Dining room
- Level: Main
Entry hall
- Level: Main
Great room
- Level: Main
Kitchen with eating space
- Level: Main
Utility room
- Level: Main
Heating
- Fireplace, 90%+ High Efficiency, Forced Air, Heat Pump, Radiant, Electric, Natural Gas
Cooling
- 90%+ High Efficiency, Forced Air
Appliances
- Included: Dishwasher, Disposal, Double Oven, Dryer, Microwave, Refrigerator, See Remarks, Stove(s)/Range(s), Washer, Dishwasher(s), Dryer(s), Garbage Disposal, Microwave(s), Refrigerator(s), Washer(s)
Features
- Dining Room, High Tech Cabling, Loft, Pantry
- Flooring: Ceramic Tile, Hardwood, Carpet
- Doors: French Doors
- Basement: None
- Number of fireplaces: 2
- Fireplace features: Gas, Main Level: 2, Fireplace
Interior area
- Total structure area: 3,486
- Total interior livable area: 3,486 sqft
Video & virtual tour
Property
Parking
- Total spaces: 2
- Parking features: Detached Garage
- Has garage: Yes
- Covered spaces: 2
Features
- Levels: One and One Half
- Stories: 1
- Entry location: Main
- Patio & porch: Second Primary Bedroom, Dining Room, Fireplace, Fireplace (Primary Bedroom), French Doors, High Tech Cabling, Loft, Pantry, Sprinkler System, Vaulted Ceiling(s), Walk-In Closet(s)
- Has view: Yes
- View description: Pond, See Remarks, Territorial
- Has water view: Yes
- Water view: Pond
Lot
- Size: 9,147 Square Feet
- Features: Drought Resistant Landscape, Paved, Deck, Gas Available, High Speed Internet, Outdoor Fireplace
- Topography: Level
Details
- Parcel number: 950012
- Special conditions: Standard
Construction
Type & style
- Home type: SingleFamily
- Architectural style: 1 1/2 Story
- Property subtype: Single Family Residence
Materials
- Stone, Wood Siding
- Foundation: Poured Concrete
- Roof: Composition,Metal
Condition
- Year built: 2007
- Major remodel year: 2007
Utilities & green energy
- Electric: Company: PSE
- Sewer: Sewer Connected, Company: Suncadia Enviromental Company
- Water: Public, Company: Suncadia Water Company
- Utilities for property: Atlas Networks
Community & HOA
Community
- Features: Athletic Court, CCRs, Clubhouse, Gated, Golf, Park, Playground, Trail(s)
- Subdivision: Suncadia
HOA
- Services included: Common Area Maintenance, Maintenance Grounds, Road Maintenance, See Remarks, Snow Removal
- HOA fee: $5,865 semi-annually
- HOA phone: 509-629-6270
Location
- Region: Cle Elum
Financial & listing details
- Price per square foot: $545/sqft
- Tax assessed value: $1,786,450
- Annual tax amount: $11,247
- Date on market: 9/25/2026
- Listing terms: Conventional
- Inclusions: Dishwasher(s), Double Oven, Dryer(s), Garbage Disposal, Microwave(s), Refrigerator(s), See Remarks, Stove(s)/Range(s), Washer(s)
Estimated market value
Not available
Estimated sales range
Not available
Not available
Price history
| Date | Event | Price |
|---|---|---|
| 9/25/2026 | Listed for sale | $1,899,000+58.3%$545/sqft |
Source:  NWMLS as distributed by MLS GRID #2587202 Report a problem NWMLS as distributed by MLS GRID #2587202 Report a problem | ||
| 10/25/2019 | Sold | $1,200,000-6.6%$344/sqft |
Source: NWMLS as distributed by MLS GRID #1513467 Report a problem | ||
| 9/26/2019 | Pending sale | $1,285,000$369/sqft |
Source: Suncadia RE Sales Company #1513467 Report a problem | ||
| 9/6/2019 | Listed for sale | $1,285,000+36.8%$369/sqft |
Source: Suncadia RE Sales Company #1513467 Report a problem | ||
| 2/15/2011 | Sold | $939,000$269/sqft |
Source: NWMLS as distributed by MLS GRID #166920 Report a problem | ||
| 1/7/2011 | Listed for sale | $939,000+19.2%$269/sqft |
Source: Windermere Real Estate/Cle Elum #166920 Report a problem | ||
| 9/16/2010 | Sold | $787,500$226/sqft |
Source: Public Record Report a problem | ||
Public tax history
| Year | Property taxes | Tax assessment |
|---|---|---|
| 2025 | $11,202 +3.7% | $1,786,450 +2.2% |
| 2024 | $10,797 -2.9% | $1,747,300 -9.2% |
| 2023 | $11,124 +5.6% | $1,924,820 +18.6% |
| 2022 | $10,531 +16.5% | $1,623,370 +40.1% |
| 2021 | $9,039 +12.2% | $1,159,040 +14.5% |
| 2019 | $8,059 +9.9% | $1,012,570 +10.4% |
| 2018 | $7,334 | $917,390 |
| 2017 | $7,334 | $917,390 |
| 2016 | $7,334 | $917,390 |
| 2015 | $7,334 -0.3% | $917,390 |
| 2013 | $7,358 | $917,390 -45.7% |
| 2010 | -- | $1,689,790 |
| 2009 | -- | $1,689,790 |
Find assessor info on the county website
Monthly payment
Est. payment
Payment breakdown
Explore the cost of this home by adjusting the details. Changes won't be saved.Climate risks
Neighborhood: 98922
Nearby schools
Schools provided by the listing agent
- Elementary: Cle Elum Roslyn Elem
- Middle: Walter Strom Jnr
- High: Cle Elum Roslyn High
Source: NWMLS as distributed by MLS GRID. This data may not be complete. We recommend contacting the local school district to confirm school assignments for this home.

Similar homes
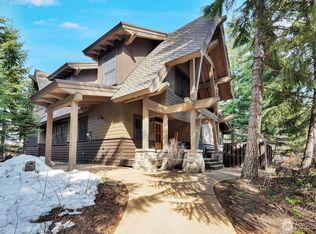
- $1,695,0004 bd4 ba2.9k sqftRiver Ridge, Cle Elum, WA 98922Active
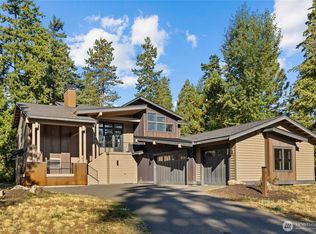 MLS ID #2587205, Danny Peterson. NWMLS as distributed by MLS GRID
 - $1,795,0005 bd4 ba3.6k sqftTumble Creek, Cle Elum, WA 98922Active
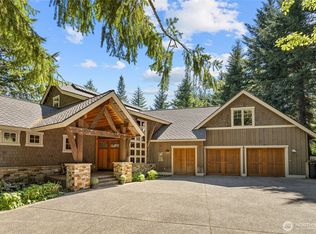 MLS ID #2526764, Tina L Hudon. NWMLS as distributed by MLS GRID
 - $2,099,0004 bd4 ba3.1k sqftTumble Creek, Cle Elum, WA 98922Active
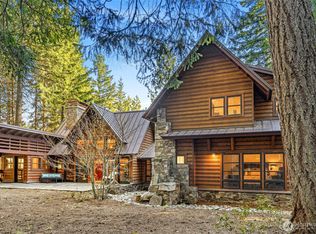 MLS ID #2495055, Tina L Hudon. NWMLS as distributed by MLS GRID
 - $1,875,0004 bd4 ba2.9k sqft1291 Southern Star Lane, Cle Elum, WA 98922Active
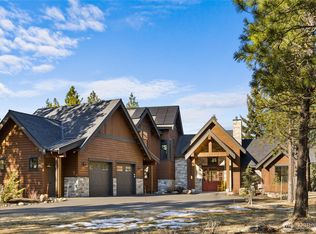 MLS ID #2488414, Danny Peterson. NWMLS as distributed by MLS GRID
