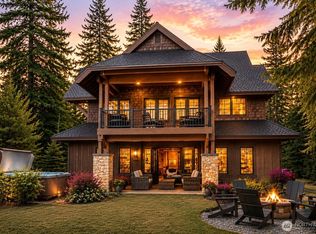
Legacy Lodge Retreat in Suncadia! This stunning 5-bed, 3.5-bath lodge retreat spans 3,840 sq ft on a beautifully manicured 25,700 sq ft lot and has never been rented—lovingly maintained by one family since built. True lodge-style architecture features log construction, soaring ceilings, and a warm, rustic interior. Two elegant primary suites, an expansive great room, chef’s kitchen, wet bar, loft, and rec room offer refined comfort and space to gather. Step outside to a sprawling back deck with hot tub and tranquil water feature. Just minutes to Suncadia Resort, golf, and trails—this is mountain living at its finest. A rare opportunity to own a true legacy home in one of Washington’s most coveted communities.
Active
Listed by: COMPASS • Ann J Pierson
$1,750,000
51 Thimbleberry Court, Cle Elum, WA 98922
5beds
3,840sqft
Single Family Residence
Built in 2005
0.59 Acres Lot
$1,664,300 Zestimate®
$456/sqft
$248/mo HOA
What's special
- --
- on Zillow
- 250
- views
- 12
- saves
Zillow last checked:
Listing updated:
Listed by:
Ann J Pierson,
COMPASS,
Alex Pierson,
COMPASS
Source: NWMLS as distributed by MLS GRID,MLS#: 2566158
Facts & features
Interior
Bedrooms & bathrooms
- Bedrooms: 5
- Bathrooms: 4
- Full bathrooms: 3
- 1/2 bathrooms: 1
- Main level bathrooms: 2
- Main level bedrooms: 1
Primary bedroom
- Level: Main
Bedroom
- Level: Second
Bedroom
- Level: Second
Bedroom
- Level: Second
Bedroom
- Level: Second
Bathroom full
- Level: Main
Bathroom full
- Level: Second
Bathroom full
- Level: Second
Other
- Level: Main
Dining room
- Level: Main
Entry hall
- Level: Main
Great room
- Level: Main
Kitchen with eating space
- Level: Main
Rec room
- Level: Second
Utility room
- Level: Main
Heating
- Fireplace, Forced Air, Natural Gas
Cooling
- Forced Air
Appliances
- Included: Dishwasher, Disposal, Dryer, Microwave, Refrigerator, Stove(s)/Range(s), Trash Compactor, Washer, Dishwasher(s), Dryer(s), Garbage Disposal, Microwave(s), Refrigerator(s), Washer(s), Water Heater: Gas, Water Heater Location: Garage
Features
- Bath Off Primary, Ceiling Fan(s), Dining Room, High Tech Cabling, Loft
- Flooring: Ceramic Tile, Hardwood, Carpet
- Doors: French Doors
- Windows: Dbl Pane/Storm Window
- Basement: None
- Number of fireplaces: 1
- Fireplace features: Gas, Main Level: 1, Fireplace
Interior area
- Total structure area: 3,840
- Total interior livable area: 3,840 sqft
Property
Parking
- Total spaces: 2
- Parking features: Attached Garage
- Has attached garage: Yes
- Covered spaces: 2
Features
- Levels: Two
- Stories: 2
- Entry location: Main
- Patio & porch: Second Primary Bedroom, Bath Off Primary, Ceiling Fan(s), Dbl Pane/Storm Window, Dining Room, Fireplace, French Doors, High Tech Cabling, Hot Tub/Spa, Jetted Tub, Loft, Vaulted Ceiling(s), Walk-In Closet(s), Water Heater, Wet Bar, Wired for Generator
- Has spa: Yes
- Spa features: Indoor, Bath
- Has view: Yes
- View description: Territorial
Lot
- Size: 0.59 Acres
- Features: Corner Lot, Cul-De-Sac, Dead End Street, Open Lot, Paved, Cable TV, Deck, Gas Available, High Speed Internet, Hot Tub/Spa, Patio
- Topography: Level
- Residential vegetation: Garden Space, Wooded
Details
- Parcel number: 19690
- Special conditions: Standard
- Other equipment: Leased Equipment: None, Wired for Generator
Construction
Type & style
- Home type: SingleFamily
- Architectural style: 2 Story
- Property subtype: Single Family Residence
Materials
- Log, Wood Siding
- Foundation: Poured Concrete
- Roof: Metal
Condition
- Year built: 2005
- Major remodel year: 2005
Details
- Builder name: Country Classic Log & Timber Homes
Utilities & green energy
- Electric: Company: PSE
- Sewer: Sewer Connected, Company: Suncadia
- Water: Public, Company: Suncadia
- Utilities for property: Atlas, Atlas
Community & HOA
Community
- Features: Athletic Court, CCRs, Clubhouse, Golf, Park, Playground, Trail(s)
- Security: Security Service
- Subdivision: Suncadia
HOA
- Services included: Common Area Maintenance, Road Maintenance, Security, See Remarks, Snow Removal
- HOA fee: $1,490 semi-annually
- HOA phone: 509-649-6273
Location
- Region: Cle Elum
Financial & listing details
- Price per square foot: $456/sqft
- Tax assessed value: $1,987,920
- Annual tax amount: $12,372
- Date on market: 8/7/2026
- Listing terms: Conventional
- Inclusions: Dishwasher(s), Dryer(s), Garbage Disposal, Leased Equipment, Microwave(s), Refrigerator(s), Stove(s)/Range(s), Trash Compactor, Washer(s)
Estimated market value
$1,664,300
$1.58M - $1.75M
$4,755/mo
Price history
| Date | Event | Price |
|---|---|---|
| 8/7/2026 | Listed for sale | $1,750,000+149.1%$456/sqft |
Source:  NWMLS as distributed by MLS GRID #2566158 Report a problem NWMLS as distributed by MLS GRID #2566158 Report a problem | ||
| 2/3/2021 | Sold | $702,500$183/sqft |
Source: Public Record Report a problem | ||
Public tax history
| Year | Property taxes | Tax assessment |
|---|---|---|
| 2025 | $12,465 +1.1% | $1,987,920 -0.4% |
| 2024 | $12,328 +0.2% | $1,995,060 -6.2% |
| 2023 | $12,298 +3.8% | $2,128,030 +16.5% |
| 2022 | $11,844 +20.2% | $1,826,680 +41.7% |
| 2021 | $9,851 +9.2% | $1,289,210 +12.5% |
| 2019 | $9,019 +27.7% | $1,145,690 +29.7% |
| 2018 | $7,064 | $883,410 |
| 2017 | $7,064 | $883,410 |
| 2016 | $7,064 | $883,410 |
| 2015 | $7,064 -0.3% | $883,410 |
| 2013 | $7,087 | $883,410 -45.9% |
| 2010 | -- | $1,632,510 |
| 2009 | -- | $1,632,510 |
Find assessor info on the county website
Monthly payment
Est. payment
Payment breakdown
Explore the cost of this home by adjusting the details. Changes won't be saved.Climate risks
Neighborhood: 98922
Similar homes
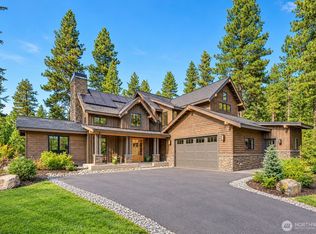
- $1,650,0004 bd4 ba3.6k sqftMountainstar, Cle Elum, WA 98922Active
 MLS ID #2573700, Stacey Erin Szeliga. NWMLS as distributed by MLS GRID
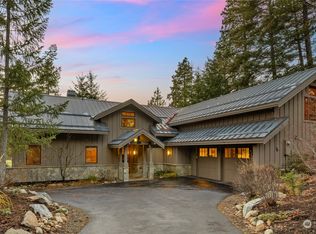
 - $1,750,0005 bd4 ba3.3k sqftPhase 1, Division 3, Cle Elum, WA 98922Active
 MLS ID #2577709, Loretta Sweigard. NWMLS as distributed by MLS GRID
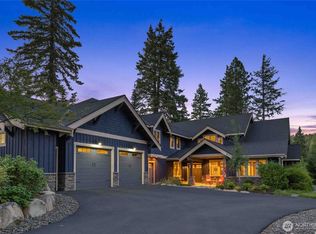
 - $1,795,0005 bd4 ba3.6k sqftTumble Creek, Cle Elum, WA 98922Active
 MLS ID #2526764, Tina L Hudon. NWMLS as distributed by MLS GRID
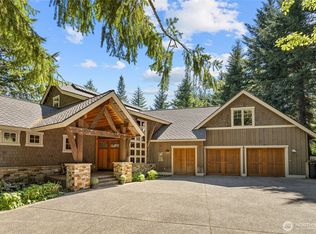
 - $1,749,0004 bd3 ba2.9k sqftMountainstar, Ph 1, Div 1, Cle Elum, WA 98922Active
 MLS ID #2570647, Candi Shults. NWMLS as distributed by MLS GRID
