Huge Seller Incentives! Showcasing an extraordinary backdrop of sparkling water and the manicured 5th and 6th holes of Prospector Golf Course, this distinctive Suncadia retreat offers a rare combination of refined mountain living, exceptional views and an inviting sense of warmth. Thoughtfully designed to take full advantage of its remarkable setting, this 4 bed, 3 bath home captures sweeping lake & golf course views through expansive walls of windows, creating a beautiful connection between the interior & the natural landscape. At the heart of the home, the impressive great room welcomes you with soaring vaulted ceilings, a floor-to-ceiling stone fireplace & an abundance of natural light. Rich architectural details create an atmosphere that feels both sophisticated & comfortable, while the spectacular views provide an ever-changing backdrop throughout the seasons. Designed with entertaining in mind, the open-concept floor plan allows the kitchen, dining area, & great room to flow seamlessly together, creating an elegant gathering space for everything from intimate dinners to weekends filled with guests & friends. French doors open to the generous covered deck, extending the living space outdoors & offering a front-row seat to the beauty of the lake & golf course. Complete with a gas firepit, the covered deck is the perfect place for morning coffee or evening cocktails while taking in the captivating views and embracing the relaxed luxury of the Suncadia Lifestyle.
Active
Listed by: John L. Scott RE Cle Elum • Candi Shults
$1,749,000
980 Larkspur Loop, Cle Elum, WA 98922
4beds
2,957sqft
Single Family Residence
Built in 2016
0.28 Acres Lot
$1,669,500 Zestimate®
$591/sqft
$239/mo HOA
What's special
Floor-to-ceiling stone fireplaceRich architectural detailsExceptional viewsInviting sense of warmthFrench doorsExpansive walls of windowsOpen-concept floor plan
- --
- on Zillow
- 181
- views
- 12
- saves
Zillow last checked:
Listing updated:
Listed by:
Candi Shults,
John L. Scott RE Cle Elum
Source: NWMLS as distributed by MLS GRID,MLS#: 2570647
Facts & features
Interior
Bedrooms & bathrooms
- Bedrooms: 4
- Bathrooms: 3
- Full bathrooms: 1
- 3/4 bathrooms: 2
- Main level bathrooms: 1
- Main level bedrooms: 1
Primary bedroom
- Level: Lower
Bedroom
- Level: Lower
Bedroom
- Level: Lower
Bedroom
- Level: Main
Bathroom full
- Level: Lower
Bathroom three quarter
- Level: Lower
Bathroom three quarter
- Level: Main
Bonus room
- Level: Main
Den office
- Level: Main
Dining room
- Level: Main
Entry hall
- Level: Main
Great room
- Level: Main
Kitchen with eating space
- Level: Main
Utility room
- Level: Lower
Heating
- Fireplace, Forced Air, Electric, Natural Gas
Cooling
- Forced Air
Appliances
- Included: Dishwasher, Disposal, Double Oven, Dryer, Microwave, Refrigerator, Stove(s)/Range(s), Tankless Water Heater, Washer, Dishwasher(s), Dryer(s), Garbage Disposal, Microwave(s), Refrigerator(s), Washer(s)
Features
- Bath Off Primary, Dining Room
- Flooring: Ceramic Tile, Hardwood, Carpet
- Doors: French Doors
- Windows: Dbl Pane/Storm Window
- Basement: None
- Number of fireplaces: 1
- Fireplace features: Gas, Upper Level: 1, Fireplace
Interior area
- Total structure area: 2,957
- Total interior livable area: 2,957 sqft
Video & virtual tour
Property
Parking
- Total spaces: 2
- Parking features: Attached Garage
- Has attached garage: Yes
- Covered spaces: 2
Features
- Levels: Two
- Stories: 2
- Entry location: Main
- Patio & porch: Bath Off Primary, Dbl Pane/Storm Window, Dining Room, Fireplace, French Doors, Vaulted Ceiling(s), Walk-In Closet(s)
- Has spa: Yes
- Has view: Yes
- View description: Golf Course, Lake, Territorial
- Has water view: Yes
- Water view: Lake
Lot
- Size: 0.28 Acres
- Features: Drought Resistant Landscape, Paved, Cable TV, Deck, Gas Available, Hot Tub/Spa, Patio, Sprinkler System
- Topography: Level
- Residential vegetation: Wooded
Details
- Parcel number: 18847
- Zoning description: Jurisdiction: County
- Special conditions: Standard
Construction
Type & style
- Home type: SingleFamily
- Architectural style: Craftsman,2 Story
- Property subtype: Single Family Residence
Materials
- Stone, Wood Siding, Wood Products
- Foundation: Poured Concrete
- Roof: Composition
Condition
- Very Good
- Year built: 2016
- Major remodel year: 2016
Utilities & green energy
- Electric: Company: PSE
- Sewer: Sewer Connected, Company: Suncadia Water Company
- Water: Private, Company: Suncadia Water Company
- Utilities for property: Atlas Networks, Atlas Networks
Community & HOA
Community
- Features: Athletic Court, CCRs, Gated, Golf, Park, Playground, Trail(s)
- Security: Security Service
- Subdivision: Suncadia
HOA
- Services included: Common Area Maintenance, Road Maintenance, Security, Snow Removal
- HOA fee: $239 monthly
- HOA phone: 509-649-6277
Location
- Region: Cle Elum
Financial & listing details
- Price per square foot: $591/sqft
- Tax assessed value: $1,469,880
- Annual tax amount: $9,263
- Date on market: 8/20/2026
- Listing terms: Conventional
- Inclusions: Dishwasher(s), Double Oven, Dryer(s), Garbage Disposal, Microwave(s), Refrigerator(s), Stove(s)/Range(s), Washer(s)
Estimated market value
$1,669,500
$1.59M - $1.75M
$3,990/mo
Price history
| Date | Event | Price |
|---|---|---|
| 8/20/2026 | Listed for sale | $1,749,000+11.5%$591/sqft |
Source:  NWMLS as distributed by MLS GRID #2570647 Report a problem NWMLS as distributed by MLS GRID #2570647 Report a problem | ||
| 5/30/2025 | Sold | $1,569,000-0.6%$531/sqft |
Source: NWMLS as distributed by MLS GRID #2210556 Report a problem | ||
| 5/13/2025 | Pending sale | $1,579,000$534/sqft |
Source: NWMLS as distributed by MLS GRID #2210556 Report a problem | ||
| 4/29/2025 | Contingent | $1,579,000$534/sqft |
Source: NWMLS as distributed by MLS GRID #2210556 Report a problem | ||
| 4/25/2025 | Price change | $1,579,000-3.1%$534/sqft |
Source: NWMLS as distributed by MLS GRID #2210556 Report a problem | ||
| 4/5/2025 | Listed for sale | $1,629,000+1257.5%$551/sqft |
Source: NWMLS as distributed by MLS GRID #2210556 Report a problem | ||
| 9/4/2013 | Sold | $120,000+0.4%$41/sqft |
Source: NWMLS as distributed by MLS GRID #478537 Report a problem | ||
| 8/27/2013 | Pending sale | $119,500$40/sqft |
Source: Windermere Real Estate/Mercer Island #478537 Report a problem | ||
| 4/27/2013 | Listed for sale | $119,500-45.6%$40/sqft |
Source: Windermere Real Estate/Mercer Island #478537 Report a problem | ||
| 12/20/2012 | Listing removed | $219,500$74/sqft |
Source: Windermere Real Estate/Mercer Island #371778 Report a problem | ||
| 6/21/2012 | Listed for sale | $219,500$74/sqft |
Source: Windermere Real Estate/Mercer Island #371778 Report a problem | ||
Public tax history
| Year | Property taxes | Tax assessment |
|---|---|---|
| 2025 | $9,217 +0.4% | $1,469,880 -1.1% |
| 2024 | $9,180 -0.6% | $1,485,630 -7% |
| 2023 | $9,234 +3% | $1,597,870 +15.7% |
| 2022 | $8,966 +19% | $1,381,150 +46.8% |
| 2021 | $7,537 +12.9% | $940,620 +9.2% |
| 2019 | $6,675 +87.3% | $861,470 +27.5% |
| 2018 | $3,563 | $675,740 +52.5% |
| 2017 | $3,563 | $443,250 +370.9% |
| 2016 | $3,563 | $94,120 |
| 2015 | $3,563 +351.6% | $94,120 |
| 2013 | $789 | $94,120 -70.1% |
| 2010 | -- | $315,000 |
Find assessor info on the county website
Monthly payment
Est. payment
Payment breakdown
Explore the cost of this home by adjusting the details. Changes won't be saved.Climate risks
Neighborhood: 98922
Nearby schools
Schools provided by the listing agent
- Elementary: Cle Elum Roslyn Elem
- Middle: Walter Strom Jnr
- High: Cle Elum Roslyn High
Source: NWMLS as distributed by MLS GRID. This data may not be complete. We recommend contacting the local school district to confirm school assignments for this home.

Similar homes
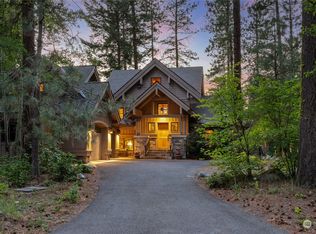
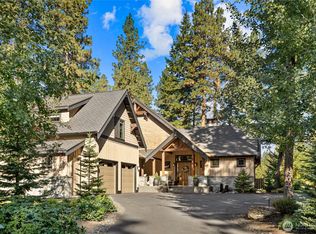
- $1,599,0004 bd3 ba2.9k sqft991 Larkspur Loop, Cle Elum, WA 98922Active
 MLS ID #2575634, Danny Peterson. NWMLS as distributed by MLS GRID
 - $1,745,0005 bd4 ba2.9k sqft1060 Spragger Way, Cle Elum, WA 98922Active
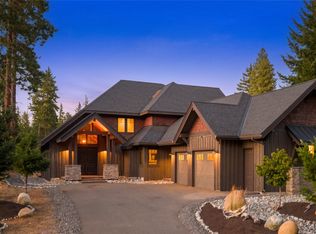 MLS ID #2423446, Danny Peterson. NWMLS as distributed by MLS GRID
 - $1,750,0005 bd4 ba3.3k sqftPhase 1, Division 3, Cle Elum, WA 98922Active
 MLS ID #2577709, Loretta Sweigard. NWMLS as distributed by MLS GRID
 - $1,695,0004 bd4 ba3k sqftProspector's Neighborhood, Cle Elum, WA 98922Active
 MLS ID #2540054, Sean Nielsen. NWMLS as distributed by MLS GRID
