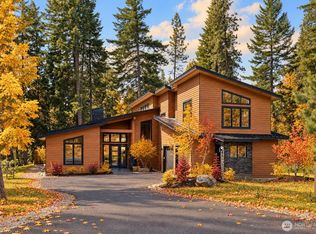
First look at this stunning new home by Craig Reimer Custom Homes! Ideally situated along the 5th and 6th holes of Prospector, the home offers beautiful golf course views and a natural, open setting. The thoughtful floor plan features a primary suite and second bedroom on the main level, along with an expanded patio designed to take in the surrounding views. Upstairs, you’ll find two en-suite bedrooms plus an oversized bonus and bunk room. Just across the street, access Suncadia’s paved trail system, perfect for hiking and biking. Completion is anticipated for late 2026/early 2027, with still time to make custom selections. Work with the builder to create your perfect mountain retreat and find your spot in the sun!
Active
Listed by: COMPASS • Danny Peterson • 253-951-2309
$2,195,000
1060 Larkspur Loop, Cle Elum, WA 98922
4beds
3,078sqft
Single Family Residence
Built in 2026
0.49 Acres Lot
$-- Zestimate®
$713/sqft
$248/mo HOA
What's special
- --
- on Zillow
- 64
- views
- 3
- saves
Zillow last checked:
Listing updated:
Listed by:
Danny Peterson 253-951-2309 Danny.Peterson@Compass.com,
COMPASS,
Mark Rau 928-581-3323,
COMPASS
Source: NWMLS as distributed by MLS GRID,MLS#: 2578623
Facts & features
Interior
Bedrooms & bathrooms
- Bedrooms: 4
- Bathrooms: 5
- Full bathrooms: 2
- 3/4 bathrooms: 3
- Main level bathrooms: 2
- Main level bedrooms: 2
Primary bedroom
- Level: Main
Bedroom
- Level: Second
Bedroom
- Level: Second
Bedroom
- Level: Main
Bathroom full
- Level: Second
Bathroom full
- Level: Main
Bathroom three quarter
- Level: Second
Bathroom three quarter
- Level: Second
Bathroom three quarter
- Level: Main
Bonus room
- Level: Second
Dining room
- Level: Main
Entry hall
- Level: Main
Great room
- Level: Main
Kitchen with eating space
- Level: Main
Utility room
- Level: Main
Heating
- Fireplace, 90%+ High Efficiency, Forced Air, Electric, Natural Gas
Cooling
- 90%+ High Efficiency, Forced Air
Features
- Flooring: Ceramic Tile, Engineered Hardwood, Carpet
- Basement: None
- Number of fireplaces: 1
- Fireplace features: Gas, Main Level: 1, Fireplace
Interior area
- Total structure area: 3,078
- Total interior livable area: 3,078 sqft
Property
Parking
- Total spaces: 2
- Parking features: Attached Garage
- Has attached garage: Yes
- Covered spaces: 2
Features
- Levels: One and One Half
- Stories: 1
- Entry location: Main
- Patio & porch: Fireplace, Vaulted Ceiling(s)
- Has view: Yes
- View description: Golf Course, Pond, See Remarks
- Has water view: Yes
- Water view: Pond
Lot
- Size: 0.49 Acres
- Features: Paved, Gas Available, High Speed Internet, Patio, Sprinkler System
- Topography: Level
- Residential vegetation: Wooded
Details
- Parcel number: 18863
- Special conditions: Standard
Construction
Type & style
- Home type: SingleFamily
- Architectural style: 1 1/2 Story
- Property subtype: Single Family Residence
Materials
- Stone, Wood Siding
- Foundation: Poured Concrete
- Roof: Composition
Condition
- New construction: Yes
- Year built: 2026
- Major remodel year: 2026
Details
- Builder name: Craig Reimer Custom Homes
Utilities & green energy
- Electric: Company: PSE
- Sewer: Sewer Connected, Company: Suncadia Water Company
- Water: Public, Company: Suncadia Water Company
- Utilities for property: Atlas Networks
Community & HOA
Community
- Features: Athletic Court, CCRs, Golf, Park, Playground, Trail(s)
- Subdivision: Suncadia
HOA
- Services included: Common Area Maintenance, Road Maintenance
- HOA fee: $1,490 semi-annually
Location
- Region: Cle Elum
Financial & listing details
- Price per square foot: $713/sqft
- Tax assessed value: $396,200
- Annual tax amount: $2,530
- Date on market: 9/4/2026
- Listing terms: Conventional
Estimated market value
Not available
Estimated sales range
Not available
Not available
Price history
| Date | Event | Price |
|---|---|---|
| 9/24/2026 | Listed for sale | $2,195,000+513.1%$713/sqft |
Source:  NWMLS as distributed by MLS GRID #2578623 Report a problem | ||
| 10/22/2025 | Sold | $358,000+377.3%$116/sqft |
Source: Public Record Report a problem | ||
| 12/14/2012 | Sold | $75,000$24/sqft |
Source: NWMLS as distributed by MLS GRID #390288 Report a problem | ||
| 8/24/2012 | Pending sale | $75,000$24/sqft |
Source: John L Scott Real Estate #390288 Report a problem | ||
| 8/5/2012 | Listed for sale | $75,000-58.3%$24/sqft |
Source: John L Scott Real Estate #390288 Report a problem | ||
| 8/20/2008 | Sold | $180,000-48.6%$58/sqft |
Source: NWMLS as distributed by MLS GRID #28053868 Report a problem | ||
| 11/14/2006 | Sold | $350,000+11.1%$114/sqft |
Source: Public Record Report a problem | ||
| 9/26/2005 | Sold | $315,000$102/sqft |
Source: Public Record Report a problem | ||
Public tax history
| Year | Property taxes | Tax assessment |
|---|---|---|
| 2025 | $2,484 -3% | $396,200 -4.4% |
| 2024 | $2,561 -4.2% | $414,400 -10.4% |
| 2023 | $2,672 +5% | $462,400 +19.4% |
| 2022 | $2,545 +49.8% | $387,200 +135% |
| 2021 | $1,699 +51.8% | $164,800 +21.8% |
| 2019 | $1,119 +31.8% | $135,300 +32.6% |
| 2018 | $849 | $102,000 |
| 2017 | $849 | $102,000 |
| 2016 | $849 | $102,000 |
| 2015 | $849 -0.3% | $102,000 |
| 2013 | $852 | $102,000 -70.4% |
| 2010 | -- | $345,000 |
Find assessor info on the county website
Monthly payment
Est. payment
Payment breakdown
Explore the cost of this home by adjusting the details. Changes won't be saved.Climate risks
Neighborhood: 98922
Nearby schools
Schools provided by the listing agent
- Elementary: Cle Elum Roslyn Elem
- Middle: Walter Strom Jnr
- High: Cle Elum Roslyn High
Source: NWMLS as distributed by MLS GRID. This data may not be complete. We recommend contacting the local school district to confirm school assignments for this home.

Similar homes
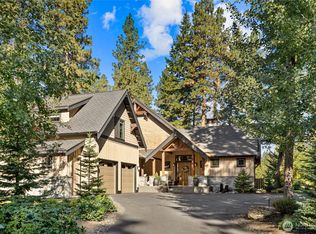
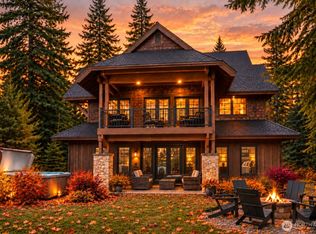
- $2,195,0004 bd4 ba3.3k sqftSuncadia, Cle Elum, WA 98922Active
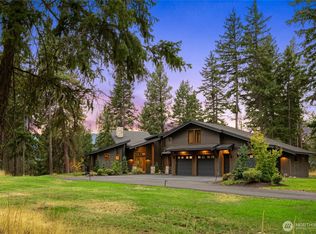 MLS ID #2577564, Sean Nielsen. NWMLS as distributed by MLS GRID
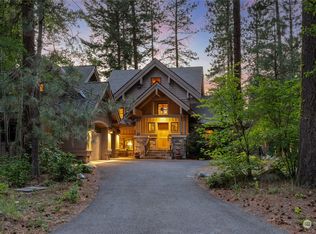
- $2,149,0005 bd6 ba3.6k sqftSuncadia, Cle Elum, WA 98922Active
 MLS ID #2520348, Susan West. NWMLS as distributed by MLS GRID
- $1,799,9004 bd5 ba3.3k sqft1721 Forest Ridge (Lot 23) Drive, Cle Elum, WA 98922Active
 MLS ID #2599338, Gina Styler. NWMLS as distributed by MLS GRID
- $1,875,0005 bd5 ba3.7k sqft1380 Larkspur Loop, Cle Elum, WA 98922Active
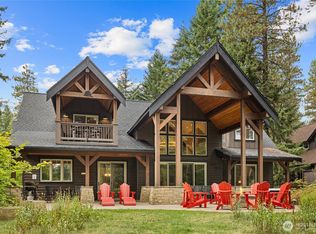 MLS ID #2580994, Danny Peterson. NWMLS as distributed by MLS GRID
