Some Suncadia homes are near the amenities. This one is in them. Set in Black Nugget — the resort’s most walkable core neighborhood — this 2014 Burnstead-built home puts Swiftwater Cellars, Rope Rider Golf Course and Golf Park, the Lodge, and the Swim & Fitness Center all within easy reach on foot. Location like this is genuinely rare, and the home delivers to match it. A custom kitchen upgrade anchors the heart of the home. The primary suite has been refined into something that feels more boutique hotel than mountain cabin. The two-car garage is upgraded and ready for your gear, your cars, or both. Step outside to the heated deck, soak in the hot tub, and close the night around a firepit under the Cascade sky — this outdoor living setup earns its place year-round. Built by Burnstead, updated with intention, and positioned at the center of it all. Whether you’re looking for a full-time mountain home, a weekend escape, or a short-term rental with serious appeal — this is the one.
Active
Listed by: Engel & Voelkers Mercer Island • Sean Nielsen
Price cut: $60K (7/13)
$1,525,000
301 Black Nugget Lane, Cle Elum, WA 98922
3beds
2,146sqft
:
Get pre-qualified$8,882/mo
Single Family Residence
Built in 2014
0.3 Acres Lot
$1,454,200 Zestimate®
$711/sqft
$250/mo HOA
What's special
Custom kitchen upgradeHeated deckHot tub
- 61 days |
- 256 |
- 11 |
Zillow last checked:
Listing updated:
Listed by:
Sean Nielsen,
Engel & Voelkers Mercer Island,
Ashley M. Stevens,
Engel & Voelkers Mercer Island
Source: NWMLS as distributed by MLS GRID,MLS#: 2534887
Facts & features
Interior
Bedrooms & bathrooms
- Bedrooms: 3
- Bathrooms: 3
- Full bathrooms: 2
- 1/2 bathrooms: 1
- Main level bathrooms: 1
Primary bedroom
- Level: Second
Bedroom
- Level: Second
Bedroom
- Level: Second
Bathroom full
- Level: Second
Bathroom full
- Level: Second
Other
- Level: Main
Dining room
- Level: Main
Entry hall
- Level: Main
Kitchen with eating space
- Level: Main
Living room
- Level: Main
Utility room
- Level: Main
Heating
- Fireplace, Forced Air, Electric, Natural Gas
Cooling
- Forced Air
Appliances
- Included: Dishwasher, Disposal, Dryer, Microwave, Refrigerator, Stove(s)/Range(s), Washer, Dishwasher(s), Dryer(s), Garbage Disposal, Microwave(s), Refrigerator(s), Washer(s), Water Heater: Gas, Water Heater Location: Storage Closet
Features
- Bath Off Primary, Dining Room, Pantry
- Flooring: Ceramic Tile, Engineered Hardwood, Carpet
- Doors: French Doors
- Basement: None
- Number of fireplaces: 1
- Fireplace features: Gas, Main Level: 1, Fireplace
Interior area
- Total structure area: 2,146
- Total interior livable area: 2,146 sqft
Property
Parking
- Total spaces: 2
- Parking features: Detached Garage
- Has garage: Yes
- Covered spaces: 2
Features
- Levels: Two
- Stories: 2
- Entry location: Main
- Patio & porch: Bath Off Primary, Dining Room, Fireplace, French Doors, Hot Tub/Spa, Pantry, Walk-In Closet(s), Water Heater
- Has spa: Yes
- Spa features: Indoor
- Has view: Yes
- View description: Mountain(s)
Lot
- Size: 0.3 Acres
- Features: Dead End Street, Paved, Deck, Dog Run, Gas Available, High Speed Internet, Hot Tub/Spa, Irrigation, Sprinkler System
- Topography: Sloped
- Residential vegetation: Wooded
Details
- Parcel number: 958358
- Special conditions: Standard
Construction
Type & style
- Home type: SingleFamily
- Architectural style: 2 Story
- Property subtype: Single Family Residence
Materials
- Metal/Vinyl, Wood Siding
- Foundation: Poured Concrete
- Roof: Composition
Condition
- Year built: 2014
- Major remodel year: 2014
Details
- Builder name: Burnstead
Utilities & green energy
- Electric: Company: PSE
- Sewer: Sewer Connected, Company: Suncadia
- Water: Public, Company: Suncadia Water Co
- Utilities for property: Atlas
Community & HOA
Community
- Features: CCRs, Clubhouse, Golf, Park, Playground, Trail(s)
- Subdivision: Suncadia
HOA
- Services included: Gas, Snow Removal
- HOA fee: $250 monthly
- HOA phone: 509-649-6273
Location
- Region: Cle Elum
Financial & listing details
- Price per square foot: $711/sqft
- Tax assessed value: $1,348,670
- Annual tax amount: $8,378
- Date on market: 6/4/2026
- Cumulative days on market: 63 days
- Listing terms: Conventional
- Inclusions: Dishwasher(s), Dryer(s), Garbage Disposal, Microwave(s), Refrigerator(s), Stove(s)/Range(s), Washer(s)
Estimated market value
$1,454,200
$1.38M - $1.53M
$3,864/mo
Price history
| Date | Event | Price |
|---|---|---|
| 7/13/2026 | Price change | $1,525,000-3.8%$711/sqft |
Source:  NWMLS as distributed by MLS GRID #2534887 Report a problem NWMLS as distributed by MLS GRID #2534887 Report a problem | ||
| 6/5/2026 | Listed for sale | $1,585,000+129.7%$739/sqft |
Source: NWMLS as distributed by MLS GRID #2534887 Report a problem | ||
| 9/8/2014 | Sold | $690,000$322/sqft |
Source: Public Record Report a problem | ||
Public tax history
| Year | Property taxes | Tax assessment |
|---|---|---|
| 2024 | $8,334 +1.4% | $1,348,670 -5.2% |
| 2023 | $8,219 +0.9% | $1,422,090 +13.4% |
| 2022 | $8,143 +25.4% | $1,253,790 +47.5% |
| 2021 | $6,495 +9.5% | $849,980 +15.2% |
| 2019 | $5,931 +33.6% | $738,040 +33.4% |
| 2018 | $4,439 | $553,440 |
| 2017 | $4,439 | $553,440 |
| 2016 | $4,439 | $553,440 |
| 2015 | $4,439 -0.3% | $553,440 +1198.9% |
| 2013 | $4,454 | $42,610 |
Find assessor info on the county website
Monthly payment
Est. payment
Payment breakdown
Explore the cost of this home by adjusting the details. Changes won't be saved.Climate risks
Neighborhood: 98922
Nearby schools
GreatSchools rating
- 8/10Cle Elum Roslyn Elementary SchoolGrades: PK-5Distance: 1.3 mi
- 7/10Walter Strom Middle SchoolGrades: 6-8Distance: 1.4 mi
- 6/10Cle Elum Roslyn High SchoolGrades: 9-12Distance: 1.3 mi
Schools provided by the listing agent
- Elementary: Cle Elum Roslyn Elem
- Middle: Walter Strom Jnr
- High: Cle Elum Roslyn High
Source: NWMLS as distributed by MLS GRID. This data may not be complete. We recommend contacting the local school district to confirm school assignments for this home.
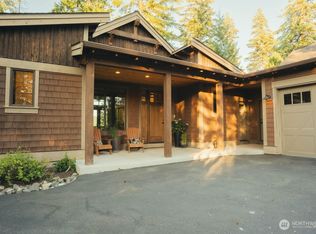
- $1,425,0003 bd4 ba2.8k sqft331 Black Nugget Lane Cle, Elum, WA 98922For Sale
- $862,3003 bd3 ba1.8k sqft281 Black Nugget Lane Cle, Elum, WA 98922Off Market

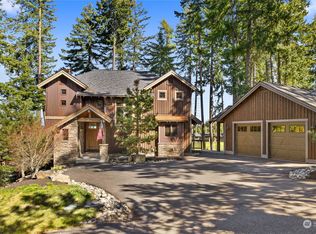
- $1,606,0004 bd4 ba3.4k sqft261 Black Nugget Ln, Cle Elum, WA 98922Sold
- $1,163,8003 bd4 ba2.4k sqft351 Black Nugget Lane Cle, Elum, WA 98922Off Market

- $865,1003 bd3 ba1.8k sqft320 Black Nugget Lane Cle, Elum, WA 98922Off Market
- $1,375,0003 bd3 ba2.3k sqft241 Black Nugget Ln, Cle Elum, WA 98922For Sale
- $1,535,0004 bd4 ba3.1k sqft340 Black Nugget Lane Cle, Elum, WA 98922Sold
- $1,287,0004 bd4 ba3.2k sqft370 Black Nugget Lane Cle, Elum, WA 98922Off Market
A local agent can set up tours, give advice and negotiate with sellers.
A local lender can help you make sure your offer is ready when you are.
Similar homes
- $1,565,0005 bd5 ba2.6k sqftMiners Camp, Suncadia, Ph 1, Div 7b & 7c, Cle Elum, WA 98922Active
 MLS ID #2563927, Candi Shults. NWMLS as distributed by MLS GRID
 - $1,375,0003 bd3 ba2.3k sqftBlack Nugget/Suncadia, Cle Elum, WA 98922Active
 MLS ID #2512607, Katie Stephens. NWMLS as distributed by MLS GRID
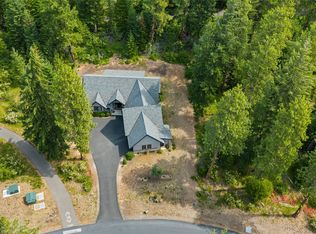
 - $1,525,0004 bd4 ba2.6k sqft3-1, Cle Elum, WA 98922Active
 MLS ID #2546051, Tina L Hudon. NWMLS as distributed by MLS GRID
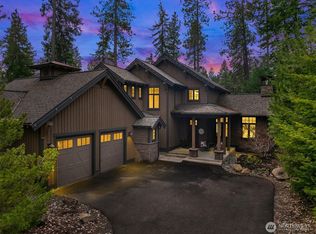
 - $1,549,0004 bd4 ba2.6k sqftSuncadia, Cle Elum, WA 98922Active
 MLS ID #2485876, Jule Johnson. NWMLS as distributed by MLS GRID
 - $1,395,0004 bd3 ba2.2k sqftSuncadia, Cle Elum, WA 98922ActiveMLS ID #2521396, Sean Nielsen. NWMLS as distributed by MLS GRID
- $1,595,0004 bd4 ba2.8k sqftRiver Ridge At Suncadia, Cle Elum, WA 98922ActiveMLS ID #2563056, Mark Rau. NWMLS as distributed by MLS GRID
- $1,450,0004 bd3 ba2.9k sqft2101 Coal Mine Way, Cle Elum, WA 98922ActiveMLS ID #2499473, Danny Peterson. NWMLS as distributed by MLS GRID
- $1,565,0004 bd4 ba2.8k sqft801 Snowberry Loop, Cle Elum, WA 98922ActiveMLS ID #2533132, Daniel Redwine. NWMLS as distributed by MLS GRID
- $1,749,0003 bd3 ba2.5k sqft260 Sweet Shop Lane, Cle Elum, WA 98922ActiveMLS ID #2558451, James Campbell. NWMLS as distributed by MLS GRID
- $1,599,0004 bd3 ba3.1k sqftMountainstar, Cle Elum, WA 98922ActiveMLS ID #2452902, Ken A Everaert. NWMLS as distributed by MLS GRID
- $1,650,0004 bd4 ba2.9k sqftPh 1, Div 4, Lot 109, Cle Elum, WA 98922ActiveMLS ID #2499287, Elizabeth Mead. NWMLS as distributed by MLS GRID
- $1,525,0003 bd3 ba2.4k sqftTumble Creek/Domerie, Cle Elum, WA 98922ActiveMLS ID #2526317, Maren Lee Deaver. NWMLS as distributed by MLS GRID
- $1,825,0003 bd3 ba2.7k sqftSuncadia, Ph 1, Div 4, Cle Elum, WA 98922ActiveMLS ID #2536201, Candi Shults. NWMLS as distributed by MLS GRID
- $1,649,0004 bd3 ba2.9k sqft991 Larkspur Loop, Cle Elum, WA 98922ActiveMLS ID #2494369, Jeannette Harpole. NWMLS as distributed by MLS GRID
- $1,695,0004 bd3 ba3k sqft470 Rocking Chair Road, Cle Elum, WA 98922ActiveMLS ID #2534983, Mark Rau. NWMLS as distributed by MLS GRID
- $1,290,0003 bd4 ba2k sqftSec 19, Twp 20, Rge 15, Cle Elum, WA 98922ActiveMLS ID #2521451, Elizabeth Mead. NWMLS as distributed by MLS GRID
- $1,725,0003 bd3 ba2.7k sqftSuncadia, Ph 3, Div 6-9, Cle Elum, WA 98922ActiveMLS ID #2495669, Susan West. NWMLS as distributed by MLS GRID
- $1,315,0003 bd4 ba2.1k sqftProspector's Reach, Cle Elum, WA 98922ActiveMLS ID #2438792, Danny Peterson. NWMLS as distributed by MLS GRID
- $1,275,0003 bd4 ba2k sqftProspector's Reach, Cle Elum, WA 98922ActiveMLS ID #2481330, Chris Nelson. NWMLS as distributed by MLS GRID
- $1,750,0003 bd3 ba1.6k sqftGoat Peak Ranches, Cle Elum, WA 98922ActiveMLS ID #2562614, Kim Lohnes. NWMLS as distributed by MLS GRID
