Enjoy refined main-floor living on a spacious half-acre homesite in the heart of Domerie Park at Tumble Creek. Thoughtfully designed with soaring vaulted ceilings and an open-concept layout, this single-story home captures beautiful views through double patio doors that lead to an expansive covered outdoor living space overlooking Domerie Park. This 3-bedroom plus den, 3-bath home with a 3-car garage blends comfort, style, and functionality. The great room flows seamlessly to 791 sq ft of covered porch, complete with a gas firepit, gas BBQ plumbing, and pre-wire for a future hot tub—an ideal setting for year-round entertaining. The gourmet kitchen features solid quartz countertops, an oversized island with chic pendant lighting, a 5-burner gas cooktop, and a custom wine bar with cabinetry and a dedicated refrigerator. The primary suite offers a cozy fireplace and designer wallpaper, while the spa-inspired bath includes a tiled shower with bench, dual sinks, and a generous walk-in closet. A guest ensuite bedroom provides privacy and comfort, while a third bedroom sits conveniently near a full hall bath. The den/office, enhanced with French glass doors and extended engineered hardwoods, offers a quiet retreat for work or creative pursuits. This home delivers the best of Tumble Creek living—style, comfort, and effortless indoor-outdoor connection. Included in the purchase is a Honolulu initiation fee (valued at $15,000 - swim & fitness membership. Monthly dues buyer to pay)
Active
Listed by: Epique Realty • Maren Lee Deaver
$1,525,000
1131 Domerie Park Loop, Cle Elum, WA 98922
3beds
2,491sqft
:
Get pre-qualified$9,176/mo
Single Family Residence
Built in 2023
0.51 Acres Lot
$1,481,600 Zestimate®
$612/sqft
$544/mo HOA
What's special
Gourmet kitchenDual sinksGenerous walk-in closetSpa-inspired bathTiled shower with benchDesigner wallpaperSpacious half-acre homesite
- 76 days |
- 148 |
- 4 |
Zillow last checked:
Listing updated:
Listed by:
Maren Lee Deaver,
Epique Realty
Source: NWMLS as distributed by MLS GRID,MLS#: 2526317
Facts & features
Interior
Bedrooms & bathrooms
- Bedrooms: 3
- Bathrooms: 3
- Full bathrooms: 2
- 3/4 bathrooms: 1
- Main level bathrooms: 3
- Main level bedrooms: 3
Primary bedroom
- Level: Main
Bedroom
- Level: Main
Bedroom
- Level: Main
Bathroom three quarter
- Level: Main
Bathroom full
- Level: Main
Bathroom full
- Level: Main
Den office
- Level: Main
Dining room
- Level: Main
Entry hall
- Level: Main
Great room
- Level: Main
Kitchen with eating space
- Level: Main
Utility room
- Level: Main
Heating
- Fireplace, 90%+ High Efficiency, Forced Air, Heat Pump, Electric, Natural Gas
Cooling
- 90%+ High Efficiency, Forced Air
Appliances
- Included: Dishwasher, Disposal, Microwave, Refrigerator, Stove(s)/Range(s), Dishwasher(s), Garbage Disposal, Microwave(s), Refrigerator(s), Water Heater: Electric, Water Heater Location: Garage
Features
- Bath Off Primary, Ceiling Fan(s), Dining Room, Pantry
- Flooring: Ceramic Tile, Vinyl Plank, Carpet
- Windows: Dbl Pane/Storm Window
- Basement: None
- Number of fireplaces: 2
- Fireplace features: Gas, Main Level: 2, Fireplace
Interior area
- Total structure area: 2,491
- Total interior livable area: 2,491 sqft
Property
Parking
- Total spaces: 3
- Parking features: Attached Garage
- Has attached garage: Yes
- Covered spaces: 3
Features
- Levels: One
- Stories: 1
- Entry location: Main
- Patio & porch: Bath Off Primary, Ceiling Fan(s), Dbl Pane/Storm Window, Dining Room, Fireplace, Fireplace (Primary Bedroom), Pantry, Sprinkler System, Vaulted Ceiling(s), Walk-In Closet(s), Water Heater, Wine/Beverage Refrigerator
- Has view: Yes
- View description: Mountain(s), See Remarks, Territorial
- Waterfront features: River
Lot
- Size: 0.51 Acres
- Features: Dead End Street, Drought Resistant Landscape, Open Lot, Paved, Electric Car Charging, Gas Available, Irrigation, Patio
- Topography: Level
- Residential vegetation: Garden Space
Details
- Parcel number: 962426
- Zoning description: Jurisdiction: County
- Special conditions: Standard
- Other equipment: Leased Equipment: None
Construction
Type & style
- Home type: SingleFamily
- Architectural style: Craftsman,1 Story
- Property subtype: Single Family Residence
Materials
- Stone, Wood Siding
- Foundation: Poured Concrete
- Roof: Composition
Condition
- Very Good
- Year built: 2023
- Major remodel year: 2023
Details
- Builder name: Landed Gentry Development
Utilities & green energy
- Electric: Company: PSE
- Sewer: Sewer Connected, Company: Suncadia Environmental Co
- Water: Private, Company: Suncadia Water Co
- Utilities for property: Atlas
Community & HOA
Community
- Features: Athletic Court, CCRs, Clubhouse, Gated, Golf, Park, Playground, Trail(s)
- Security: Security Service
- Subdivision: Suncadia
HOA
- Services included: Common Area Maintenance, Road Maintenance, Security, See Remarks, Snow Removal
- HOA fee: $544 monthly
- HOA phone: 509-649-6273
Location
- Region: Cle Elum
Financial & listing details
- Price per square foot: $612/sqft
- Annual tax amount: $8,540
- Date on market: 5/20/2026
- Cumulative days on market: 77 days
- Listing terms: Conventional,VA Loan
- Inclusions: Dishwasher(s), Garbage Disposal, Leased Equipment, Microwave(s), Refrigerator(s), Stove(s)/Range(s)
Estimated market value
$1,481,600
$1.41M - $1.56M
$4,909/mo
Price history
| Date | Event | Price |
|---|---|---|
| 5/20/2026 | Listed for sale | $1,525,000-8.1%$612/sqft |
Source:  NWMLS as distributed by MLS GRID #2526317 Report a problem NWMLS as distributed by MLS GRID #2526317 Report a problem | ||
| 7/30/2024 | Sold | $1,659,900$666/sqft |
Source: NWMLS as distributed by MLS GRID #2101641 Report a problem | ||
| 6/27/2024 | Pending sale | $1,659,900$666/sqft |
Source: NWMLS as distributed by MLS GRID #2101641 Report a problem | ||
| 4/6/2024 | Price change | $1,659,900+7.1%$666/sqft |
Source: NWMLS as distributed by MLS GRID #2101641 Report a problem | ||
| 6/13/2023 | Listed for sale | $1,549,900$622/sqft |
Source: NWMLS as distributed by MLS GRID #NWM2101641 Report a problem | ||
Public tax history
Tax history is unavailable.
Monthly payment
Est. payment
Payment breakdown
Explore the cost of this home by adjusting the details. Changes won't be saved.Climate risks
Neighborhood: 98922
Nearby schools
GreatSchools rating
- 8/10Cle Elum Roslyn Elementary SchoolGrades: PK-5Distance: 4.8 mi
- 7/10Walter Strom Middle SchoolGrades: 6-8Distance: 4.9 mi
- 6/10Cle Elum Roslyn High SchoolGrades: 9-12Distance: 4.8 mi
Schools provided by the listing agent
- Elementary: Cle Elum Roslyn Elem
- Middle: Walter Strom Jnr
- High: Cle Elum Roslyn High
Source: NWMLS as distributed by MLS GRID. This data may not be complete. We recommend contacting the local school district to confirm school assignments for this home.
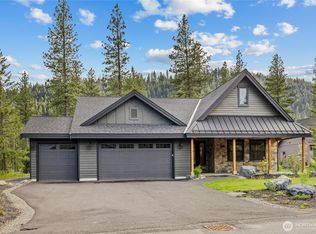
- $1,499,9003 bd3 ba2.2k sqft1161 Domerie Park Loop, Cle Elum, WA 98992Sold
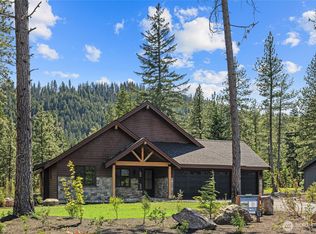
- $1,549,9003 bd3 ba2.4k sqft1061 Domerie Park Loop, Cle Elum, WA 98922Sold
- $1,442,0823 bd3 ba2.2k sqft1130 Domerie Park Loop, Cle Elum, WA 98922Sold
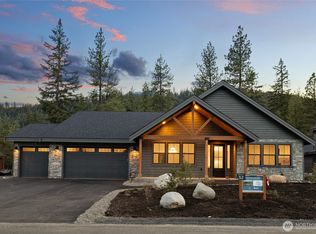
- $1,579,9003 bd3 ba2.7k sqft1041 Domerie Park Loop, Cle Elum, WA 98922Sold
- $1,500,0004 bd3 ba3k sqft1050 Domerie Park Loop, Cle Elum, WA 98922Sold
- $1,719,5013 bd3 ba2.7k sqft980 Domerie Park Loop, Cle Elum, WA 98922Sold
- $1,989,2663 bd3 ba2.5k sqft1190 Domerie Park Loop, Cle Elum, WA 98922Sold
- $1,689,9004 bd4 ba3.5k sqft1001 Domerie Park Loop, Cle Elum, WA 98922Sold
A local agent can set up tours, give advice and negotiate with sellers.
A local lender can help you make sure your offer is ready when you are.
Similar homes
- $1,595,0004 bd4 ba2.8k sqftRiver Ridge At Suncadia, Cle Elum, WA 98922Active
 MLS ID #2563056, Mark Rau. NWMLS as distributed by MLS GRID
 - $1,519,0004 bd3 ba2.6k sqftNelson Lakes, Cle Elum, WA 98922Active
 MLS ID #2563095, Tere Foster. NWMLS as distributed by MLS GRID
 - $1,525,0004 bd4 ba2.6k sqft3-1, Cle Elum, WA 98922Active
 MLS ID #2546051, Tina L Hudon. NWMLS as distributed by MLS GRID
 - $1,525,0003 bd3 ba2.1k sqftSuncadia, Cle Elum, WA 98922Active
 MLS ID #2534887, Sean Nielsen. NWMLS as distributed by MLS GRID
 - $1,419,9953 bd3 ba2.1k sqftNelson Lakes, Cle Elum, WA 98922ActiveMLS ID #2563165, Tere Foster. NWMLS as distributed by MLS GRID
- $1,649,0004 bd3 ba3k sqftMountain Home Collection - Domerie Park, Cle Elum, WA 98922ActiveMLS ID #2472264, Tina L Hudon. NWMLS as distributed by MLS GRID
- $1,429,0003 bd3 ba2.2k sqftSuncadia Ph3, Div 1-5, Cle Elum, WA 98922ActiveMLS ID #2495282, Susan West. NWMLS as distributed by MLS GRID
- $1,725,0003 bd3 ba2.7k sqftSuncadia, Ph 3, Div 6-9, Cle Elum, WA 98922ActiveMLS ID #2495669, Susan West. NWMLS as distributed by MLS GRID
- $1,599,0003 bd3 ba2.4k sqftMountain Home Collection / Domerie Park, Cle Elum, WA 98922ActiveMLS ID #2472261, Tina L Hudon. NWMLS as distributed by MLS GRID
- $1,375,0003 bd3 ba2.3k sqftBlack Nugget/Suncadia, Cle Elum, WA 98922ActiveMLS ID #2512607, Katie Stephens. NWMLS as distributed by MLS GRID
- $1,995,0004 bd5 ba2.9k sqftTumble Creek / Suncadia, Cle Elum, WA 98922ActiveMLS ID #2553882, Ashley J. Hayes. NWMLS as distributed by MLS GRID
- $1,627,0003 bd4 ba2.4k sqft130 Saddle Ridge Loop, Cle Elum, WA 98922ActiveMLS ID #2510641, Charity Kirk. NWMLS as distributed by MLS GRID
- $1,399,0004 bd3 ba3.6k sqft11474 Westside Road, Cle Elum, WA 98922ActiveMLS ID #2536640, Ray Koltermann. NWMLS as distributed by MLS GRID
- $1,975,0004 bd4 ba2.9k sqftTumblecreek, Cle Elum, WA 98922ActiveMLS ID #2562829, Lauri Mcleod. NWMLS as distributed by MLS GRID
- $1,495,0004 bd4 ba2.9k sqft101 Basin Creek Way, Cle Elum, WA 98922ActiveMLS ID #2550508, Danny Peterson. NWMLS as distributed by MLS GRID
- $1,395,0004 bd3 ba2.2k sqftSuncadia, Cle Elum, WA 98922ActiveMLS ID #2521396, Sean Nielsen. NWMLS as distributed by MLS GRID
- $1,549,0004 bd4 ba2.6k sqftSuncadia, Cle Elum, WA 98922ActiveMLS ID #2485876, Jule Johnson. NWMLS as distributed by MLS GRID
- $1,795,0004 bd3 ba2.4k sqftTumble Creek, Cle Elum, WA 98922ActiveMLS ID #2518010, Tina L Hudon. NWMLS as distributed by MLS GRID
- $1,875,0004 bd4 ba2.9k sqft1291 Southern Star Lane, Cle Elum, WA 98922ActiveMLS ID #2488414, Danny Peterson. NWMLS as distributed by MLS GRID
- $2,095,0004 bd4 ba3.1k sqftTumble Creek, Cle Elum, WA 98922ActiveMLS ID #2560691, Sean Nielsen. NWMLS as distributed by MLS GRID
