Life in Tumble Creek moves at a different pace. Here, the mountains invite you to slow down, breathe deeper, and trade traffic and noise for fresh air, towering pines, and quiet mornings. This private, gated community offers a rare blend of refined mountain living and resort-style luxury—where days begin with coffee on the porch, afternoons are spent golfing a Tom Doak–designed course or exploring miles of trails, and evenings end around the fire under a blanket of stars. Time feels unhurried, and every arrival feels like a true escape from the city. Living in Tumble Creek isn’t just owning a home—it’s embracing a lifestyle where elegance meets nature and every day feels like a retreat. The Sinclair, a highly desirable single-level design, offers 2,489 square feet of thoughtfully planned living space with a seamless blend of comfort and sophistication. This 3-bedroom, 3-bath home features a serene primary suite, a private en-suite guest bedroom, a third bedroom, and a flexible study ideal for a home office or media room. The open-concept kitchen, dining, and living areas flow effortlessly for both everyday living and entertaining. Step outside to 791 square feet of covered outdoor living overlooking the Cle Elum River conservancy. Enjoy a private club lifestyle and year-round recreation, where every day feels like a getaway. Call today to schedule your private tour and experience this exceptional mountain community.
Active
Listed by: Engel & Volkers North Cascades • Tina L Hudon
Price cut: $50.9K (6/12)
$1,599,000
1000 Domerie Park Loop, Cle Elum, WA 98922
3beds
2,489sqft
:
Get pre-qualified$12,339/mo
Single Family Residence
Built in 2024
0.52 Acres Lot
$-- Zestimate®
$642/sqft
$511/mo HOA
What's special
Private en-suite guest bedroomSerene primary suiteHighly desirable single-level designCoffee on the porch
- 178 days |
- 135 |
- 5 |
Zillow last checked:
Listing updated:
Listed by:
Tina L Hudon,
Engel & Volkers North Cascades,
Anthony Joseph Graham,
Engel & Volkers North Cascades
Source: NWMLS as distributed by MLS GRID,MLS#: 2472261
Facts & features
Interior
Bedrooms & bathrooms
- Bedrooms: 3
- Bathrooms: 3
- Full bathrooms: 2
- 3/4 bathrooms: 1
- Main level bathrooms: 3
- Main level bedrooms: 3
Bedroom
- Level: Main
Bedroom
- Level: Main
Heating
- Fireplace, 90%+ High Efficiency, Forced Air, Heat Pump, Electric, Natural Gas
Cooling
- 90%+ High Efficiency, Forced Air, Heat Pump
Appliances
- Included: Dishwasher, Disposal, Microwave, Stove(s)/Range(s), Dishwasher(s), Garbage Disposal, Microwave(s), Water Heater: Gas, Water Heater Location: Garage
Features
- Bath Off Primary, Dining Room, Pantry
- Flooring: Ceramic Tile, Engineered Hardwood, Carpet
- Windows: Dbl Pane/Storm Window
- Basement: None
- Number of fireplaces: 2
- Fireplace features: Gas, Main Level: 2, Fireplace
Interior area
- Total structure area: 2,489
- Total interior livable area: 2,489 sqft
Video & virtual tour
Property
Parking
- Total spaces: 6
- Parking features: Driveway, Attached Garage, Off Street
- Has attached garage: Yes
- Covered spaces: 3
- Uncovered spaces: 3
Features
- Levels: One
- Stories: 1
- Entry location: Main
- Patio & porch: Bath Off Primary, Dbl Pane/Storm Window, Dining Room, Fireplace, Fireplace (Primary Bedroom), Pantry, Sprinkler System, Vaulted Ceiling(s), Walk-In Closet(s), Water Heater
- Has view: Yes
- View description: Mountain(s), Territorial
Lot
- Size: 0.52 Acres
- Features: Adjacent to Public Land, Drought Resistant Landscape, Open Lot, Paved, Secluded, Cable TV, Electric Car Charging, Gas Available, Gated Entry, High Speed Internet, Irrigation, Outdoor Fireplace, Patio, Sprinkler System
- Topography: Level
- Residential vegetation: Brush, Wooded
Details
- Parcel number: 962378
- Zoning description: Jurisdiction: County
- Special conditions: Standard
Construction
Type & style
- Home type: SingleFamily
- Architectural style: Craftsman,1 Story
- Property subtype: Single Family Residence
Materials
- Stone, Wood Siding
- Foundation: Poured Concrete
- Roof: Composition
Condition
- Very Good
- New construction: Yes
- Year built: 2024
Details
- Builder name: Landed Gentry Development, Inc.
Utilities & green energy
- Electric: Company: Puget Sound Energy
- Sewer: Sewer Connected, Company: Suncadia Environmental Co.
- Water: Private, Company: Suncadia Water Co.
- Utilities for property: Atlas, Atlas
Community & HOA
Community
- Features: Athletic Court, CCRs, Clubhouse, Gated, Golf, Park, Playground, Trail(s)
- Security: Security Service
- Subdivision: Suncadia
HOA
- Services included: Common Area Maintenance, Road Maintenance, Security, Snow Removal
- HOA fee: $511 monthly
- HOA phone: 509-649-6273
Location
- Region: Cle Elum
Financial & listing details
- Price per square foot: $642/sqft
- Tax assessed value: $1,100,650
- Annual tax amount: $9,381
- Date on market: 10/12/2024
- Cumulative days on market: 651 days
- Listing terms: Conventional
- Inclusions: Dishwasher(s), Garbage Disposal, Microwave(s), Stove(s)/Range(s)
Estimated market value
Not available
Estimated sales range
Not available
Not available
Price history
| Date | Event | Price |
|---|---|---|
| 6/12/2026 | Price change | $1,599,000-3.1%$642/sqft |
Source:  NWMLS as distributed by MLS GRID #2472261 Report a problem NWMLS as distributed by MLS GRID #2472261 Report a problem | ||
| 3/28/2026 | Price change | $1,649,900-1.8%$663/sqft |
Source: NWMLS as distributed by MLS GRID #2472261 Report a problem | ||
| 1/28/2026 | Listed for sale | $1,679,900+309.7%$675/sqft |
Source: NWMLS as distributed by MLS GRID #2472261 Report a problem | ||
| 6/30/2023 | Sold | $410,000$165/sqft |
Source: Public Record Report a problem | ||
Public tax history
| Year | Property taxes | Tax assessment |
|---|---|---|
| 2024 | $6,801 +226.9% | $1,100,650 +205.7% |
| 2023 | $2,081 -26% | $360,000 -16% |
| 2022 | $2,811 | $428,400 |
Find assessor info on the county website
Monthly payment
Est. payment
Payment breakdown
Explore the cost of this home by adjusting the details. Changes won't be saved.Climate risks
Neighborhood: 98922
Nearby schools
GreatSchools rating
- 8/10Cle Elum Roslyn Elementary SchoolGrades: PK-5Distance: 4.9 mi
- 7/10Walter Strom Middle SchoolGrades: 6-8Distance: 5 mi
- 6/10Cle Elum Roslyn High SchoolGrades: 9-12Distance: 4.9 mi
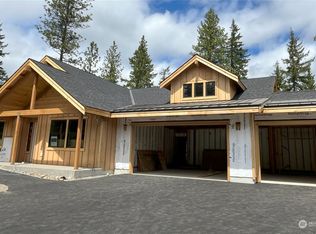
- $1,719,5013 bd3 ba2.7k sqft980 Domerie Park Loop, Cle Elum, WA 98922Sold
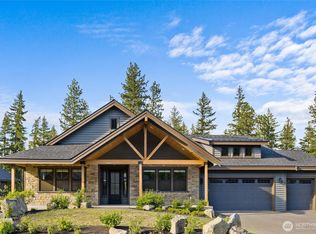
- $1,450,0004 bd3 ba3k sqft1050 Domerie Park Loop, Cle Elum, WA 98922Pending
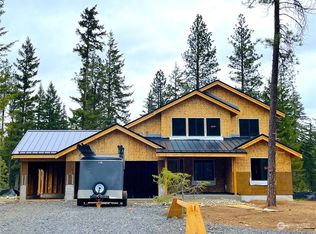
- $2,146,4604 bd4 ba3.5k sqft1070 Domerie Park Loop, Cle Elum, WA 98992Sold
- $410,0000.485 Acres10 Domerie Park Loop, Cle Elum, WA 98922Sold
- $1,689,0004 bd4 ba3.5k sqft1001 Domerie Park Loop, Cle Elum, WA 98922Pending
- $1,579,9003 bd3 ba2.7k sqft1041 Domerie Park Loop, Cle Elum, WA 98922Sold
- $1,649,0004 bd3 ba3k sqft971 Domerie Park Loop, Cle Elum, WA 98922New Construction
- $1,549,9003 bd3 ba2.4k sqft1061 Domerie Park Loop, Cle Elum, WA 98922Sold
A local agent can set up tours, give advice and negotiate with sellers.
A local lender can help you make sure your offer is ready when you are.
Similar homes
- $1,525,0003 bd3 ba2.4k sqftTumble Creek/Domerie, Cle Elum, WA 98922Active
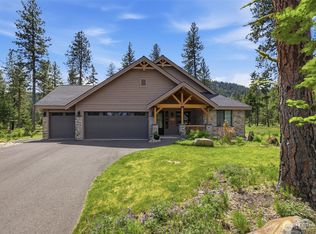 MLS ID #2526317, Maren Lee Deaver. NWMLS as distributed by MLS GRID
 - $1,649,0004 bd3 ba3k sqftMountain Home Collection - Domerie Park, Cle Elum, WA 98922Active
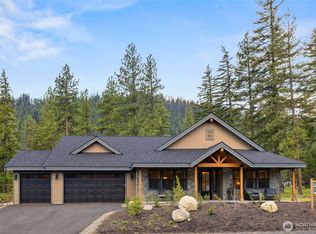 MLS ID #2472264, Tina L Hudon. NWMLS as distributed by MLS GRID
 - $1,575,0005 bd4 ba2.7k sqft570 Paintbrush Lane, Ronald, WA 98940Active
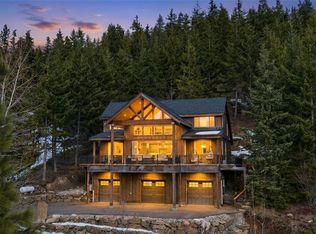 MLS ID #2558294, Brooke Willow. NWMLS as distributed by MLS GRID
 - $1,595,0004 bd4 ba2.4k sqftNelson Lakes, Cle Elum, WA 98922Active
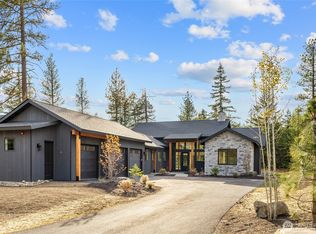 MLS ID #2485256, Tere Foster. NWMLS as distributed by MLS GRID
 - $1,995,0004 bd5 ba2.9k sqftTumble Creek / Suncadia, Cle Elum, WA 98922ActiveMLS ID #2553882, Ashley J. Hayes. NWMLS as distributed by MLS GRID
- $1,725,0003 bd3 ba2.7k sqftSuncadia, Ph 3, Div 6-9, Cle Elum, WA 98922ActiveMLS ID #2495669, Susan West. NWMLS as distributed by MLS GRID
- $1,599,0004 bd3 ba2.6k sqftNelson Lakes, Cle Elum, WA 98922ActiveMLS ID #2495501, Tere Foster. NWMLS as distributed by MLS GRID
- $1,627,0003 bd4 ba2.4k sqft130 Saddle Ridge Loop, Cle Elum, WA 98922ActiveMLS ID #2510641, Charity Kirk. NWMLS as distributed by MLS GRID
- $1,429,0003 bd3 ba2.2k sqftSuncadia Ph3, Div 1-5, Cle Elum, WA 98922ActiveMLS ID #2495282, Susan West. NWMLS as distributed by MLS GRID
- $1,525,0004 bd4 ba2.6k sqft3-1, Cle Elum, WA 98922ActiveMLS ID #2546051, Tina L Hudon. NWMLS as distributed by MLS GRID
- $1,495,0003 bd3 ba2.1k sqftNelson Lakes, Cle Elum, WA 98922ActiveMLS ID #2531959, Tere Foster. NWMLS as distributed by MLS GRID
- $1,525,0003 bd3 ba2.1k sqftSuncadia, Cle Elum, WA 98922ActiveMLS ID #2534887, Sean Nielsen. NWMLS as distributed by MLS GRID
- $1,795,0004 bd3 ba2.4k sqftTumble Creek, Cle Elum, WA 98922ActiveMLS ID #2518010, Tina L Hudon. NWMLS as distributed by MLS GRID
- $1,650,0004 bd4 ba2.9k sqftPh 1, Div 4, Lot 109, Cle Elum, WA 98922ActiveMLS ID #2499287, Beth Mead. NWMLS as distributed by MLS GRID
- $1,875,0004 bd4 ba2.9k sqft1291 Southern Star Lane, Cle Elum, WA 98922ActiveMLS ID #2488414, Danny Peterson. NWMLS as distributed by MLS GRID
- $1,375,0003 bd3 ba2.3k sqftBlack Nugget/Suncadia, Cle Elum, WA 98922ActiveMLS ID #2512607, Katie Stephens. NWMLS as distributed by MLS GRID
- $1,525,0004 bd4 ba3.1k sqft270 Kings Court, Cle Elum, WA 98922ActiveMLS ID #2525803, Sara Auckland. NWMLS as distributed by MLS GRID
- $1,695,0004 bd3 ba3k sqft470 Rocking Chair Road, Cle Elum, WA 98922ActiveMLS ID #2534983, Mark Rau. NWMLS as distributed by MLS GRID
- $1,549,0004 bd4 ba2.6k sqftSuncadia, Cle Elum, WA 98922ActiveMLS ID #2485876, Jule Johnson. NWMLS as distributed by MLS GRID
- $1,395,0004 bd3 ba2.2k sqftSuncadia, Cle Elum, WA 98922ActiveMLS ID #2521396, Sean Nielsen. NWMLS as distributed by MLS GRID
