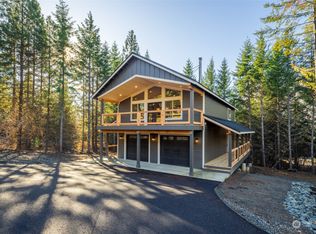
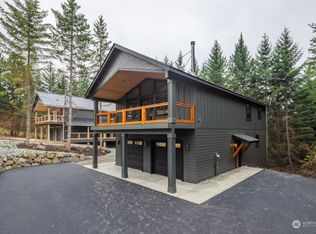
Turnkey mountain luxury in Roslyn Ridge near Lake Cle Elum! This fully furnished custom home sleeps 14 across 5 beds (incl. bunk room & loft), 4 baths. Chef's kitchen opens via accordion doors to a covered deck w/ stunning Domerie Peak views. Vaulted ceilings, stone fireplace, whole-home generator, and a 3-car garage converted to a game room. Community pool, hot tub & sport courts. Move-in ready — perfect as a retreat or income-generating rental.
Active
Listed by: Windermere Real Estate/East • Brooke Willow
Price cut: $47K (9/4)
$1,488,000
570 Paintbrush Lane, Ronald, WA 98940
5beds
2,765sqft
Single Family Residence
Built in 2019
0.38 Acres Lot
$1,447,200 Zestimate®
$538/sqft
$60/mo HOA
What's special
Stone fireplaceSport courtsFully furnished custom homeCommunity poolHot tubVaulted ceilings
- 41 days
- 164
- 9
Zillow last checked:
Listing updated:
Listed by:
Brooke Willow,
Windermere Real Estate/East,
Renee Vanous,
Windermere Real Estate/East
Source: NWMLS as distributed by MLS GRID,MLS#: 2558294
Facts & features
Interior
Bedrooms & bathrooms
- Bedrooms: 5
- Bathrooms: 4
- Full bathrooms: 3
- 3/4 bathrooms: 1
- Main level bathrooms: 2
- Main level bedrooms: 2
Primary bedroom
- Level: Main
Bedroom
- Level: Second
Bedroom
- Level: Second
Bedroom
- Level: Lower
Bedroom
- Level: Main
Bathroom full
- Level: Second
Bathroom full
- Level: Main
Bathroom full
- Level: Main
Bathroom three quarter
- Level: Lower
Dining room
- Level: Main
Entry hall
- Level: Main
Kitchen with eating space
- Level: Main
Living room
- Level: Main
Rec room
- Level: Lower
Utility room
- Level: Main
Heating
- Ductless, Fireplace Insert, Forced Air, High Efficiency (Unspecified), Electric, Propane
Cooling
- Ductless
Appliances
- Included: Dishwasher, Disposal, Dryer, Refrigerator, Stove(s)/Range(s), Tankless Water Heater, Washer, Dishwasher(s), Dryer(s), Garbage Disposal, Refrigerator(s), Washer(s)
Features
- Bath Off Primary, Dining Room, High Tech Cabling, Loft
- Flooring: Ceramic Tile, Engineered Hardwood, Carpet
- Windows: Dbl Pane/Storm Window
- Basement: Partially Finished
- Has fireplace: No
- Fireplace features: Gas
Interior area
- Total structure area: 2,765
- Total interior livable area: 2,765 sqft
Property
Parking
- Total spaces: 6
- Parking features: Driveway, Attached Garage, Off Street
- Has attached garage: Yes
- Covered spaces: 3
- Uncovered spaces: 3
Features
- Levels: Two
- Stories: 2
- Entry location: Main
- Patio & porch: Bath Off Primary, Dbl Pane/Storm Window, Dining Room, High Tech Cabling, Hot Tub/Spa, Loft, Vaulted Ceiling(s), Walk-In Closet(s), Wired for Generator
- Has spa: Yes
- Spa features: Indoor
- Has view: Yes
- View description: Mountain(s), Territorial
Lot
- Size: 0.38 Acres
- Features: Cul-De-Sac, Paved, Cable TV, Deck, High Speed Internet, Hot Tub/Spa, Patio, Propane, Sprinkler System
- Topography: Sloped,Terraces
- Residential vegetation: Wooded
Details
- Parcel number: 954697
- Special conditions: Standard
- Other equipment: Wired for Generator
Construction
Type & style
- Home type: SingleFamily
- Architectural style: 2 Stories w/Bsmnt
- Property subtype: Single Family Residence
Materials
- Cement/Concrete, Wood Siding, Wood Products
- Foundation: Poured Concrete
- Roof: Composition
Condition
- Year built: 2019
Utilities & green energy
- Electric: Company: PSE
- Sewer: Sewer Connected, Company: Evergreen Valley Utilities
- Water: Public, Company: Evergreen Valley Utilities
Community & HOA
Community
- Features: Athletic Court, CCRs, Clubhouse, Playground
- Subdivision: Roslyn Ridge
HOA
- Services included: Common Area Maintenance, Road Maintenance, See Remarks, Snow Removal
- HOA fee: $60 monthly
Location
- Region: Ronald
Financial & listing details
- Price per square foot: $538/sqft
- Tax assessed value: $935,650
- Annual tax amount: $5,585
- Date on market: 1/30/2026
- Cumulative days on market: 216 days
- Listing terms: Conventional
- Inclusions: Dishwasher(s), Dryer(s), Garbage Disposal, Refrigerator(s), Stove(s)/Range(s), Washer(s)
Estimated market value
$1,447,200
$1.37M - $1.52M
$4,038/mo
Price history
| Date | Event | Price |
|---|---|---|
| 9/4/2026 | Price change | $1,488,000-3.1%$538/sqft |
Source:  NWMLS as distributed by MLS GRID #2558294 Report a problem NWMLS as distributed by MLS GRID #2558294 Report a problem | ||
| 8/6/2026 | Price change | $1,535,000-2.5%$555/sqft |
Source: NWMLS as distributed by MLS GRID #2558294 Report a problem | ||
| 7/24/2026 | Listed for sale | $1,575,000-6.5%$570/sqft |
Source: NWMLS as distributed by MLS GRID #2558294 Report a problem | ||
| 7/22/2026 | Listing removed | $1,685,000$609/sqft |
Source:  Engel & Volkers #2471202 Report a problem Engel & Volkers #2471202 Report a problem | ||
| 1/23/2026 | Listed for sale | $1,685,000+20.4%$609/sqft |
Source: Engel & Volkers #2471202 Report a problem | ||
| 12/8/2021 | Sold | $1,400,000+12%$506/sqft |
Source: NWMLS as distributed by MLS GRID #1857476 Report a problem | ||
| 11/8/2021 | Pending sale | $1,249,800$452/sqft |
Source: NWMLS as distributed by MLS GRID #1857476 Report a problem | ||
| 11/4/2021 | Listed for sale | $1,249,800+684.8%$452/sqft |
Source: NWMLS as distributed by MLS GRID #1857476 Report a problem | ||
| 12/5/2018 | Listing removed | $159,250$58/sqft |
Source: Renaissance Real Estate LLC #1185509 Report a problem | ||
| 1/31/2018 | Listed for sale | $159,250+112.3%$58/sqft |
Source: Renaissance Real Estate LLC #1185509 Report a problem | ||
| 2/10/2010 | Sold | $75,000$27/sqft |
Source: Public Record Report a problem | ||
Public tax history
| Year | Property taxes | Tax assessment |
|---|---|---|
| 2025 | $5,563 +1.6% | $935,650 +2.6% |
| 2024 | $5,477 -6.4% | $911,960 -12.7% |
| 2023 | $5,850 +7.7% | $1,044,640 +20% |
| 2022 | $5,429 +21.6% | $870,830 +46.8% |
| 2021 | $4,466 +374.5% | $593,060 +641.3% |
| 2019 | $941 +44.9% | $80,000 |
| 2018 | $650 | $80,000 |
| 2017 | $650 | $80,000 +45.5% |
| 2016 | $650 | $55,000 |
| 2015 | $650 +47.4% | $55,000 |
| 2013 | $441 | $55,000 -21.4% |
| 2010 | -- | $70,000 |
Find assessor info on the county website
Monthly payment
Est. payment
Payment breakdown
Explore the cost of this home by adjusting the details. Changes won't be saved.Climate risks
Neighborhood: 98940
Nearby schools
Schools provided by the listing agent
- Elementary: Cle Elum Roslyn Elem
- Middle: Walter Strom Jnr
- High: Cle Elum Roslyn High
Source: NWMLS as distributed by MLS GRID. This data may not be complete. We recommend contacting the local school district to confirm school assignments for this home.
Similar homes
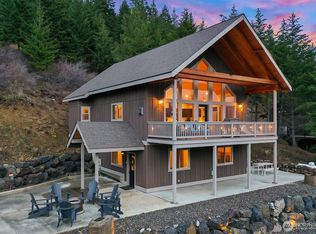
- $1,200,0004 bd3 ba2.1k sqft600 Paintbrush Lane, Ronald, WA 98940Active
 MLS ID #2498763, Kitty Wallace. NWMLS as distributed by MLS GRID
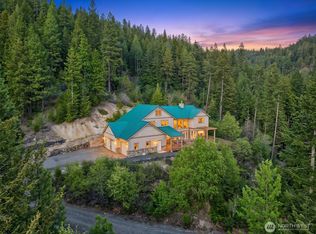
 - $1,200,0005 bd4 ba2.8k sqft72 Telluride Drive, Ronald, WA 98940Active
 MLS ID #2516752, Daniel Mellor. NWMLS as distributed by MLS GRID
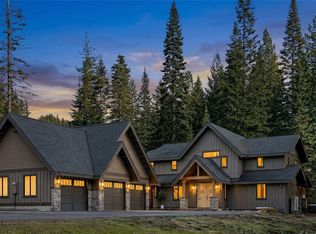
 - $1,795,0004 bd4 ba3k sqft220 Breckenridge Drive, Ronald, WA 98940Active
 MLS ID #2500829, Dan M Drew. NWMLS as distributed by MLS GRID
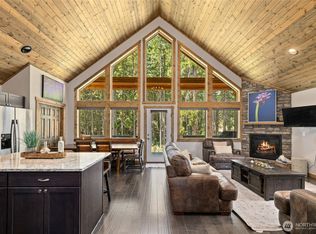
 - $925,0003 bd2 ba1.4k sqft141 Rockberry Loop, Ronald, WA 98940Active
 MLS ID #2565291, Brooke Willow. NWMLS as distributed by MLS GRID
