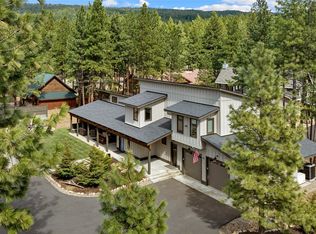
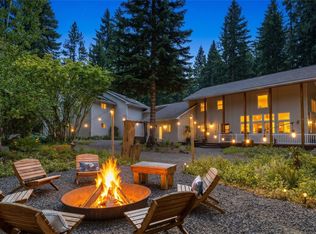
Custom built Evergreen Valley retreat with a perfect blend of mountain character, modern comfort, & incredible versatility. Set on a spacious lot, this beautifully designed home offers a thoughtfully planned living space. Step inside to soaring wood clad ceilings, walls of windows that flood the great room with natural light, & a striking floor-to-ceiling stone fireplace that creates the perfect gathering place after a day in the mountains.The open concept kitchen is designed for entertaining, featuring stainless appliances, generous cabinetry, beautiful countertops, open shelving, & an oversized walnut butcher block island that flows seamlessly into the dining and living areas. Warm wood trim & floors throughout complement the home's contemporary mountain style. Outside, the property is made for enjoying four season lifestyle. Relax & entertain around the outdoor kitchen, create your own garden in the dedicated garden space, and take advantage of the two RV sites with hookup for visiting friends. And there's more, a detached garage with an additional 644 sqft studio apartment provides tremendous flexibility for guests, extended living, a home office, recreation space, or a dedicated rental unit. Great for full time living, weekend get-a-way or a short term rental investment. Property includes access to Roslyn Ridge Activity center. Come escape to four seasons of recreational fun located minutes to Suncadia, Lake Cle Elum, Roslyn and miles of hiking and snowmobile trails.
Active
Listed by: RE/MAX, The Collective • Kitty Wallace • 509-304-4025
$1,100,000
381 Tamarack Drive, Ronald, WA 98940
4beds
3,330sqft
Single Family Residence
Built in 2019
0.55 Acres Lot
$1,071,600 Zestimate®
$330/sqft
$-- HOA
What's special
- --
- on Zillow
- 688
- views
- 46
- saves
Likely to sell faster than
Zillow last checked:
Listing updated:
Listed by:
Kitty Wallace 509-304-4025 kittyismyagent@gmail.com,
RE/MAX, The Collective
Source: NWMLS as distributed by MLS GRID,MLS#: 2591810
Facts & features
Interior
Bedrooms & bathrooms
- Bedrooms: 4
- Bathrooms: 4
- Full bathrooms: 2
- 3/4 bathrooms: 2
- Main level bathrooms: 2
- Main level bedrooms: 3
Heating
- Fireplace, Ductless, Heat Pump, Electric, Propane
Cooling
- Ductless, Heat Pump
Appliances
- Included: Dishwasher, Dryer, Microwave, Refrigerator, Stove(s)/Range(s), Washer, Dishwasher(s), Dryer(s), Microwave(s), Refrigerator(s), Washer(s)
Features
- Bath Off Primary, Central Vacuum, Ceiling Fan(s), Loft
- Flooring: Engineered Hardwood
- Windows: Dbl Pane/Storm Window
- Basement: None
- Number of fireplaces: 1
- Fireplace features: Gas, Main Level: 1, Fireplace
Interior area
- Total structure area: 2,686
- Total interior livable area: 3,330 sqft
Video & virtual tour
Property
Parking
- Total spaces: 4
- Parking features: Driveway, Detached Garage, RV Parking
- Has garage: Yes
- Covered spaces: 4
Features
- Levels: One and One Half
- Stories: 1
- Entry location: Main
- Patio & porch: Bath Off Primary, Built-In Vacuum, Ceiling Fan(s), Dbl Pane/Storm Window, Fireplace, Loft, Vaulted Ceiling(s), Wired for Generator
- Has view: Yes
- View description: Mountain(s), Territorial
Lot
- Size: 0.55 Acres
- Features: Paved, Deck, High Speed Internet, Outbuildings, Patio, Propane, RV Parking
- Topography: Level
- Residential vegetation: Garden Space, Wooded
Details
- Additional structures: ADU Baths: 1
- Parcel number: 952705
- Zoning description: Jurisdiction: County
- Special conditions: Standard
- Other equipment: Wired for Generator
Construction
Type & style
- Home type: SingleFamily
- Architectural style: 1 1/2 Story
- Property subtype: Single Family Residence
Materials
- Wood Siding
- Foundation: Poured Concrete
- Roof: Composition
Condition
- Very Good
- Year built: 2019
Utilities & green energy
- Electric: Company: PSE
- Sewer: Septic Tank, Company: Evergreen Valley Utilities
- Water: Public, Company: Evergreen Valley Utilities
- Utilities for property: T Mobile
Community & HOA
Community
- Features: Clubhouse
- Subdivision: Evergreen Valley
Location
- Region: Ronald
Financial & listing details
- Price per square foot: $330/sqft
- Tax assessed value: $832,300
- Annual tax amount: $4,994
- Date on market: 10/7/2026
- Listing terms: Conventional
- Inclusions: Dishwasher(s), Dryer(s), Microwave(s), Refrigerator(s), Stove(s)/Range(s), Washer(s)
Estimated market value
$1,071,600
$1.02M - $1.13M
$4,390/mo
Price history
| Date | Event | Price |
|---|---|---|
| 10/21/2026 | Listed for sale | $1,100,000+658.6%$330/sqft |
Source:  NWMLS as distributed by MLS GRID #2591810 Report a problem | ||
| 6/18/2018 | Sold | $145,000+123.1%$44/sqft |
Source: Public Record Report a problem | ||
| 10/31/2013 | Sold | $65,000$20/sqft |
Source: Public Record Report a problem | ||
Public tax history
| Year | Property taxes | Tax assessment |
|---|---|---|
| 2025 | $4,948 +3.8% | $832,300 +4.9% |
| 2024 | $4,767 -6.1% | $793,680 -12.5% |
| 2023 | $5,078 +6.5% | $906,890 +19.2% |
| 2022 | $4,768 +73.9% | $760,590 +115.7% |
| 2021 | $2,742 +38.8% | $352,610 +340.8% |
| 2019 | $1,976 +196% | $80,000 |
| 2018 | $667 | $80,000 |
| 2017 | $667 | $80,000 +45.5% |
| 2016 | $667 | $55,000 |
| 2015 | $667 +45.6% | $55,000 |
| 2013 | $458 | $55,000 -21.4% |
| 2010 | -- | $70,000 |
Find assessor info on the county website
Monthly payment
Est. payment
Payment breakdown
Explore the cost of this home by adjusting the details. Changes won't be saved.Climate risks
Neighborhood: 98940
Nearby schools
Schools provided by the listing agent
- Elementary: Cle Elum Roslyn Elem
- Middle: Walter Strom Jnr
- High: Cle Elum Roslyn High
Source: NWMLS as distributed by MLS GRID. This data may not be complete. We recommend contacting the local school district to confirm school assignments for this home.

Similar homes
- $949,9503 bd4 ba2.7k sqftBakers Acres, Ronald, WA 98940Active
 MLS ID #2600747, Edgar Sarkisyan. NWMLS as distributed by MLS GRID
- $999,0004 bd4 ba3.2k sqft12280 State Route 903, Ronald, WA 98940Active
 MLS ID #2504290, Nicole Trout. NWMLS as distributed by MLS GRID
- $1,099,0003 bd3 ba2.4k sqftSunshine Estates, Ronald, WA 98940Active
 MLS ID #2547663, Tina L Hudon. NWMLS as distributed by MLS GRID
- $1,150,0002 bd2 ba2.4k sqft13421 Salmon La Sac Road, Ronald, WA 98940Active
 MLS ID #2576477, Kitty Wallace. NWMLS as distributed by MLS GRID
