Your Own Mountain Resort Awaits! This impeccably maintained cabin offers all the comforts of a wonderful mountain getaway you'd expect, but step outside and discover where this property truly shines! The incredible outdoor living space is designed to embrace all four seasons, creating your very own mini resort in the heart of the Cascades. PLUS it Backs to Suncadia’s Nelson Lakes, where you can take a stroll or hope on your ebike and enjoy access to a one-of-a-kind resort setting right beyond your backyard. Inside, the bright and inviting great room welcomes you with warm millwork, engineered wood floors, granite countertops, and stainless steel appliances. The main-floor primary bedroom offers convenience, while the well designed upstairs provides additional sleeping space for the rest of the clan. Roslyn Ridge pool and activity center membership is included, adding even more opportunities for fun and relaxation. Just minutes from Lake Cle Elum, Suncadia, the Yakima River, historic Roslyn, and endless recreational trails. Spend your days hiking, biking, fishing, snowmobiling, or simply relaxing in your own outdoor paradise. Whether you're looking for a weekend escape, a four-season recreational retreat, a short term rental property or simply a place to call home, this mountain gem delivers the lifestyle you've been dreaming of. You have to come tour this home to appreciate it's one of a kind setting.
Pending
Listed by: RE/MAX, The Collective • Kitty Wallace • 509-304-4025
$759,000
470 Tamarack, Ronald, WA 98940
3beds
1,480sqft
Single Family Residence
Built in 2011
0.5 Acres Lot
$753,000 Zestimate®
$513/sqft
$-- HOA
What's special
Main-floor primary bedroomWarm millworkStainless steel appliancesGranite countertopsEngineered wood floorsOwn outdoor paradiseImpeccably maintained cabin
- --
- on Zillow
- 89
- views
- 3
- saves
Likely to sell faster than
Zillow last checked:
Listing updated:
Listed by:
Kitty Wallace 509-304-4025 kittyismyagent@gmail.com,
RE/MAX, The Collective
Source: NWMLS as distributed by MLS GRID,MLS#: 2586073
Facts & features
Interior
Bedrooms & bathrooms
- Bedrooms: 3
- Bathrooms: 3
- Full bathrooms: 1
- 3/4 bathrooms: 1
- 1/2 bathrooms: 1
- Main level bathrooms: 2
- Main level bedrooms: 3
Entry hall
- Level: Main
Kitchen with eating space
- Level: Main
Heating
- Ductless, Wall Furnace, Electric, Propane
Cooling
- Ductless
Appliances
- Included: Dishwasher, Dryer, Microwave, Refrigerator, Stove(s)/Range(s), Washer, Dishwasher(s), Dryer(s), Microwave(s), Refrigerator(s), Washer(s), Water Heater: Electirc, Water Heater Location: Hall Closet
Features
- Bath Off Primary, Ceiling Fan(s), Loft
- Flooring: Ceramic Tile, Hardwood, Carpet
- Basement: None
- Has fireplace: No
- Fireplace features: Gas
Interior area
- Total structure area: 1,480
- Total interior livable area: 1,480 sqft
Video & virtual tour
Property
Parking
- Total spaces: 2
- Parking features: Attached Garage
- Has attached garage: Yes
- Covered spaces: 2
Features
- Levels: One and One Half
- Stories: 1
- Entry location: Main
- Patio & porch: Bath Off Primary, Ceiling Fan(s), Hot Tub/Spa, Loft, Vaulted Ceiling(s), Water Heater
- Has spa: Yes
- Spa features: Indoor
- Has view: Yes
- View description: Mountain(s), Territorial
Lot
- Size: 0.5 Acres
- Features: Paved, Deck, High Speed Internet, Hot Tub/Spa, Outbuildings, Outdoor Fireplace, Patio, Propane
- Topography: Level
- Residential vegetation: Wooded
Details
- Parcel number: 954527
- Zoning description: Jurisdiction: County
- Special conditions: Standard
- Other equipment: Leased Equipment: Propane
Construction
Type & style
- Home type: SingleFamily
- Architectural style: 1 1/2 Story
- Property subtype: Single Family Residence
Materials
- Wood Siding
- Foundation: Poured Concrete
- Roof: Composition
Condition
- Year built: 2011
Utilities & green energy
- Electric: Company: PSE
- Sewer: Septic Tank, Company: Evergreen Valley Utilities
- Water: Public, Company: Evergreen Valley Utilities
Community & HOA
Community
- Subdivision: Evergreen Valley
Location
- Region: Ronald
Financial & listing details
- Price per square foot: $513/sqft
- Tax assessed value: $684,600
- Annual tax amount: $4,116
- Date on market: 9/29/2026
- Listing terms: Conventional,VA Loan
- Inclusions: Dishwasher(s), Dryer(s), Leased Equipment, Microwave(s), Refrigerator(s), Stove(s)/Range(s), Washer(s)
Estimated market value
$753,000
$715,000 - $791,000
$2,667/mo
Price history
| Date | Event | Price |
|---|---|---|
| 10/7/2026 | Pending sale | $759,000$513/sqft |
Source:  NWMLS as distributed by MLS GRID #2586073 Report a problem | ||
| 9/29/2026 | Listed for sale | $759,000+177%$513/sqft |
Source: NWMLS as distributed by MLS GRID #2586073 Report a problem | ||
| 9/22/2011 | Sold | $274,000$185/sqft |
Source: NWMLS as distributed by MLS GRID #232068 Report a problem | ||
Public tax history
| Year | Property taxes | Tax assessment |
|---|---|---|
| 2025 | $4,070 +2.3% | $684,600 +3.3% |
| 2024 | $3,980 -3.6% | $662,740 -10.2% |
| 2023 | $4,131 +7.6% | $737,630 +20.7% |
| 2022 | $3,839 +17% | $611,000 +42.2% |
| 2021 | $3,282 +14% | $429,570 +25.1% |
| 2019 | $2,880 +15.1% | $343,500 +9.6% |
| 2018 | $2,503 | $313,390 |
| 2017 | $2,503 | $313,390 +16.1% |
| 2016 | $2,503 | $269,930 |
| 2015 | $2,503 +19.2% | $269,930 |
| 2013 | $2,100 | $269,930 +285.6% |
| 2010 | -- | $70,000 |
Find assessor info on the county website
Monthly payment
Est. payment
Payment breakdown
Explore the cost of this home by adjusting the details. Changes won't be saved.Climate risks
Neighborhood: 98940
Nearby schools
Schools provided by the listing agent
- Elementary: Cle Elum Roslyn Elem
- Middle: Walter Strom Jnr
- High: Cle Elum Roslyn High
Source: NWMLS as distributed by MLS GRID. This data may not be complete. We recommend contacting the local school district to confirm school assignments for this home.


Similar homes
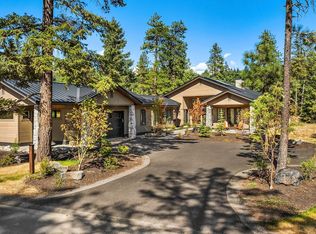
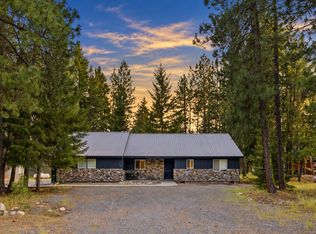
- $720,0003 bd2 ba1.4k sqftCle Elum River Trails Div 01, Ronald, WA 98940Active
 MLS ID #2520385, Toril Schoepfer. NWMLS as distributed by MLS GRID
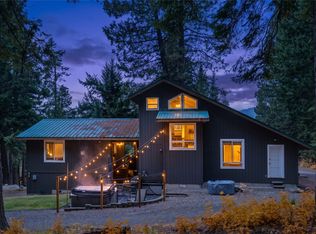
- $725,0005 bd6 ba1.9k sqftLake Cle Elum-Ronald, Ronald, WA 98940Active
 MLS ID #2602366, Renee Vanous. NWMLS as distributed by MLS GRID
- $749,5003 bd3 ba1.6k sqft160 Flagstone Lane, Ronald, WA 98940Active
 MLS ID #2592418, Anne Everaert. NWMLS as distributed by MLS GRID
- $749,5003 bd3 ba1.6k sqft130 Flagstone Lane, Ronald, WA 98940Active
 MLS ID #2597356, Anne Everaert. NWMLS as distributed by MLS GRID
