Escape to Your Own Private Mountain Retreat! Experience the ideal blend of luxury, privacy, and convenience in this stunning custom-built, 3-bedroom, 2-bath single-level home nestled on 3 beautifully wooded acres. This exceptional property offers a peaceful mountain setting with all the comforts of modern living. Thoughtfully designed for effortless living, the home features a beautifully remodeled kitchen, new flooring throughout, and an updated laundry room. The spacious open-concept floor plan showcases soaring vaulted ceilings, abundant natural light, quality craftsmanship, and a striking custom river rock fireplace as the focal point of the living area. Step outside to the generous 12' x 18' covered patio, perfect for year-round entertaining, morning coffee, or relaxing evenings surrounded by nature. Gather around the outdoor fire pit and enjoy the serenity of your own private forest retreat. An attached 2-car garage and ample driveway parking provide plenty of space for vehicles and guests. Although you'll feel miles away from it all, you're just minutes from Sun Country Golf Course, the charming communities of Cle Elum and Roslyn, and endless year-round outdoor recreation. Whether you're searching for a full-time residence or the perfect mountain getaway, this remarkable home offers the rare combination of peaceful seclusion, modern comfort, and everyday convenience.
Active
Listed by: John L. Scott RE Cle Elum • Marla Popejoy
$799,000
291 Nelson Creek Road, Cle Elum, WA 98922
3beds
1,716sqft
Single Family Residence
Built in 2020
3 Acres Lot
$-- Zestimate®
$466/sqft
$25/mo HOA
What's special
Ample driveway parkingQuality craftsmanshipAbundant natural lightUpdated laundry roomSpacious open-concept floor planOutdoor fire pitBeautifully remodeled kitchen
- --
- on Zillow
- 563
- views
- 28
- saves
Likely to sell faster than
Zillow last checked:
Listing updated:
Listed by:
Marla Popejoy,
John L. Scott RE Cle Elum,
Stephanie Zipperer,
John L. Scott RE Cle Elum
Source: NWMLS as distributed by MLS GRID,MLS#: 2562175
Facts & features
Interior
Bedrooms & bathrooms
- Bedrooms: 3
- Bathrooms: 2
- Full bathrooms: 1
- 3/4 bathrooms: 1
- Main level bathrooms: 2
- Main level bedrooms: 3
Primary bedroom
- Level: Main
Bedroom
- Level: Main
Bedroom
- Level: Main
Bathroom full
- Level: Main
Bathroom three quarter
- Level: Main
Dining room
- Level: Main
Entry hall
- Level: Main
Kitchen with eating space
- Level: Main
Living room
- Level: Main
Utility room
- Level: Main
Heating
- Fireplace, Ductless, Wall Furnace, Electric, Propane
Cooling
- Ductless
Appliances
- Included: Dishwasher, Disposal, Dryer, Microwave, Refrigerator, Stove(s)/Range(s), Washer, Dishwasher(s), Dryer(s), Garbage Disposal, Microwave(s), Refrigerator(s), Washer(s), Water Heater Location: garage
Features
- Bath Off Primary, Dining Room
- Flooring: Vinyl Plank, Carpet
- Windows: Dbl Pane/Storm Window
- Number of fireplaces: 1
- Fireplace features: Gas, Main Level: 1, Fireplace
Interior area
- Total structure area: 1,716
- Total interior livable area: 1,716 sqft
Video & virtual tour
Property
Parking
- Total spaces: 12
- Parking features: Driveway, Attached Garage, Off Street
- Has attached garage: Yes
- Covered spaces: 2
- Uncovered spaces: 10
Features
- Levels: One
- Stories: 1
- Entry location: Main
- Patio & porch: Bath Off Primary, Dbl Pane/Storm Window, Dining Room, Fireplace, Vaulted Ceiling(s), Walk-In Closet(s)
- Has view: Yes
- View description: Territorial
Lot
- Size: 3 Acres
- Features: Corner Lot, High Speed Internet, Outbuildings, Outdoor Fireplace, Patio, Propane
- Topography: Level,Partial Slope
- Residential vegetation: Wooded
Details
- Parcel number: 149134
- Special conditions: Standard
Construction
Type & style
- Home type: SingleFamily
- Architectural style: 1 Story
- Property subtype: Single Family Residence
Materials
- Cement Planked, Cement Plank
- Foundation: Poured Concrete
- Roof: Composition
Condition
- Year built: 2020
Utilities & green energy
- Sewer: Septic Tank
- Water: Individual Well
Community & HOA
Community
- Features: CCRs
- Subdivision: Goat Peak
HOA
- Services included: Road Maintenance, Snow Removal
- HOA fee: $300 annually
Location
- Region: Cle Elum
Financial & listing details
- Price per square foot: $466/sqft
- Tax assessed value: $673,650
- Annual tax amount: $4,274
- Date on market: 7/31/2026
- Listing terms: Conventional
- Inclusions: Dishwasher(s), Dryer(s), Garbage Disposal, Microwave(s), Refrigerator(s), Stove(s)/Range(s), Washer(s)
Estimated market value
Not available
Estimated sales range
Not available
Not available
Price history
| Date | Event | Price |
|---|---|---|
| 7/31/2026 | Listed for sale | $799,000+723.7%$466/sqft |
Source:  NWMLS as distributed by MLS GRID #2562175 Report a problem NWMLS as distributed by MLS GRID #2562175 Report a problem | ||
| 1/9/2019 | Sold | $97,000$57/sqft |
Source: Public Record Report a problem | ||
Public tax history
| Year | Property taxes | Tax assessment |
|---|---|---|
| 2025 | $4,224 +10.8% | $673,650 +9.2% |
| 2024 | $3,811 +3.4% | $616,730 -3.3% |
| 2023 | $3,686 -3.2% | $637,790 +15.1% |
| 2022 | $3,806 +18.8% | $554,110 +98.8% |
| 2021 | $3,204 +386.5% | $278,660 +364.4% |
| 2019 | $659 +31.7% | $60,000 |
| 2018 | $500 | $60,000 |
| 2017 | $500 | $60,000 |
| 2016 | $500 | $60,000 |
| 2015 | $500 -0.2% | $60,000 -14.3% |
| 2013 | $501 | $70,000 -33.3% |
| 2010 | -- | $105,000 |
| 2009 | -- | $105,000 |
Find assessor info on the county website
Monthly payment
Est. payment
Payment breakdown
Explore the cost of this home by adjusting the details. Changes won't be saved.Climate risks
Neighborhood: 98922
Similar homes
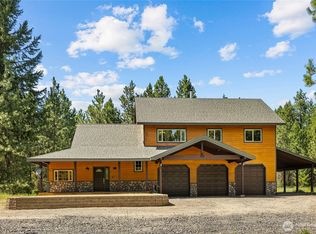
- $985,0003 bd3 ba2.3k sqftLittle Creek Ranches, Cle Elum, WA 98922Active
 MLS ID #2544105, Tracy Larsen. NWMLS as distributed by MLS GRID
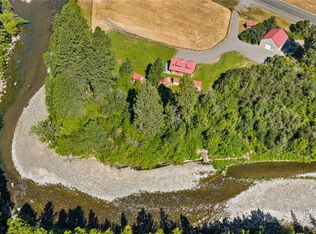
 - $715,0002 bd3 ba1.8k sqft4201 Westside Road, Cle Elum, WA 98922Active
 MLS ID #2556317, Brandy McFall. NWMLS as distributed by MLS GRID
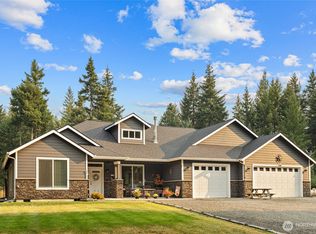
 - $849,9002 bd1 ba1.4k sqft9940 Hwy 970, Cle Elum, WA 98922Active
 MLS ID #2585001, Traci Schiffner. NWMLS as distributed by MLS GRID
 - $915,0003 bd3 ba2.2k sqft330 Pioneer Trail Road, Cle Elum, WA 98922Active
 MLS ID #2566091, Roxanne Williams. NWMLS as distributed by MLS GRID
