Idyllic Country charm in this updated farmhouse. 2 Bedroom + flex room and 1.75 Bath. Nestled on eight, irrigated acres this picturesque country spread offers a retreat from the pace of modern life and space to roam. Classic historical red-and-grey wooden barn and workshop add timeless character and function. Inside the farm's main home, a beautifully crafted kitchen evokes an inviting, rustic elegance. Adorned with copper sinks and rich hardwood finishes featuring cherry cabinets and clear fir trim. A huge black walnut slab creates a stunning and impressive kitchen island with bar seating. Primary Bedroom with en-suite bath features a beautiful wooden countertop with vintage bowl sink, heated floors and ceramic tile shower. Large flex/bonus room with cozy propane fireplace provides versatile and ample living/work space. Outside, the rolling pastures are irrigated with KRD irrigation, fenced and crossed-fenced, and ready for your four-legged friends. Multiple outbuildings provide storage and shelter for livestock. Life on this acreage feels delightfully grounded, private, and serene.
Active
Listed by: Windermere RE Cle Elum • Zach Rhoades • 253-279-6179
$735,000
870 Upper Peoh Point Road, Cle Elum, WA 98922
2beds
1,655sqft
Single Family Residence
Built in 1987
8 Acres Lot
$695,000 Zestimate®
$444/sqft
$-- HOA
What's special
Beautifully crafted kitchenUpdated farmhouseRich hardwood finishesHeated floorsCopper sinksCeramic tile showerInviting rustic elegance
- --
- on Zillow
- 377
- views
- 26
- saves
Zillow last checked:
Listing updated:
Listed by:
Zach Rhoades 253-279-6179 zachr@windermere.com,
Windermere RE Cle Elum
Source: NWMLS as distributed by MLS GRID,MLS#: 2598784
Facts & features
Interior
Bedrooms & bathrooms
- Bedrooms: 2
- Bathrooms: 2
- Full bathrooms: 1
- 3/4 bathrooms: 1
- Main level bathrooms: 2
- Main level bedrooms: 2
Primary bedroom
- Level: Main
Bedroom
- Level: Main
Bathroom full
- Level: Main
Bathroom three quarter
- Level: Main
Entry hall
- Level: Main
Kitchen with eating space
- Level: Main
Living room
- Level: Main
Utility room
- Level: Main
Heating
- Fireplace, Ductless, Forced Air, Stove/Free Standing, Electric, Propane
Cooling
- Ductless
Appliances
- Included: Dishwasher, Dryer, Microwave, Refrigerator, Stove(s)/Range(s), Washer, Dishwasher(s), Dryer(s), Microwave(s), Refrigerator(s), Washer(s), Water Heater: Propane, Water Heater Location: Laundry Room
Features
- Bath Off Primary
- Flooring: Ceramic Tile, Laminate, Vinyl, Carpet
- Basement: None
- Number of fireplaces: 1
- Fireplace features: Gas, Main Level: 1, Fireplace
Interior area
- Total structure area: 1,655
- Total interior livable area: 1,655 sqft
Property
Parking
- Parking features: Off Street
Features
- Levels: One
- Stories: 1
- Entry location: Main
- Patio & porch: Bath Off Primary, Fireplace, Water Heater
- Has view: Yes
- View description: Mountain(s), Territorial
- Waterfront features: Canal Front, Creek
Lot
- Size: 8 Acres
- Features: Open Lot, Value In Land, Barn, Deck, Electric Car Charging, Fenced-Partially, Green House, High Speed Internet, Irrigation, Outbuildings, Propane, Shop, Sprinkler System
- Topography: Equestrian,Level,Rolling
- Residential vegetation: Fruit Trees, Pasture
Details
- Parcel number: 214735
- Zoning description: Jurisdiction: County
- Special conditions: Standard
- Other equipment: Leased Equipment: Propane Tank
Construction
Type & style
- Home type: SingleFamily
- Architectural style: 1 Story
- Property subtype: Single Family Residence
Materials
- Wood Siding, Wood Products
- Foundation: Poured Concrete
- Roof: Metal
Condition
- Year built: 1987
Utilities & green energy
- Sewer: Septic Tank
- Water: Individual Well, See Remarks
- Utilities for property: Gigabeam
Community & HOA
Community
- Subdivision: Peoh Point
Location
- Region: Cle Elum
Financial & listing details
- Price per square foot: $444/sqft
- Tax assessed value: $599,330
- Annual tax amount: $3,786
- Date on market: 10/29/2026
- Listing terms: Conventional,FHA,VA Loan
- Inclusions: Dishwasher(s), Dryer(s), Leased Equipment, Microwave(s), Refrigerator(s), Stove(s)/Range(s), Washer(s)
Estimated market value
$695,000
$660,000 - $730,000
$2,393/mo
Price history
| Date | Event | Price |
|---|---|---|
| 10/29/2026 | Listed for sale | $735,000+297.3%$444/sqft |
Source:  NWMLS as distributed by MLS GRID #2598784 Report a problem | ||
| 8/1/1999 | Sold | $185,000$112/sqft |
Source: Agent Provided Report a problem | ||
Public tax history
| Year | Property taxes | Tax assessment |
|---|---|---|
| 2025 | $3,758 +6.4% | $599,330 +4.9% |
| 2024 | $3,530 +9.7% | $571,310 +2.6% |
| 2023 | $3,217 +1.5% | $556,630 +14.3% |
| 2022 | $3,169 +8.6% | $486,950 +22.7% |
| 2021 | $2,918 +20.6% | $396,790 +47.2% |
| 2019 | $2,420 +29.5% | $269,500 +15.9% |
| 2018 | $1,869 | $232,600 |
| 2017 | $1,869 | $232,600 |
| 2016 | $1,869 | $232,600 |
| 2015 | $1,869 -0.3% | $232,600 +0% |
| 2013 | $1,874 | $232,490 -20.2% |
| 2010 | -- | $291,380 |
| 2009 | -- | $291,380 |
Find assessor info on the county website
Monthly payment
Est. payment
Payment breakdown
Explore the cost of this home by adjusting the details. Changes won't be saved.Climate risks
Neighborhood: 98922
Similar homes
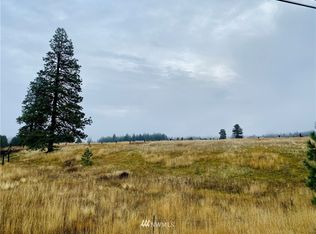
- $769,9002 bd1 ba1.4k sqft9940 Hwy 970, Cle Elum, WA 98922Active
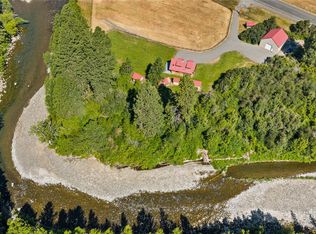 MLS ID #2598357, Traci Schiffner. NWMLS as distributed by MLS GRID
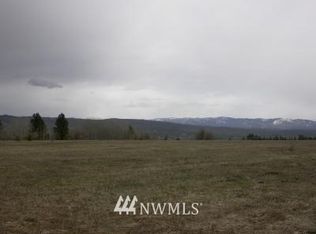
- $825,0002 bd2 ba1.9k sqft462 Graham Rd, Cle Elum, WA 98922Active
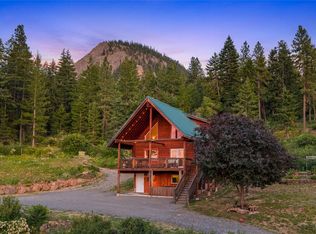 MLS ID #2544090, Brandyce Giustetti. NWMLS as distributed by MLS GRID
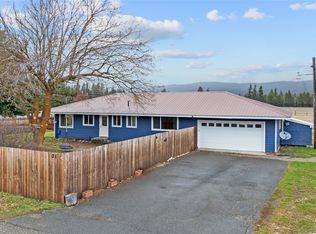
- $749,0002 bd2 ba1.1k sqftArnica Hills, Cle Elum, WA 98922Active
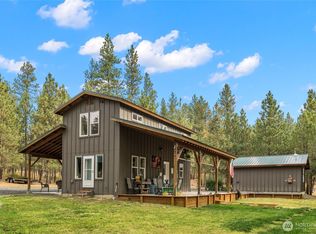 MLS ID #2582553, Jon L. Newton. NWMLS as distributed by MLS GRID
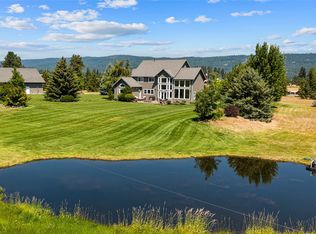
- $699,9991 bd2 ba1.4k sqft4652 Airport Road, Cle Elum, WA 98922Active
 MLS ID #2590533, Michelle Santa. NWMLS as distributed by MLS GRID
