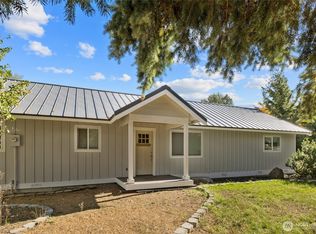
Set on .8 acres, 2 parcels and 140 feet of Big Creek frontage, Creekside Haven is the perfect mountain chalet that combines turnkey modern comfort with peaceful creekfront living. Completely remodeled down to the studs in 2025, this inviting 2-bedroom retreat with spacious loft features an all-new roof, paint, window treatments, appliances, cabinets and counters, tankless water heater, mini split w/ A/C, flooring, EV Charger, hot tub, large shed, modern finishes, and comes fully furnished to enjoy from day one! Inside, the open layout blends modern updates with a relaxed atmosphere. The large loft-style primary suite offers a private escape, overlooking the creek and property from a private balcony, while the 2 bedrooms downstairs provides flexible space for guests or work. Outside, soak in the hot tub, gather around the fire pit, dine beneath the stars, or simply listen to Big Creek flow by. With room to relax, entertain, and enjoy year-round mountain recreation, Creekside Haven offers a rare combination of privacy, natural beauty, and modern convenience in Cle Elum. Great location with quick access to I-90, minutes to Suncadia, Yakima River, lakes, golf, Palouse Trail and Roslyn. Continue as a highly successful short-term rental or keep it as your own private sanctuary!
Active
Listed by: Realty One Group Turn Key • Erik Fermstad • 253-606-5740
Price cut: $25K (10/12)
$724,950
90 Sunshine Way, Cle Elum, WA 98922
2beds
1,168sqft
Single Family Residence
Built in 1968
0.8 Acres Lot
$698,000 Zestimate®
$621/sqft
$-- HOA
What's special
Fully furnishedSpacious loftModern finishesTankless water heaterDine beneath the starsWindow treatmentsLarge shed
- --
- on Zillow
- 394
- views
- 27
- saves
Zillow last checked:
Listing updated:
Listed by:
Erik Fermstad 253-606-5740 erikpnwhomes@gmail.com,
Realty One Group Turn Key
Source: NWMLS as distributed by MLS GRID,MLS#: 2588149
Facts & features
Interior
Bedrooms & bathrooms
- Bedrooms: 2
- Bathrooms: 1
- Full bathrooms: 1
- Main level bathrooms: 1
- Main level bedrooms: 2
Bedroom
- Level: Main
Bedroom
- Level: Main
Bathroom full
- Level: Main
Entry hall
- Level: Main
Kitchen with eating space
- Level: Main
Living room
- Level: Main
Utility room
- Level: Main
Heating
- Fireplace, Ductless, Radiant, Wall Furnace, Electric
Cooling
- Ductless
Appliances
- Included: Dishwasher, Dryer, Microwave, Refrigerator, Stove(s)/Range(s), Tankless Water Heater, Washer, Dishwasher(s), Dryer(s), Microwave(s), Refrigerator(s), Washer(s), Water Heater: Tankless, Water Heater Location: Utility room
Features
- Ceiling Fan(s), Loft
- Flooring: Vinyl Plank, Carpet
- Windows: Dbl Pane/Storm Window
- Basement: None
- Number of fireplaces: 1
- Fireplace features: Electric, Lower Level: 1, Fireplace
Interior area
- Total structure area: 1,168
- Total interior livable area: 1,168 sqft
Property
Parking
- Parking features: Driveway, RV Parking
Features
- Levels: One and One Half
- Stories: 1
- Entry location: Main
- Patio & porch: Ceiling Fan(s), Dbl Pane/Storm Window, Fireplace, Hot Tub/Spa, Loft, Vaulted Ceiling(s), Water Heater
- Has spa: Yes
- Spa features: Indoor
- Has view: Yes
- View description: Mountain(s), Territorial
- Waterfront features: Low Bank, Creek
- Frontage length: Waterfront Ft: 140
Lot
- Size: 0.8 Acres
- Features: Dead End Street, Electric Car Charging, High Speed Internet, Hot Tub/Spa, Outbuildings, Patio, RV Parking
- Topography: Level
- Residential vegetation: Wooded
Details
- Parcel number: 050434
- Zoning description: Jurisdiction: County
- Special conditions: Standard
- Other equipment: Leased Equipment: No
Construction
Type & style
- Home type: SingleFamily
- Architectural style: Cabin,1 1/2 Story
- Property subtype: Single Family Residence
Materials
- Wood Siding
- Foundation: Concrete Ribbon
- Roof: Composition
Condition
- Updated/Remodeled
- Year built: 1968
- Major remodel year: 2025
Utilities & green energy
- Electric: Company: Puget Sound Energy
- Sewer: Septic Tank
- Water: Individual Well
- Utilities for property: Starlink
Community & HOA
Community
- Subdivision: Nelson Siding
Location
- Region: Cle Elum
Financial & listing details
- Price per square foot: $621/sqft
- Tax assessed value: $617,310
- Annual tax amount: $3,921
- Date on market: 9/28/2026
- Listing terms: Conventional,FHA,VA Loan
- Inclusions: Dishwasher(s), Dryer(s), Leased Equipment, Microwave(s), Refrigerator(s), Stove(s)/Range(s), Washer(s)
Estimated market value
$698,000
$663,000 - $733,000
$2,202/mo
Price history
| Date | Event | Price |
|---|---|---|
| 10/12/2026 | Price change | $724,950-3.3%$621/sqft |
Source:  NWMLS as distributed by MLS GRID #2588149 Report a problem | ||
| 9/28/2026 | Listed for sale | $749,950+21%$642/sqft |
Source: NWMLS as distributed by MLS GRID #2588149 Report a problem | ||
| 7/11/2025 | Sold | $620,000+0%$531/sqft |
Source: NWMLS as distributed by MLS GRID #2384194 Report a problem | ||
| 6/1/2025 | Pending sale | $619,990$531/sqft |
Source: NWMLS as distributed by MLS GRID #2384194 Report a problem | ||
| 5/29/2025 | Listed for sale | $619,990+143.1%$531/sqft |
Source: NWMLS as distributed by MLS GRID #2384194 Report a problem | ||
| 12/27/2024 | Sold | $255,000$218/sqft |
Source: NWMLS as distributed by MLS GRID #2318507 Report a problem | ||
| 10/16/2018 | Listing removed | $1,200$1/sqft |
Source: Currier Creek LLC/John L. Scott Kittitas County Property Management Report a problem | ||
| 10/8/2018 | Listed for rent | $1,200+50%$1/sqft |
Source: Currier Creek LLC/John L. Scott Kittitas County Property Management Report a problem | ||
| 3/20/2012 | Listing removed | $800$1/sqft |
Source: Central Cascade Properties Report a problem | ||
| 3/10/2012 | Listed for rent | $800$1/sqft |
Source: Central Cascade Properties Report a problem | ||
Public tax history
| Year | Property taxes | Tax assessment |
|---|---|---|
| 2025 | -- | $617,310 +34.5% |
| 2024 | -- | $459,040 -0.5% |
| 2023 | $2,665 +3.6% | $461,200 +17.9% |
| 2022 | $2,573 +14.2% | $391,140 +44.5% |
| 2021 | $2,254 +32.1% | $270,640 +44.7% |
| 2019 | $1,706 +30.5% | $186,990 +17% |
| 2018 | $1,308 | $159,850 |
| 2017 | $1,308 | $159,850 |
| 2016 | $1,308 | $159,850 |
| 2015 | $1,308 -0.2% | $159,850 -1.4% |
| 2013 | $1,311 | $162,150 +0.7% |
| 2010 | -- | $161,070 |
| 2009 | -- | $161,070 |
Find assessor info on the county website
Monthly payment
Est. payment
Payment breakdown
Explore the cost of this home by adjusting the details. Changes won't be saved.Climate risks
Neighborhood: 98922
Nearby schools
Schools provided by the listing agent
- Elementary: Cle Elum Roslyn Elem
- Middle: Walter Strom Jnr
- High: Cle Elum Roslyn High
Source: NWMLS as distributed by MLS GRID. This data may not be complete. We recommend contacting the local school district to confirm school assignments for this home.
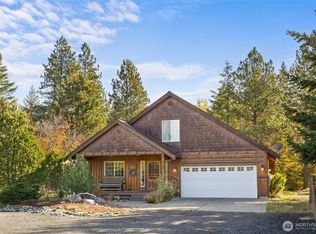
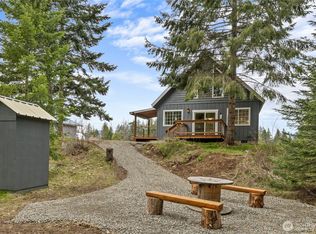
Similar homes
- $735,0002 bd2 ba1.6k sqft870 Upper Peoh Point Road, Cle Elum, WA 98922Active
 MLS ID #2598784, Zach Rhoades. NWMLS as distributed by MLS GRID
- $799,0003 bd2 ba1.7k sqft291 Nelson Creek Road, Cle Elum, WA 98922Active
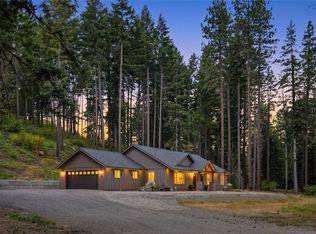 MLS ID #2562175, Marla Popejoy. NWMLS as distributed by MLS GRID
- $749,0002 bd2 ba1.1k sqftArnica Hills, Cle Elum, WA 98922Active
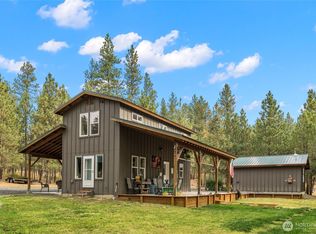 MLS ID #2582553, Jon L. Newton. NWMLS as distributed by MLS GRID
- $499,0003 bd2 ba1.4k sqft120 Three Lakes Road, Cle Elum, WA 98922Active
 MLS ID #2593981, Kandie L Baker. NWMLS as distributed by MLS GRID
