Skip main navigation
Sold
  • Listed by: RE/MAX Integrity
    Bought with: RE/MAX, The Collective
    $754,000

    340 Sunshine Way, Cle Elum, WA 98922

    2beds
    1,988sqft
    Single Family Residence
    Built in 1976
    1.4 Acres Lot
    $701,800 Zestimate®
    $379/sqft
    $3,058 Estimated rent

    Home value

    $701,800

    $618,000 - $786,000

    $3,058/mo

    Zestimate® history
    Loading
    Loading...

    Owner options

    List your home for rent

    $3,058/mo

    Rent Zestimate®

    Find your next renter with Zillow Rental Manager. Plus, with online applications, you can quickly screen prospective tenants – for free.

    Learn more

    $3,058/mo

    Rent Zestimate®

    Refinance and save

    $4,457/mo

    Est. payment

    Refinancing to a lower rate could help reduce your monthly payments and save thousands over the life of the loan.

    See today's rates

    $4,457/mo

    Est. payment

    Explore your selling options

    Work with a Zillow partner agent

    Leverage their expertise and Zillow's premium Showcase listings to get your home seen by more buyers.

    Get started

    List with your own agent

    Get your home in front of millions of buyers by listing it on Zillow.

    Learn how to do it

    Sell it yourself

    Take full control of how buyers see your home on Zillow by listing For Sale by Owner (FSBO).

    List your home

    What's special

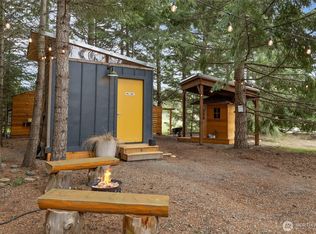
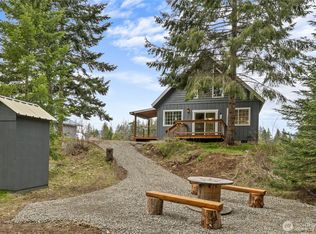
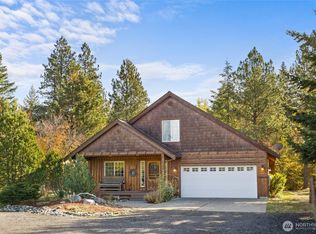
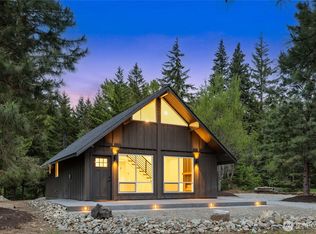
    Escape to this stunning cabin nestled along 233 feet of Big Creek frontage including 3 parcels on 1.4 acres! With vaulted ceilings and a stone fire place, this home is inviting and cozy. The main home has 1323sf of living space with an additional 665sf in the flex space complete with a 3/4 bath & kitchenette. Ample room for all your toys in the detached 20x40 shop just off the creek. The tree house perches over the property looking down on the river. There's a chicken coop, garden and fruit trees too! Have a place to play while you build to suit on third parcel if desired. Whether you're looking for a weekend getaway or a fulltime home this creekfront oasis is a rare find!

    Zillow last checked:

    Listing updated:

    Listed by:

    Colette Rarden,

    RE/MAX Integrity,

    Kitty Wallace,

    RE/MAX Integrity

    Bought with:

    Joel Huibregtse, 139713

    RE/MAX, The Collective

    Mallory Huibregtse, 134071

    RE/MAX, The Collective

    Source: NWMLS as distributed by MLS GRID,MLS#: 2399153MLS Logo

    Facts & features

    Interior

    Bedrooms & bathrooms
    • Bedrooms: 2
    • Bathrooms: 2
    • Full bathrooms: 1
    • 3/4 bathrooms: 1
    • Main level bathrooms: 2
    • Main level bedrooms: 1
    Bedroom
    • Level: Main
    Bathroom full
    • Level: Main
    Bathroom three quarter
    • Level: Main
    Other
    • Level: Main
    Den office
    • Level: Main
    Entry hall
    • Level: Main
    Kitchen with eating space
    • Level: Main
    Living room
    • Level: Main
    Other
    • Level: Main
    Heating
    • Fireplace, Baseboard, Stove/Free Standing, Electric, Pellet, Propane
    Cooling
    • None
    Appliances
    • Included: Microwave(s), Refrigerator(s), Stove(s)/Range(s), Water Heater: Tank and Tankless
    Features
    • Ceiling Fan(s), Loft
    • Flooring: Bamboo/Cork, Ceramic Tile, Laminate, Vinyl Plank, Carpet
    • Doors: French Doors
    • Basement: None
    • Number of fireplaces: 2
    • Fireplace features: Gas, Pellet Stove, Main Level: 2, Fireplace
    Interior area
    • Total structure area: 1,988
    • Total interior livable area: 1,988 sqft

    Property

    Parking
    • Total spaces: 4
    • Parking features: Driveway, Detached Garage, Off Street, RV Parking
    • Garage spaces: 4
    Features
    • Levels: One and One Half
    • Stories: 1
    • Entry location: Main
    • Patio & porch: Ceiling Fan(s), Fireplace, French Doors, Loft, Vaulted Ceilings, Water Heater
    • Has spa: Yes
    • Has view: Yes
    • View description: River, Territorial
    • Has water view: Yes
    • Water view: River
    • Waterfront features: Low Bank, Medium Bank, Creek
    • Frontage length: Waterfront Ft: 233
    Lot
    • Size: 1.40 Acres
    • Features: Dead End Street, Deck, Green House, Hot Tub/Spa, Irrigation, Outbuildings, Patio, Propane, RV Parking, Shop
    • Topography: Level,Sloped
    • Residential vegetation: Fruit Trees, Wooded
    Details
    • Parcel number: 190434
    • Special conditions: Standard
    • Other equipment: Leased Equipment: Propane A-1

    Construction

    Type & style
    • Home type: SingleFamily
    • Property subtype: Single Family Residence
    Materials
    • Stone, Wood Siding, Wood Products
    • Foundation: Poured Concrete, Slab
    • Roof: Metal
    Condition
    • Year built: 1976

    Utilities & green energy

    • Electric: Company: PSE
    • Sewer: Septic, Company: Septic
    • Water: Individual Well, Company: Well
    • Utilities for property: Century Link

    Community & neighborhood

    Location
    • Region: Cle Elum
    • Subdivision: Nelson Siding

    Other

    Other facts
    • Listing terms: Conventional
    • Cumulative days on market: 11 days

    Price history

    DateEventPrice
    8/13/2025Sold$754,000+0.7%$379/sqft
    Source: NWMLS as distributed by MLS GRID #2399153 Report a problem
    7/7/2025Pending sale$749,000$377/sqft
    Source: NWMLS as distributed by MLS GRID #2399153 Report a problem
    6/27/2025Listed for sale$749,000+141.6%$377/sqft
    Source: NWMLS as distributed by MLS GRID #2399153 Report a problem
    4/4/2018Listing removed$309,999$156/sqft
    Source: Mellergaard Properties Inc. #1238257 Report a problem
    4/4/2018Listed for sale$309,999-4.6%$156/sqft
    Source: Mellergaard Properties Inc. #1238257 Report a problem
    4/3/2018Sold$325,000+4.8%$163/sqft
    Source: NWMLS as distributed by MLS GRID #1238257 Report a problem
    2/2/2018Pending sale$309,999$156/sqft
    Source: Mellergaard Properties Inc. #1238257 Report a problem
    1/29/2018Listed for sale$309,999+44.2%$156/sqft
    Source: Mellergaard Properties Inc. #1238257 Report a problem
    9/16/2014Listing removed$215,000$108/sqft
    Source: John L Scott Real Estate #643907 Report a problem
    8/12/2014Price change$215,000-6.5%$108/sqft
    Source: John L Scott Real Estate #643907 Report a problem
    7/26/2014Price change$230,000-6.1%$116/sqft
    Source: John L Scott Real Estate #643907 Report a problem
    7/8/2014Pending sale$245,000$123/sqft
    Source: John L Scott Real Estate #643907 Report a problem
    6/15/2014Price change$245,000-10.9%$123/sqft
    Source: John L Scott Real Estate #643907 Report a problem
    5/31/2014Listed for sale$275,000$138/sqft
    Source: John L Scott Real Estate #643907 Report a problem

    Public tax history

    YearProperty taxesTax assessment
    2024$2,796 +7.1%$452,480 +0.1%
    2023$2,611 +3.4%$451,830 +17.7%
    2022$2,525 +13.9%$383,720 +43.3%
    2021$2,217 +29.9%$267,780 +74.8%
    2019$1,707 +69.2%$153,210 +25.3%
    2018$1,009 $122,270
    2017$1,009 $122,270
    2016$1,009 $122,270
    2015$1,009 -0.2%$122,270 -0.6%
    2013$1,011 $123,050 +464.2%
    2010-- $21,810 -84.4%
    2009-- $139,750

    Find assessor info on the county website

    Neighborhood: 98922

    Nearby schools

    GreatSchools rating
    Schools provided by the listing agent
    • Elementary: Cle Elum Roslyn Elem
    • Middle: Walter Strom Jnr
    • High: Cle Elum Roslyn High

    Source: NWMLS as distributed by MLS GRID. This data may not be complete. We recommend contacting the local school district to confirm school assignments for this home.

    Get a cash offer in 3 minutes
    Find out how much your home could sell for in as little as 3 minutes with a no-obligation cash offer.
    Estimated market value
    $701,800
    Get a cash offer in 3 minutes
    Find out how much your home could sell for in as little as 3 minutes with a no-obligation cash offer.
    Estimated market value
    $701,800