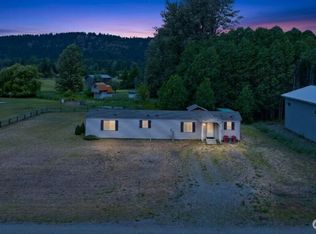
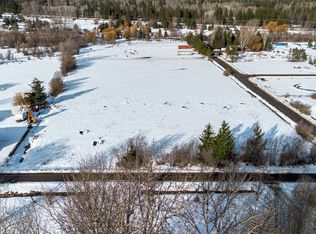
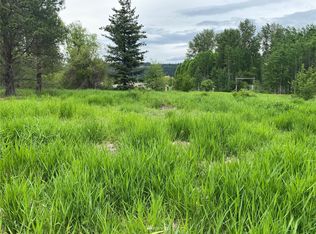
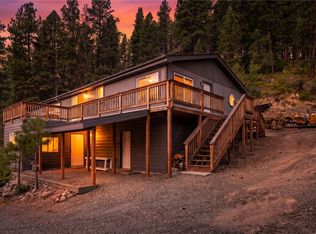
Situated on three separate tax parcels totaling 1 acre, this property offers character, space, and plenty of potential! Inside, vaulted ceilings with exposed beams create a warm, inviting atmosphere, while the covered front porch welcomes you home. The nearly completed kitchen features LG appliances, quartz countertops, a farmhouse sink, and tile backsplash, ready for your finishing touches. Built-in dining room seating with a storage bench adds charm and functionality. The home offers two main-floor bedrooms, an additional upstairs bedroom, and a small loft perfect for a bonus space or reading nook. The spacious living room features a pellet stove and provides access to the backyard and patio, ideal for relaxing or entertaining. Outside, enjoy a two-car garage, detached shop, storage shed, and several mature fruit trees that attract local wildlife. With just a few finishing touches, this property is ready for you to make it your own! Conveniently located just minutes from I-90, the Yakima River, Sun Country Golf Course, and the Palouse to Cascades Trail.
Active
Listed by: John L. Scott RE Cle Elum • Kandie L Baker
$499,000
120 Three Lakes Road, Cle Elum, WA 98922
3beds
1,488sqft
Single Family Residence
Built in 1970
1 Acres Lot
$486,100 Zestimate®
$335/sqft
$-- HOA
What's special
Detached shopTwo-car garageFarmhouse sinkPellet stoveCovered front porchTile backsplashQuartz countertops
- --
- on Zillow
- 165
- views
- 15
- saves
Zillow last checked:
Listing updated:
Listed by:
Kandie L Baker,
John L. Scott RE Cle Elum,
Teri Holmes,
John L. Scott RE Cle Elum
Source: NWMLS as distributed by MLS GRID,MLS#: 2593981
Facts & features
Interior
Bedrooms & bathrooms
- Bedrooms: 3
- Bathrooms: 2
- Full bathrooms: 1
- 3/4 bathrooms: 1
- Main level bathrooms: 2
- Main level bedrooms: 2
Primary bedroom
- Level: Main
Bedroom
- Level: Second
Bedroom
- Level: Main
Bathroom full
- Level: Main
Bathroom three quarter
- Level: Main
Bonus room
- Level: Second
Dining room
- Level: Main
Entry hall
- Level: Main
Kitchen with eating space
- Level: Main
Living room
- Level: Main
Utility room
- Level: Main
Heating
- Stove/Free Standing, Wall Furnace, Electric, Pellet
Cooling
- None
Appliances
- Included: Dishwasher, Microwave, Stove(s)/Range(s), Dishwasher(s), Microwave(s), Water Heater: Electric, Water Heater Location: Laundry Room
Features
- Ceiling Fan(s), Dining Room, Loft
- Flooring: Ceramic Tile, Vinyl Plank, Carpet
- Windows: Dbl Pane/Storm Window
- Basement: None
- Has fireplace: No
Interior area
- Total structure area: 1,488
- Total interior livable area: 1,488 sqft
Property
Parking
- Total spaces: 4
- Parking features: Detached Garage, Off Street
- Has garage: Yes
- Covered spaces: 4
Features
- Levels: One and One Half
- Stories: 1
- Entry location: Main
- Patio & porch: Ceiling Fan(s), Dbl Pane/Storm Window, Dining Room, Loft, Vaulted Ceiling(s), Water Heater
- Has view: Yes
- View description: Mountain(s), Territorial
Lot
- Size: 1 Acres
- Features: Dead End Street, Fenced-Partially, Outbuildings, Patio, Shop
- Topography: Level
- Residential vegetation: Fruit Trees, Garden Space
Details
- Parcel number: 760934
- Zoning description: Jurisdiction: County
- Special conditions: Standard
Construction
Type & style
- Home type: SingleFamily
- Architectural style: Traditional,1 1/2 Story
- Property subtype: Single Family Residence
Materials
- Cement Planked, Wood Siding, Wood Products, Cement Plank
- Foundation: Poured Concrete
- Roof: Metal
Condition
- Good
- Year built: 1970
Utilities & green energy
- Electric: Company: Puget Sound Energy
- Sewer: Septic Tank
- Water: Community
Community & HOA
Community
- Subdivision: Nelson Siding
Location
- Region: Cle Elum
Financial & listing details
- Price per square foot: $335/sqft
- Tax assessed value: $428,810
- Annual tax amount: $2,717
- Date on market: 10/13/2026
- Listing terms: Conventional,Rehab Loan
- Inclusions: Dishwasher(s), Microwave(s), Stove(s)/Range(s)
Estimated market value
$486,100
$462,000 - $510,000
$2,583/mo
Price history
| Date | Event | Price |
|---|---|---|
| 10/13/2026 | Listed for sale | $499,000+667.7%$335/sqft |
Source:  NWMLS as distributed by MLS GRID #2593981 Report a problem NWMLS as distributed by MLS GRID #2593981 Report a problem | ||
| 9/29/2021 | Sold | $65,000-13.3%$44/sqft |
Source: NWMLS as distributed by MLS GRID #1791954 Report a problem | ||
| 8/26/2021 | Pending sale | $75,000-76%$50/sqft |
Source: NWMLS as distributed by MLS GRID #1791954 Report a problem | ||
| 7/28/2017 | Sold | $312,000+4%$210/sqft |
Source: NWMLS as distributed by MLS GRID #1141587 Report a problem | ||
| 6/16/2017 | Pending sale | $300,000$202/sqft |
Source: John L Scott Real Estate #1141587 Report a problem | ||
| 6/13/2017 | Listed for sale | $300,000$202/sqft |
Source: John L Scott Real Estate #1141587 Report a problem | ||
Public tax history
| Year | Property taxes | Tax assessment |
|---|---|---|
| 2025 | $2,689 +13.8% | $428,810 +12.2% |
| 2024 | $2,362 +9.3% | $382,300 +2.3% |
| 2023 | $2,161 -1.2% | $373,850 +11.9% |
| 2022 | $2,188 +6.6% | $334,220 +29% |
| 2021 | $2,052 +20.9% | $259,170 +48.8% |
| 2019 | $1,697 +49.3% | $174,150 +24.4% |
| 2018 | $1,136 | $140,020 |
| 2017 | $1,136 | $140,020 |
| 2016 | $1,136 | $140,020 |
| 2015 | $1,136 -0.3% | $140,020 +4.1% |
| 2013 | $1,140 | $134,450 -7.7% |
| 2010 | -- | $145,690 -7.3% |
| 2009 | -- | $157,190 |
Find assessor info on the county website
Monthly payment
Est. payment
Payment breakdown
Explore the cost of this home by adjusting the details. Changes won't be saved.Climate risks
Neighborhood: 98922
Nearby schools
Schools provided by the listing agent
- Elementary: Cle Elum Roslyn Elem
- Middle: Walter Strom Jnr
- High: Cle Elum Roslyn High
Source: NWMLS as distributed by MLS GRID. This data may not be complete. We recommend contacting the local school district to confirm school assignments for this home.

Similar homes
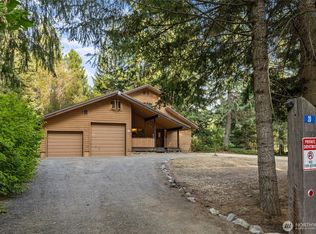
- $599,0002 bd2 ba1.5k sqft20 Oakmont Drive, Cle Elum, WA 98922Active
 MLS ID #2574258, Kitty Wallace. NWMLS as distributed by MLS GRID
 - $630,0003 bd2 ba1.4k sqftSun Country Estates, Cle Elum, WA 98922Active
 MLS ID #2591937, Greg Nelson. NWMLS as distributed by MLS GRID
 - $500,0004 bd3 ba1.7k sqftCle Elum Pines, Cle Elum, WA 98922Active
 MLS ID #2567972, Samantha Clifton. NWMLS as distributed by MLS GRID
 - $449,9503 bd2 ba1.6k sqft5501 Red Bridge Road, Cle Elum, WA 98922Active
 MLS ID #2559138, Christine A. Phillips. NWMLS as distributed by MLS GRID
