Why buy a townhome when you can have room to spread out? Home and garage just got a brand new roof so with 4 bedrooms, 2 baths, updated throughout, large kitchen, good size family room, large primary with its own bath an epic family room/game room, you have everything you need! Walking distance into the adorable town of Cle Elum for dining, shopping, or bar hopping. You can hop on the bike or hiking trails straight from your back door or be up in the mountains in less than an hour. Not feeling like going anywhere? Stay home and relax in your hot tub, sit & read on your deck surrounded by nature, enjoy bocci ball in your yard & end the night roasting marshmallows around the fire, your yard feels like a resort on its own at half the price of some of the newer homes in town on cookie cutter lots or condos in Suncadia! This is the perfect place to call home, a weekend escape & is currently a successful VRBO. The detached garage could be finished into an amazing guest house, or just a place for toys! There is nothing to do except move in! All furniture & decor is included! A recent remodel included new quartz countertops, updated bathrooms, new flooring, appliances, interior & exterior paint and hardware throughout! The yard also was extensively designed. You must see to appreciate!! This is not just a new home, this is a better lifestyle! All showings to be accompanied by agent. Please do not go onto property without appointment.
Active
Listed by: Gateway Real Estate • Jenah Mahan • 253-228-5362
Price cut: $15K (9/27)
$470,000
417 W 2nd Street, Cle Elum, WA 98922
4beds
1,810sqft
Single Family Residence
Built in 1929
6,969 Square Feet Lot
$467,600 Zestimate®
$260/sqft
$-- HOA
What's special
- --
- on Zillow
- 1,071
- views
- 88
- saves
Zillow last checked:
Listing updated:
Listed by:
Jenah Mahan 253-228-5362 jenah@gatewayre.com,
Gateway Real Estate
Source: NWMLS as distributed by MLS GRID,MLS#: 2522630
Facts & features
Interior
Bedrooms & bathrooms
- Bedrooms: 4
- Bathrooms: 2
- Full bathrooms: 2
- Main level bathrooms: 2
- Main level bedrooms: 3
Primary bedroom
- Level: Main
Bedroom
- Level: Lower
Bedroom
- Level: Main
Bedroom
- Level: Main
Bathroom full
- Level: Main
Bathroom full
- Level: Main
Dining room
- Level: Main
Entry hall
- Level: Main
Family room
- Level: Lower
Kitchen without eating space
- Level: Main
Living room
- Level: Main
Utility room
- Level: Lower
Heating
- Wall Furnace, Electric
Cooling
- None
Appliances
- Included: Refrigerator, Stove(s)/Range(s), Refrigerator(s), Water Heater: electric, Water Heater Location: basement
Features
- Bath Off Primary, Ceiling Fan(s)
- Flooring: Concrete, Laminate
- Windows: Dbl Pane/Storm Window
- Basement: Finished
- Has fireplace: No
Interior area
- Total structure area: 1,810
- Total interior livable area: 1,810 sqft
Property
Parking
- Total spaces: 1
- Parking features: Detached Garage, RV Parking
- Has garage: Yes
- Covered spaces: 1
Features
- Levels: One
- Stories: 1
- Entry location: Main
- Patio & porch: Bath Off Primary, Ceiling Fan(s), Dbl Pane/Storm Window, Water Heater
- Has spa: Yes
- Has view: Yes
- View description: Mountain(s), Territorial
Lot
- Size: 6,969 Square Feet
- Features: Dead End Street, Deck, Fenced-Fully, Hot Tub/Spa, Outbuildings, Outdoor Fireplace, RV Parking, Shop
- Topography: Level
Details
- Parcel number: 854135
- Zoning description: Jurisdiction: City
- Special conditions: Standard
Construction
Type & style
- Home type: SingleFamily
- Architectural style: 1 Story w/Bsmnt.
- Property subtype: Single Family Residence
Materials
- Wood Siding
- Foundation: Poured Concrete
- Roof: Metal
Condition
- Good
- Year built: 1929
- Major remodel year: 1940
Utilities & green energy
- Electric: Company: PSE
- Sewer: Sewer Connected, Company: City of Cle Elum
- Water: Public, Company: City of Cle Elum
Community & HOA
Community
- Subdivision: Cle Elum
Location
- Region: Cle Elum
Financial & listing details
- Price per square foot: $260/sqft
- Tax assessed value: $409,410
- Annual tax amount: $2,306
- Date on market: 5/14/2026
- Listing terms: Conventional,FHA,VA Loan
- Inclusions: Refrigerator(s), Stove(s)/Range(s)
Estimated market value
$467,600
$444,000 - $491,000
$2,623/mo
Price history
| Date | Event | Price |
|---|---|---|
| 9/27/2026 | Price change | $470,000-3.1%$260/sqft |
Source:  NWMLS as distributed by MLS GRID #2522630 Report a problem NWMLS as distributed by MLS GRID #2522630 Report a problem | ||
| 9/7/2026 | Price change | $484,995-2%$268/sqft |
Source: NWMLS as distributed by MLS GRID #2522630 Report a problem | ||
| 8/7/2026 | Price change | $494,995+2.1%$273/sqft |
Source: NWMLS as distributed by MLS GRID #2522630 Report a problem | ||
| 8/5/2026 | Listed for sale | $484,995$268/sqft |
Source: NWMLS as distributed by MLS GRID #2522630 Report a problem | ||
| 7/26/2026 | Pending sale | $484,995$268/sqft |
Source: NWMLS as distributed by MLS GRID #2522630 Report a problem | ||
| 6/4/2026 | Price change | $484,995-2.8%$268/sqft |
Source: NWMLS as distributed by MLS GRID #2522630 Report a problem | ||
| 5/14/2026 | Listed for sale | $499,000+4%$276/sqft |
Source: NWMLS as distributed by MLS GRID #2522630 Report a problem | ||
| 7/1/2022 | Sold | $480,000-2%$265/sqft |
Source: NWMLS as distributed by MLS GRID #1940504 Report a problem | ||
| 6/12/2022 | Pending sale | $489,900$271/sqft |
Source: NWMLS as distributed by MLS GRID #1940504 Report a problem | ||
| 5/28/2022 | Price change | $489,900-1.8%$271/sqft |
Source: NWMLS as distributed by MLS GRID #1940504 Report a problem | ||
| 5/25/2022 | Listed for sale | $499,000+1.8%$276/sqft |
Source: NWMLS as distributed by MLS GRID #1940504 Report a problem | ||
| 4/6/2022 | Sold | $490,000+3.2%$271/sqft |
Source: NWMLS as distributed by MLS GRID #1899027 Report a problem | ||
| 3/18/2022 | Pending sale | $475,000$262/sqft |
Source: NWMLS as distributed by MLS GRID #1899027 Report a problem | ||
| 3/17/2022 | Listed for sale | $475,000+106.5%$262/sqft |
Source: NWMLS as distributed by MLS GRID #1899027 Report a problem | ||
| 8/24/2021 | Sold | $230,000-13.2%$127/sqft |
Source: NWMLS as distributed by MLS GRID #1816437 Report a problem | ||
| 8/6/2021 | Pending sale | $265,000$146/sqft |
Source: John L Scott Real Estate #1816437 Report a problem | ||
| 7/29/2021 | Listed for sale | $265,000+112%$146/sqft |
Source: John L Scott Real Estate #1816437 Report a problem | ||
| 4/30/2013 | Sold | $125,000-2.3%$69/sqft |
Source: NWMLS as distributed by MLS GRID #415481 Report a problem | ||
| 10/25/2012 | Listed for sale | $128,000-6.9%$71/sqft |
Source: Mellergaard Properties Inc #415481 Report a problem | ||
| 4/17/2012 | Listing removed | $137,500$76/sqft |
Source: RE/MAX COMMUNITY REALTY #295289 Report a problem | ||
| 11/18/2011 | Price change | $137,500-1.8%$76/sqft |
Source: RE/MAX COMMUNITY REALTY #295289 Report a problem | ||
| 7/24/2011 | Price change | $139,950-4.1%$77/sqft |
Source: RE/MAX COMMUNITY REALTY #213569 Report a problem | ||
| 5/1/2011 | Price change | $145,950+0%$81/sqft |
Source: RE/MAX COMMUNITY REALTY #213569 Report a problem | ||
| 4/29/2011 | Listed for sale | $145,900$81/sqft |
Source: RE/MAX COMMUNITY REALTY #213569 Report a problem | ||
| 11/15/2010 | Listing removed | $145,900$81/sqft |
Source: John L Scott Real Estate #29155071 Report a problem | ||
| 7/3/2010 | Price change | $145,900-2.7%$81/sqft |
Source: John L Scott Real Estate #29155071 Report a problem | ||
| 5/15/2010 | Listed for sale | $149,900$83/sqft |
Source: John L. Scott Real Estate, CLM #29155071 Report a problem | ||
Public tax history
| Year | Property taxes | Tax assessment |
|---|---|---|
| 2025 | $2,301 +1.4% | $409,410 +2.5% |
| 2024 | $2,270 +23.7% | $399,600 +19.3% |
| 2023 | $1,835 +9.5% | $334,960 +21% |
| 2022 | $1,676 +8% | $276,830 +33.6% |
| 2021 | $1,551 +6.9% | $207,200 +24.4% |
| 2019 | $1,451 +68% | $166,540 +74.8% |
| 2018 | $864 | $95,300 |
| 2017 | $864 | $95,300 |
| 2016 | $864 | $95,300 |
| 2015 | $864 +0.5% | $95,300 |
| 2013 | $860 | $95,300 -34.1% |
| 2010 | -- | $144,640 |
| 2009 | -- | $144,640 |
Find assessor info on the county website
Monthly payment
Est. payment
Payment breakdown
Explore the cost of this home by adjusting the details. Changes won't be saved.Climate risks
Neighborhood: 98922
Nearby schools
Schools provided by the listing agent
- Elementary: Cle Elum Roslyn Elem
- Middle: Walter Strom Jnr
- High: Cle Elum Roslyn High
Source: NWMLS as distributed by MLS GRID. This data may not be complete. We recommend contacting the local school district to confirm school assignments for this home.



Similar homes
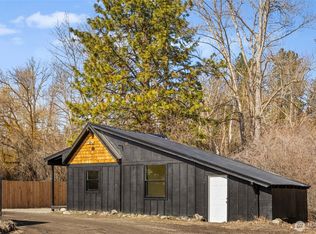
- $499,0003 bd2 ba1.4k sqft120 Three Lakes Road, Cle Elum, WA 98922Active
 MLS ID #2593981, Kandie L Baker. NWMLS as distributed by MLS GRID
 - $500,0004 bd3 ba1.7k sqftCle Elum Pines, Cle Elum, WA 98922Active
 MLS ID #2567972, Samantha Clifton. NWMLS as distributed by MLS GRID
 - $499,9994 bd3 ba1.9k sqftCle Elum Pines Div 4, Cle Elum, WA 98922Active
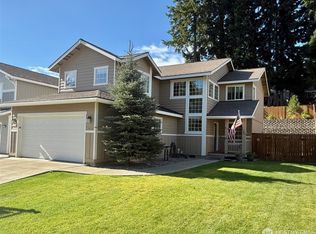 MLS ID #2477610, Robert A. Iverson. NWMLS as distributed by MLS GRID
 - $540,0003 bd2 ba1.8k sqftCle Elum Original Addition, Cle Elum, WA 98922Active
 MLS ID #2551920, Wanda Eaton. NWMLS as distributed by MLS GRID
