Beautifully updated Cle Elum property offers a perfect combination of comfortable living, workspace, and future investment potential. Situated on a fully fenced corner lot, this updated home is designed for today's lifestyle. Step inside to discover a spacious living room featuring a striking dimensional lumber accent wall, warm tongue-and-groove pine ceilings, custom live-edge breakfast bar, and large walk-in pantry. Extensive updates throughout include newer siding, fresh paint, updated wiring, a new electrical panel, and stylish finishes that create a home you'll be proud to own. The expansive basement makes for a perfect craftroom or shop. The newly built detached two-car garage/shop is truly a rare find, with soaring 12-foot ceilings, there's plenty of room for oversized vehicles, recreational toys, or even a vehicle lift. Plumbed for a bathroom and kitchenette add incredible flexibility for guests, a home office, or future living space, Buyer can ask City regarding zoning code allowing property to be condo'd into two separate sellable units. Enjoy a large fenced yard complete with a storage shed, oversized gate for easy access, and a fenced patio area perfect for summer barbecues or relaxing under the stars. Just minutes from downtown Cle Elum with quick access to I-90, you'll enjoy the convenience of an easy commute while being surrounded by endless outdoor recreation including hiking, fishing, golf, skiing, snowmobiling, and everything Kittitas County has to offer.
Active
Listed by: Better Properties Eastside • Wanda Eaton
Price cut: $20K (8/18)
$540,000
301 W 4th Street, Cle Elum, WA 98922
3beds
1,805sqft
Single Family Residence
Built in 1935
6,098 Square Feet Lot
$526,500 Zestimate®
$299/sqft
$-- HOA
What's special
Stylish finishesExpansive basementExtensive updates throughoutLarge fenced yardLarge walk-in pantryCustom live-edge breakfast barFully fenced corner lot
- --
- on Zillow
- 154
- views
- 4
- saves
Zillow last checked:
Listing updated:
Listed by:
Wanda Eaton,
Better Properties Eastside,
Kitty Wallace,
RE/MAX, The Collective
Source: NWMLS as distributed by MLS GRID,MLS#: 2551920
Facts & features
Interior
Bedrooms & bathrooms
- Bedrooms: 3
- Bathrooms: 2
- Full bathrooms: 2
- Main level bathrooms: 1
- Main level bedrooms: 3
Primary bedroom
- Level: Main
Bedroom
- Level: Main
Bedroom
- Level: Main
Bathroom full
- Level: Garage
Bathroom full
- Level: Main
Great room
- Level: Main
Kitchen with eating space
- Level: Main
Utility room
- Level: Main
Heating
- Ductless, High Efficiency (Unspecified), Electric, Propane
Cooling
- Ductless
Appliances
- Included: Dishwasher, Disposal, Microwave, Refrigerator, Stove(s)/Range(s), Dishwasher(s), Garbage Disposal, Microwave(s), Refrigerator(s), Water Heater: Propane, Water Heater Location: Laundry
Features
- Ceiling Fan(s), Pantry
- Flooring: Laminate, Vinyl, Carpet
- Windows: Dbl Pane/Storm Window
- Basement: Unfinished
- Has fireplace: No
Interior area
- Total structure area: 1,805
- Total interior livable area: 1,805 sqft
Video & virtual tour
Property
Parking
- Total spaces: 4
- Parking features: Detached Garage
- Has garage: Yes
- Covered spaces: 2
- Uncovered spaces: 2
Features
- Levels: One
- Stories: 1
- Patio & porch: Second Kitchen, Ceiling Fan(s), Dbl Pane/Storm Window, Pantry, Water Heater
Lot
- Size: 6,098 Square Feet
- Dimensions: 54' x 117'
- Features: Corner Lot, Paved, Fenced-Fully, High Speed Internet, Outbuildings, Patio, Propane, Shop
- Topography: Level
- Residential vegetation: Garden Space
Details
- Parcel number: 333535
- Zoning: R
- Zoning description: Jurisdiction: City
- Special conditions: Standard
- Other equipment: Leased Equipment: Propane
Construction
Type & style
- Home type: SingleFamily
- Architectural style: Traditional,1 Story
- Property subtype: Single Family Residence
Materials
- Wood Siding
- Foundation: Poured Concrete
- Roof: Metal
Condition
- Good
- Year built: 1935
- Major remodel year: 1990
Utilities & green energy
- Electric: Company: PSE
- Sewer: Sewer Connected, Company: City of Cle Elum
- Water: Public, Company: City of Cle Elum
- Utilities for property: Inland
Community & HOA
Community
- Subdivision: Cle Elum
Location
- Region: Cle Elum
Financial & listing details
- Price per square foot: $299/sqft
- Tax assessed value: $437,970
- Annual tax amount: $2,467
- Date on market: 7/9/2026
- Listing terms: Conventional,FHA
- Inclusions: Dishwasher(s), Garbage Disposal, Leased Equipment, Microwave(s), Refrigerator(s), Stove(s)/Range(s)
Estimated market value
$526,500
$500,000 - $553,000
$2,414/mo
Price history
| Date | Event | Price |
|---|---|---|
| 8/18/2026 | Price change | $540,000-3.6%$299/sqft |
Source:  NWMLS as distributed by MLS GRID #2551920 Report a problem NWMLS as distributed by MLS GRID #2551920 Report a problem | ||
| 7/9/2026 | Listed for sale | $560,000+111.3%$310/sqft |
Source: NWMLS as distributed by MLS GRID #2551920 Report a problem | ||
| 11/7/2019 | Sold | $265,000-7%$147/sqft |
Source: NWMLS as distributed by MLS GRID #1497567 Report a problem | ||
| 9/24/2019 | Pending sale | $285,000$158/sqft |
Source: John L Scott Real Estate #1497567 Report a problem | ||
| 8/29/2019 | Price change | $285,000-5%$158/sqft |
Source: John L Scott Real Estate #1497567 Report a problem | ||
| 7/31/2019 | Listed for sale | $299,950+62.1%$166/sqft |
Source: John L Scott Real Estate #1497567 Report a problem | ||
| 3/10/2017 | Sold | $185,000$102/sqft |
Source: NWMLS as distributed by MLS GRID #1072481 Report a problem | ||
| 2/7/2017 | Pending sale | $185,000$102/sqft |
Source: RE/MAX INTEGRITY #1072481 Report a problem | ||
| 2/2/2017 | Listed for sale | $185,000$102/sqft |
Source: RE/MAX INTEGRITY #1072481 Report a problem | ||
| 3/15/2007 | Sold | $185,000$102/sqft |
Source: Agent Provided Report a problem | ||
Public tax history
| Year | Property taxes | Tax assessment |
|---|---|---|
| 2025 | $2,462 +2.8% | $437,970 +3.9% |
| 2024 | $2,395 +12.4% | $421,680 +8.4% |
| 2023 | $2,132 +18.9% | $389,060 +31.4% |
| 2022 | $1,792 +8.9% | $296,130 +35% |
| 2021 | $1,646 +5% | $219,280 +23% |
| 2019 | $1,568 +71.1% | $178,340 +76.4% |
| 2018 | $916 | $101,110 |
| 2017 | $916 | $101,110 |
| 2016 | $916 | $101,110 |
| 2015 | $916 +0.5% | $101,110 |
| 2013 | $912 | $101,110 -38.5% |
| 2010 | -- | $164,320 |
| 2009 | -- | $164,320 |
Find assessor info on the county website
Monthly payment
Est. payment
Payment breakdown
Explore the cost of this home by adjusting the details. Changes won't be saved.Climate risks
Neighborhood: 98922
Similar homes
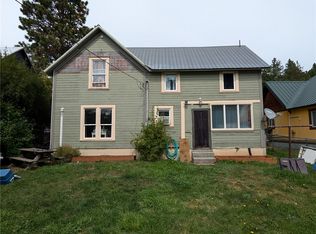
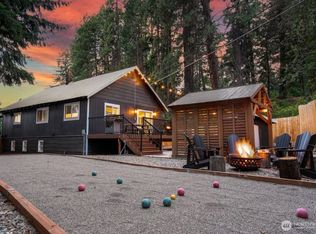
- $470,0004 bd2 ba1.8k sqft417 W 2nd Street, Cle Elum, WA 98922Active
 MLS ID #2522630, Jenah Mahan. NWMLS as distributed by MLS GRID
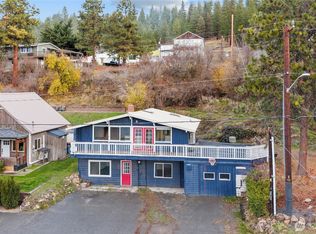
 - $525,0004 bd3 ba1.7k sqftCle Elum Pines, Cle Elum, WA 98922Contingent
 MLS ID #2567972, Samantha Clifton. NWMLS as distributed by MLS GRID
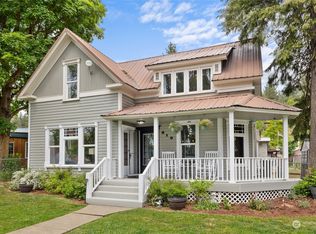
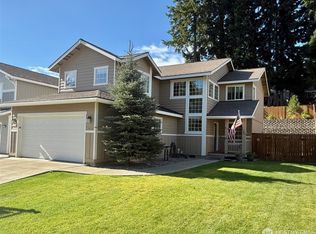
 - $499,9994 bd3 ba1.9k sqftCle Elum Pines Div 4, Cle Elum, WA 98922Active
 MLS ID #2477610, Robert A. Iverson. NWMLS as distributed by MLS GRID
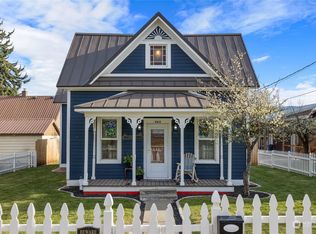
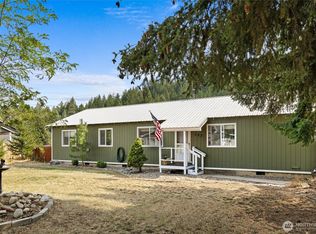
 - $569,0003 bd2 ba1.7k sqftS Cle Elum Original, South Cle Elum, WA 98943Active
 MLS ID #2575207, Loretta Sweigard. NWMLS as distributed by MLS GRID
