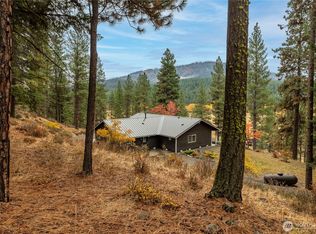
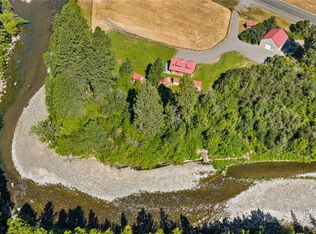
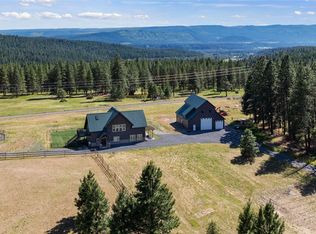
Embrace the ultimate Central Washington lifestyle with this rare 3-acre property on desirable Red Bridge Road. Boasting awe-inspiring, panoramic views of the valley below, the true value here lies in the exceptional land and the incredible setting. Whether you are envisioning a custom-built mountain dream home, a private weekend getaway, or a smart property investment in a high-demand location, this expansive parcel gives you the space, privacy, and visual backdrop to bring your vision to life. The existing 3-bedroom structure offers potential utility or temporary shelter while you plan your future improvements. Tucked away in the heart of Kittitas County, you are just minutes away from world-class outdoor recreation—including hiking, snowmobiling, boating, and river activities—while maintaining easy access to local amenities in historic downtown Cle Elum. Opportunities to secure land with views of this caliber are tightly held and rarely hit the market. Bring your builder, your architect, and your imagination to create your custom Cascade masterpiece!
Active
Listed by: RE/MAX Realty South • Christine A. Phillips
Price cut: $50K (9/15)
$449,950
5501 Red Bridge Road, Cle Elum, WA 98922
3beds
1,680sqft
Single Family Residence
Built in 1994
3 Acres Lot
$440,900 Zestimate®
$268/sqft
$-- HOA
What's special
- --
- on Zillow
- 1,151
- views
- 74
- saves
Zillow last checked:
Listing updated:
Listed by:
Christine A. Phillips,
RE/MAX Realty South
Source: NWMLS as distributed by MLS GRID,MLS#: 2559138
Facts & features
Interior
Bedrooms & bathrooms
- Bedrooms: 3
- Bathrooms: 2
- Full bathrooms: 2
- Main level bathrooms: 2
- Main level bedrooms: 3
Primary bedroom
- Level: Main
Bedroom
- Level: Main
Bedroom
- Level: Main
Bathroom full
- Level: Main
Bathroom full
- Level: Main
Dining room
- Level: Main
Entry hall
- Level: Main
Kitchen with eating space
- Level: Main
Utility room
- Level: Main
Heating
- Fireplace, Forced Air, Electric
Cooling
- Forced Air
Appliances
- Included: Dishwasher, Dryer, Microwave, Refrigerator, Stove(s)/Range(s), Washer, Dishwasher(s), Dryer(s), Microwave(s), Refrigerator(s), Washer(s)
Features
- Bath Off Primary, Ceiling Fan(s), Dining Room
- Flooring: Laminate, Carpet
- Windows: Dbl Pane/Storm Window
- Basement: Partially Finished
- Number of fireplaces: 1
- Fireplace features: Electric, Wood Burning, Main Level: 1, Fireplace
Interior area
- Total structure area: 1,680
- Total interior livable area: 1,680 sqft
Property
Parking
- Total spaces: 1
- Parking features: Attached Carport, Driveway, RV Parking
- Has carport: Yes
- Covered spaces: 1
Features
- Levels: One
- Stories: 1
- Entry location: Main
- Patio & porch: Bath Off Primary, Ceiling Fan(s), Dbl Pane/Storm Window, Dining Room, Fireplace
- Has view: Yes
- View description: Territorial
Lot
- Size: 3 Acres
- Features: Open Lot, Paved, Secluded, Deck, Fenced-Partially, Irrigation, Outbuildings, RV Parking, Shop
- Topography: Level,Partial Slope,Sloped,Steep Slope
- Residential vegetation: Garden Space, Wooded
Details
- Parcel number: 626436
- Zoning description: Jurisdiction: County
- Special conditions: Standard
Construction
Type & style
- Home type: SingleFamily
- Architectural style: 1 Story w/Bsmnt.
- Property subtype: Single Family Residence
Materials
- Cement/Concrete, Metal/Vinyl
- Foundation: Poured Concrete
- Roof: Composition
Condition
- Average
- Year built: 1994
- Major remodel year: 1994
Utilities & green energy
- Sewer: Septic Tank, Company: Septic
- Water: Individual Well, Company: Well
Community & HOA
Community
- Subdivision: Teanaway
Location
- Region: Cle Elum
Financial & listing details
- Price per square foot: $268/sqft
- Tax assessed value: $433,270
- Annual tax amount: $553
- Date on market: 8/16/2026
- Listing terms: Conventional
- Inclusions: Dishwasher(s), Dryer(s), Microwave(s), Refrigerator(s), Stove(s)/Range(s), Washer(s)
Estimated market value
$440,900
$419,000 - $463,000
$2,466/mo
Price history
| Date | Event | Price |
|---|---|---|
| 9/15/2026 | Price change | $449,950-10%$268/sqft |
Source:  NWMLS as distributed by MLS GRID #2559138 Report a problem NWMLS as distributed by MLS GRID #2559138 Report a problem | ||
| 8/16/2026 | Listed for sale | $499,950+1786.6%$298/sqft |
Source: NWMLS as distributed by MLS GRID #2559138 Report a problem | ||
| 12/1/1992 | Sold | $26,500$16/sqft |
Source: Agent Provided Report a problem | ||
Public tax history
| Year | Property taxes | Tax assessment |
|---|---|---|
| 2025 | $2,879 +21.9% | $433,270 +6.5% |
| 2024 | $2,362 +8.9% | $406,980 +3.9% |
| 2023 | $2,169 +563.5% | $391,560 +19.6% |
| 2022 | $327 -5.2% | $327,410 +28.3% |
| 2021 | $345 +11.5% | $255,170 +31.7% |
| 2019 | $309 +3.3% | $193,760 +17.8% |
| 2018 | $299 | $164,460 |
| 2017 | $299 | $164,460 |
| 2016 | $299 | $164,460 |
| 2015 | $299 +0.2% | $164,460 -6.7% |
| 2013 | $298 | $176,280 +217.1% |
| 2010 | -- | $55,590 -70.2% |
| 2009 | -- | $186,790 |
Find assessor info on the county website
Monthly payment
Est. payment
Payment breakdown
Explore the cost of this home by adjusting the details. Changes won't be saved.Climate risks
Neighborhood: 98922

Similar homes
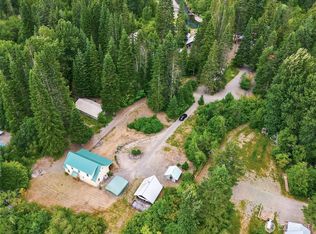
- $500,0004 bd3 ba2k sqft230 Shady Glen Drive, Easton, WA 98925Active
 MLS ID #2548224, Daniel Mellor. NWMLS as distributed by MLS GRID
 - $540,0003 bd2 ba1.8k sqftCle Elum Original Addition, Cle Elum, WA 98922Active
 MLS ID #2551920, Wanda Eaton. NWMLS as distributed by MLS GRID
 - $599,0002 bd2 ba1.5k sqft20 Oakmont Drive, Cle Elum, WA 98922Active
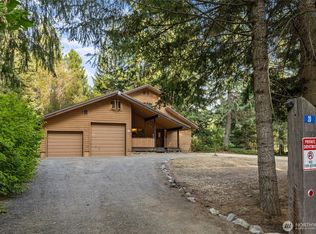 MLS ID #2574258, Kitty Wallace. NWMLS as distributed by MLS GRID
 - $569,0003 bd2 ba1.7k sqftS Cle Elum Original, South Cle Elum, WA 98943Active
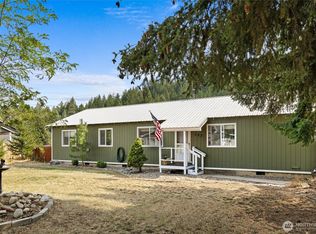 MLS ID #2575207, Loretta Sweigard. NWMLS as distributed by MLS GRID
