Fully updated and incredibly versatile, this property is a smart investment with new plumbing, electrical, windows, heat pump, and AC. Zoned commercial, it offers multiple options: live in it, rent it short-term, or run a business. The home features 2 bedrooms and 1 bath upstairs, plus a finished basement with a large rec room (pool table included) and 2 non-conforming bedrooms/offices. The lot is fully fenced with room to expand off-street parking, and there's a massive detached garage for added value. Low-maintenance and move-in ready—this property offers flexibility and long-term potential. Don’t miss out!
Active
Listed by: Real Broker LLC • Amanda Dallman • 425-466-4092
Price cut: $25K (7/27)
$425,000
819 1st Street, Cle Elum, WA 98922
2beds
1,768sqft
Single Family Residence
Built in 1920
5,998 Square Feet Lot
$-- Zestimate®
$240/sqft
$-- HOA
What's special
Massive detached garageFully updatedPool table included
- --
- on Zillow
- 142
- views
- 13
- saves
Zillow last checked:
Listing updated:
Listed by:
Amanda Dallman 425-466-4092 Amanda@LivinginNCW.com,
Real Broker LLC
Source: NWMLS as distributed by MLS GRID,MLS#: 2515329
Facts & features
Interior
Bedrooms & bathrooms
- Bedrooms: 2
- Bathrooms: 1
- Full bathrooms: 1
- Main level bathrooms: 1
- Main level bedrooms: 2
Primary bedroom
- Level: Main
Bedroom
- Level: Main
Bathroom full
- Level: Main
Bonus room
- Level: Lower
Den office
- Level: Lower
Entry hall
- Level: Main
Kitchen with eating space
- Level: Main
Living room
- Level: Main
Rec room
- Level: Lower
Utility room
- Level: Main
Heating
- Fireplace, Forced Air, Heat Pump, Electric, Pellet
Cooling
- Forced Air, Heat Pump
Appliances
- Included: Dishwasher, Refrigerator, Stove(s)/Range(s), Dishwasher(s), Refrigerator(s), Water Heater: Electric, Water Heater Location: Basement
Features
- Flooring: Ceramic Tile, Concrete, Laminate, Vinyl
- Windows: Dbl Pane/Storm Window
- Basement: Partially Finished
- Number of fireplaces: 1
- Fireplace features: Pellet Stove, Lower Level: 1, Fireplace
Interior area
- Total structure area: 1,768
- Total interior livable area: 1,768 sqft
Video & virtual tour
Property
Parking
- Total spaces: 4
- Parking features: Driveway, Detached Garage, Off Street, RV Parking
- Has garage: Yes
- Covered spaces: 4
Features
- Levels: One
- Stories: 1
- Entry location: Main
- Patio & porch: Dbl Pane/Storm Window, Fireplace, Water Heater
- Has view: Yes
- View description: City, Mountain(s)
Lot
- Size: 5,998 Square Feet
- Dimensions: 50 x 90
- Features: Paved, Sidewalk, Fenced-Fully, High Speed Internet, Patio, RV Parking, Shop
- Topography: Level
Details
- Parcel number: 443835
- Zoning description: Jurisdiction: City
- Special conditions: Standard
Construction
Type & style
- Home type: SingleFamily
- Architectural style: 1 Story w/Bsmnt.
- Property subtype: Single Family Residence
Materials
- Metal/Vinyl
- Foundation: Poured Concrete
- Roof: Metal
Condition
- Year built: 1920
- Major remodel year: 1920
Utilities & green energy
- Electric: Company: Kittitas County PUD
- Sewer: Sewer Connected, Company: City of Cle Elum
- Water: Public, Company: City of Cle Elum
Community & HOA
Community
- Subdivision: Cle Elum
Location
- Region: Cle Elum
Financial & listing details
- Price per square foot: $240/sqft
- Tax assessed value: $410,290
- Annual tax amount: $2,311
- Date on market: 5/1/2026
- Listing terms: Conventional,FHA,USDA Loan,VA Loan
- Inclusions: Dishwasher(s), Refrigerator(s), Stove(s)/Range(s)
Estimated market value
Not available
Estimated sales range
Not available
Not available
Price history
| Date | Event | Price |
|---|---|---|
| 7/27/2026 | Price change | $425,000-5.6%$240/sqft |
Source:  NWMLS as distributed by MLS GRID #2515329 Report a problem NWMLS as distributed by MLS GRID #2515329 Report a problem | ||
| 5/1/2026 | Listed for sale | $450,000$255/sqft |
Source: NWMLS as distributed by MLS GRID #2515329 Report a problem | ||
Public tax history
| Year | Property taxes | Tax assessment |
|---|---|---|
| 2025 | $2,306 +0.6% | $410,290 +1.6% |
| 2024 | $2,293 +20.2% | $403,640 +15.9% |
| 2023 | $1,908 -2.2% | $348,240 +8% |
| 2022 | $1,952 +7.3% | $322,590 +32.4% |
| 2021 | $1,820 +5% | $243,590 +21.6% |
| 2019 | $1,733 +63.4% | $200,310 +71% |
| 2018 | $1,061 | $117,160 |
| 2017 | $1,061 | $117,160 |
| 2016 | $1,061 | $117,160 |
| 2015 | $1,061 +0.5% | $117,160 |
| 2013 | $1,056 | $117,160 -40.4% |
| 2010 | -- | $196,680 |
| 2009 | -- | $196,680 |
Find assessor info on the county website
Monthly payment
Est. payment
Payment breakdown
Explore the cost of this home by adjusting the details. Changes won't be saved.Climate risks
Neighborhood: 98922


Similar homes
- $425,0003 bd1 ba2k sqft719 E 2nd Street, Cle Elum, WA 98922Active
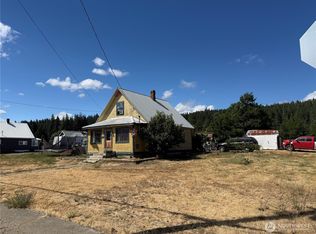 MLS ID #2569631, Anne Everaert. NWMLS as distributed by MLS GRID
 - $499,0003 bd2 ba1.4k sqft120 Three Lakes Road, Cle Elum, WA 98922Active
 MLS ID #2593981, Kandie L Baker. NWMLS as distributed by MLS GRID
 - $335,0002 bd2 ba1.5k sqftCle Elum First Add, Cle Elum, WA 98922Active
 MLS ID #2562266, Jennifer Basterrechea. NWMLS as distributed by MLS GRID
 - $470,0004 bd2 ba1.8k sqft417 W 2nd Street, Cle Elum, WA 98922Active
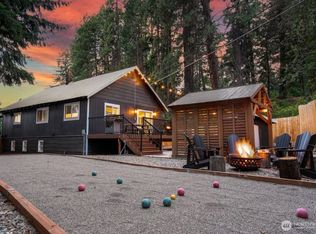 MLS ID #2522630, Jenah Mahan. NWMLS as distributed by MLS GRID
