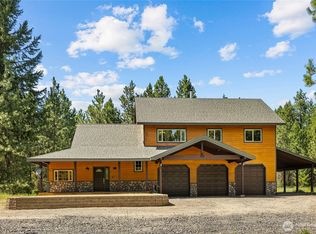
Discover 21 private acres in remarkable Hidden Valley, offering a rare opportunity to own a build-ready mountain retreat surrounded by natural beauty, privacy, and recreation. Thoughtfully improved and ready to enjoy, this exceptional property with steel shop features a private well, electricity, and installed 3-bedroom septic system, providing a solid foundation for your future dream home. Serving as the ultimate basecamp, the shop is designed for comfort and functionality. The spacious structure accommodates RV parking with hookups and includes a full bathroom, while the finished upper level offers flexible space for sleeping quarters, a kitchenette, or additional storage. An excavated homesite near the shop enhances the property's development potential, allowing you to enjoy the property now while planning your custom residence. Explore the acreage, venture to the upper reaches of the property, and take in sweeping views of the surrounding landscape. Whether you're seeking a private getaway, outdoor recreation headquarters, or hunting retreat, this property offers exceptional versatility. Located in peaceful Hidden Valley, this rare offering combines seclusion, infrastructure, and future potential in one remarkable package. Property is enrolled in Designated Forest Land Tax Classification, which shall be continued by Buyer at closing. Finished shop space is not currently permitted as living space, will also listed as vacant land.
Active
Listed by: John L. Scott RE Cle Elum • Loretta Sweigard
$699,000
1321 Hazelnut Lane, Cle Elum, WA 98922
1beds
2,016sqft
Single Family Residence
Built in 2007
21 Acres Lot
$643,100 Zestimate®
$347/sqft
$-- HOA
What's special
Steel shopSpacious structure
- --
- on Zillow
- 485
- views
- 46
- saves
Zillow last checked:
Listing updated:
Listed by:
Loretta Sweigard,
John L. Scott RE Cle Elum
Source: NWMLS as distributed by MLS GRID,MLS#: 2535542
Facts & features
Interior
Bedrooms & bathrooms
- Bedrooms: 1
- Bathrooms: 1
- 3/4 bathrooms: 1
- Main level bathrooms: 1
Primary bedroom
- Level: Second
Bathroom three quarter
- Level: Main
Dining room
- Level: Second
Dining room
- Level: Second
Kitchen without eating space
- Level: Second
Heating
- Fireplace, Wall Furnace, Electric
Cooling
- None
Appliances
- Included: Dryer, Microwave, Refrigerator, Washer, Dryer(s), Microwave(s), Refrigerator(s), Washer(s), Water Heater: Electric, Water Heater Location: Utility room main floor
Features
- Flooring: Ceramic Tile, Engineered Hardwood
- Basement: None
- Number of fireplaces: 1
- Fireplace features: Electric, Upper Level: 1, Fireplace
Interior area
- Total structure area: 2,016
- Total interior livable area: 2,016 sqft
Property
Parking
- Total spaces: 3
- Parking features: Attached Garage
- Has attached garage: Yes
- Covered spaces: 3
Features
- Levels: One and One Half
- Stories: 1
- Patio & porch: Fireplace, Water Heater
- Has view: Yes
- View description: Mountain(s), Territorial
Lot
- Size: 21 Acres
- Topography: Partial Slope,Steep Slope
- Residential vegetation: Wooded
Details
- Parcel number: 953749
- Zoning description: Jurisdiction: County
- Special conditions: Standard
Construction
Type & style
- Home type: SingleFamily
- Architectural style: 1 1/2 Story
- Property subtype: Single Family Residence
Materials
- Metal/Vinyl
- Foundation: Poured Concrete
- Roof: Metal
Condition
- Year built: 2007
- Major remodel year: 2007
Utilities & green energy
- Electric: Company: Kittitas County PUD
- Sewer: Septic Tank, Company: Private septic
- Water: Private, Company: Private well
Community & HOA
Community
- Features: Gated
- Subdivision: Hidden Valley
HOA
- Services included: Road Maintenance
Location
- Region: Cle Elum
Financial & listing details
- Price per square foot: $347/sqft
- Tax assessed value: $315,690
- Annual tax amount: $2,150
- Date on market: 6/5/2026
- Inclusions: Dryer(s), Microwave(s), Refrigerator(s), Washer(s)
Estimated market value
$643,100
$611,000 - $675,000
$1,539/mo
Price history
| Date | Event | Price |
|---|---|---|
| 6/5/2026 | Listed for sale | $699,000$347/sqft |
Source:  NWMLS as distributed by MLS GRID #2535542 Report a problem NWMLS as distributed by MLS GRID #2535542 Report a problem | ||
Public tax history
| Year | Property taxes | Tax assessment |
|---|---|---|
| 2025 | $2,098 +31.6% | $315,690 +14.9% |
| 2024 | $1,594 +18.2% | $274,650 +12.9% |
| 2023 | $1,348 -4.1% | $243,330 +7.1% |
| 2022 | $1,405 +14.4% | $227,150 +35% |
| 2021 | $1,228 +23.4% | $168,240 +27.9% |
| 2019 | $995 -8.4% | $131,550 -5.2% |
| 2018 | $1,086 | $138,740 |
| 2017 | $1,086 | $138,740 |
| 2016 | $1,086 | $138,740 |
| 2015 | $1,086 -3.6% | $138,740 +29.3% |
| 2013 | $1,127 | $107,330 -27.3% |
| 2010 | -- | $147,710 |
| 2009 | -- | $147,710 |
Find assessor info on the county website
Monthly payment
Est. payment
Payment breakdown
Explore the cost of this home by adjusting the details. Changes won't be saved.Climate risks
Neighborhood: 98922
Nearby schools
Schools provided by the listing agent
- Elementary: Cle Elum Roslyn Elem
- Middle: Walter Strom Jnr
- High: Cle Elum Roslyn High
Source: NWMLS as distributed by MLS GRID. This data may not be complete. We recommend contacting the local school district to confirm school assignments for this home.

Similar homes
- $725,0003 bd3 ba2.8k sqft960 Forest Grove, Cle Elum, WA 98922Active
 MLS ID #2507018, Colleen Walker. NWMLS as distributed by MLS GRID
 - $725,0001 bd2 ba1.4k sqft4652 Airport Road, Cle Elum, WA 98922Active
 MLS ID #2590533, Michelle Santa. NWMLS as distributed by MLS GRID
 - $749,0002 bd2 ba1.1k sqftArnica Hills, Cle Elum, WA 98922Active
 MLS ID #2582553, Jon L. Newton. NWMLS as distributed by MLS GRID
 - $715,0002 bd3 ba1.8k sqft4201 Westside Road, Cle Elum, WA 98922Active
 MLS ID #2556317, Brandy McFall. NWMLS as distributed by MLS GRID
