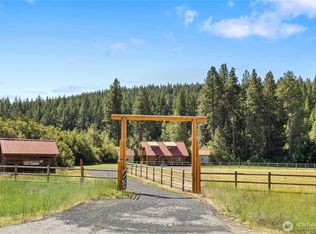
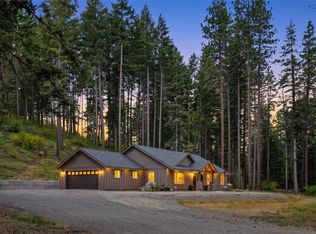
Escape to your own private retreat on 5.04 Acres with over 500 ft of Creek frontage, offering peace, privacy and endless possibilities. This custom built 1688 sq ft home has 2 bedrooms, 2 bathrooms, beautiful wood flooring and vaulted ceilings throughout. The Spacious kitchen is a Chefs dream designed with function and style, with granite countertops, a large Island, custom soft close wood cabinetry, a BlueStar range and a flat-top grill, stone backsplash and a farm house sink. The upper level primary suite provides a peaceful retreat with an open design, private bath and a private deck to sit and relax. Outside, enjoy a thriving orchard with 20+ fruit trees, including Apple, Cherry, Pear and Plum varieties, along with a dedicated garden area. Additional features include two storage sheds, two RV hookups and a versatile second building known as the "Party Barn." Complete with a Kitchenette, bathroom, workshop, loft sleeping area, private room, pool table and shuffleboard. It is Perfect as a guest house, entertainment space or hobby retreat ! A separate 26 x 48 shop /garage with concrete flooring and enclosed lean-to provides ample room for vehicles, equipment or projects. This one-of-a-kind property combines country living, recreation and functionality in a truly special setting. A Must See to fully appreciate all it has to offer
Active
Listed by: Champions Real Estate • Tina Cavallini
Price cut: $86K (6/18)
$889,000
1061 Lauderdale Lane, Cle Elum, WA 98922
2beds
1,688sqft
:
Get pre-qualified$5,324/mo
Single Family Residence
Built in 1986
5.04 Acres Lot
$848,300 Zestimate®
$527/sqft
$-- HOA
What's special
Farm house sinkTwo rv hookupsSpacious kitchenLarge islandUpper level primary suiteBeautiful wood flooringDedicated garden area
- 86 days |
- 401 |
- 31 |
Zillow last checked:
Listing updated:
Listed by:
Tina Cavallini,
Champions Real Estate
Source: NWMLS as distributed by MLS GRID,MLS#: 2520640
Facts & features
Interior
Bedrooms & bathrooms
- Bedrooms: 2
- Bathrooms: 2
- 3/4 bathrooms: 2
- Main level bathrooms: 1
Primary bedroom
- Level: Second
Bedroom
- Level: Second
Dining room
- Level: Main
Entry hall
- Level: Main
Family room
- Level: Main
Kitchen without eating space
- Level: Main
Living room
- Level: Main
Heating
- Fireplace, Forced Air, Stove/Free Standing, Wall Furnace, Electric, Propane, Wood
Cooling
- Window Unit(s)
Appliances
- Included: Dishwasher, Disposal, Dryer, Microwave, Refrigerator, Stove(s)/Range(s), Washer, Dishwasher(s), Dryer(s), Garbage Disposal, Microwave(s), Refrigerator(s), Washer(s), Water Heater: electric, Water Heater Location: laundry room
Features
- Bath Off Primary, Ceiling Fan(s), Dining Room, Loft
- Flooring: Engineered Hardwood, Stone, Vinyl, Carpet
- Windows: Dbl Pane/Storm Window, Skylight(s)
- Basement: None
- Number of fireplaces: 1
- Fireplace features: Wood Burning, Main Level: 1, Fireplace
Interior area
- Total structure area: 1,688
- Total interior livable area: 1,688 sqft
Property
Parking
- Total spaces: 6
- Parking features: Detached Garage
- Has garage: Yes
- Uncovered spaces: 6
Features
- Levels: One and One Half
- Stories: 1
- Entry location: Main
- Patio & porch: Bath Off Primary, Ceiling Fan(s), Dbl Pane/Storm Window, Dining Room, Fireplace, Loft, Skylight(s), Vaulted Ceiling(s), Water Heater
- Has view: Yes
- View description: Territorial
- Waterfront features: High Bank, Creek
- Frontage length: Waterfront Ft: approx 524 ft
Lot
- Size: 5.04 Acres
- Features: Dead End Street, Deck, Outbuildings, Propane, Shop
- Topography: Level,Partial Slope
- Residential vegetation: Fruit Trees, Garden Space
Details
- Parcel number: 75535
- Zoning description: Jurisdiction: County
- Special conditions: Standard
Construction
Type & style
- Home type: SingleFamily
- Architectural style: 1 1/2 Story
- Property subtype: Single Family Residence
Materials
- Wood Siding
- Foundation: Poured Concrete
- Roof: Metal
Condition
- Good
- Year built: 1986
- Major remodel year: 1987
Utilities & green energy
- Electric: Company: PUD
- Sewer: Septic Tank
- Water: Individual Well
- Utilities for property: Streaming
Community & HOA
Community
- Subdivision: Cle Elum
Location
- Region: Cle Elum
Financial & listing details
- Price per square foot: $527/sqft
- Tax assessed value: $578,160
- Annual tax amount: $4,025
- Date on market: 5/7/2026
- Cumulative days on market: 88 days
- Listing terms: Conventional,FHA,VA Loan
- Inclusions: Dishwasher(s), Dryer(s), Garbage Disposal, Microwave(s), Refrigerator(s), Stove(s)/Range(s), Washer(s)
Estimated market value
$848,300
$806,000 - $891,000
$3,079/mo
Price history
| Date | Event | Price |
|---|---|---|
| 6/18/2026 | Price change | $889,000-8.8%$527/sqft |
Source:  NWMLS as distributed by MLS GRID #2520640 Report a problem NWMLS as distributed by MLS GRID #2520640 Report a problem | ||
| 5/8/2026 | Listed for sale | $975,000+170.8%$578/sqft |
Source: NWMLS as distributed by MLS GRID #2520640 Report a problem | ||
| 5/25/2006 | Sold | $360,000$213/sqft |
Source: NWMLS as distributed by MLS GRID #26052853 Report a problem | ||
Public tax history
| Year | Property taxes | Tax assessment |
|---|---|---|
| 2024 | $3,355 +10.1% | $578,160 +5.1% |
| 2023 | $3,046 -3.1% | $549,880 +9.8% |
| 2022 | $3,143 +13.9% | $500,640 +30.1% |
| 2021 | $2,760 +14.4% | $384,690 +31.2% |
| 2019 | $2,412 +20.6% | $293,320 +17% |
| 2018 | $2,000 | $250,770 |
| 2017 | $2,000 | $250,770 |
| 2016 | $2,000 | $250,770 |
| 2015 | $2,000 -0.2% | $250,770 -2.3% |
| 2013 | $2,003 | $256,600 -13.8% |
| 2010 | -- | $297,710 |
| 2009 | -- | $297,710 |
Find assessor info on the county website
Monthly payment
Est. payment
Payment breakdown
Explore the cost of this home by adjusting the details. Changes won't be saved.Climate risks
Neighborhood: 98922
Getting around
0 / 100
Car-DependentNearby schools
GreatSchools rating
- 8/10Cle Elum Roslyn Elementary SchoolGrades: PK-5Distance: 12.7 mi
- 7/10Walter Strom Middle SchoolGrades: 6-8Distance: 12.6 mi
- 6/10Cle Elum Roslyn High SchoolGrades: 9-12Distance: 12.7 mi
Schools provided by the listing agent
- Elementary: Cle Elum Roslyn Elem
- High: Cle Elum Roslyn High
Source: NWMLS as distributed by MLS GRID. This data may not be complete. We recommend contacting the local school district to confirm school assignments for this home.
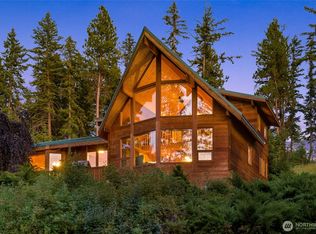
- $833,0003 bd3 ba2.2k sqft734 Lauderdale Ln, Cle Elum, WA 98922Sold
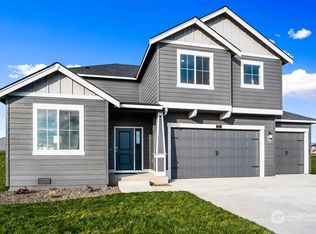
- $649,9954 bd3 ba2.5k sqft121 Burke Rd #14, Cle Elum, WA 98922Sold
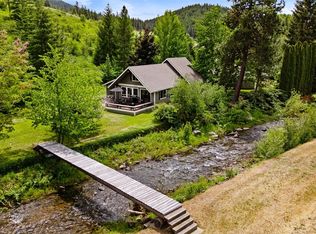
- $895,0002 bd2 ba2k sqft370 Burke Rd, Cle Elum, WA 98922For Sale
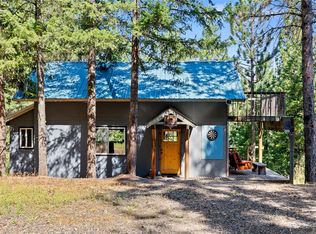
- $275,000-- bd1 ba744 sqft402 Lauderdale Ln, Cle Elum, WA 98922Sold
- $465,0003 bd2 ba1.7k sqft17307 Highway 97, Cle Elum, WA 98922Sold
- $100,0004.27 Acres1 Xx Swauk Prairie Rd, Cle Elum, WA 98922Sold
- $--6.82 Acres1690 Mountain Creek Dr, Cle Elum, WA 98922Off Market
- $219,0003 Acres0 Ranch Rd, Cle Elum, WA 98922Sold
A local agent can set up tours, give advice and negotiate with sellers.
A local lender can help you make sure your offer is ready when you are.
Similar homes
- $895,0002 bd2 ba2k sqft370 Burke Road, Cle Elum, WA 98922ActiveMLS ID #2533815, David Chamberlin. NWMLS as distributed by MLS GRID
- $899,9002 bd1 ba1.4k sqft9940 Hwy 970, Cle Elum, WA 98922Active
 MLS ID #2556752, Traci Schiffner. NWMLS as distributed by MLS GRID
 - $799,0003 bd2 ba1.7k sqft291 Nelson Creek Road, Cle Elum, WA 98922Active
 MLS ID #2562175, Marla Popejoy. NWMLS as distributed by MLS GRID
 - $950,0002 bd3 ba2k sqft1095 Wood Duck Road, Cle Elum, WA 98922Active
 MLS ID #2542938, Teri Herrera. NWMLS as distributed by MLS GRID
 - $839,0002 bd2 ba1.9k sqft462 Graham Rd, Cle Elum, WA 98922ActiveMLS ID #2544090, Brandyce Giustetti. NWMLS as distributed by MLS GRID
- $799,9002 bd3 ba1.8k sqft4201 Westside Road, Cle Elum, WA 98922ActiveMLS ID #2556317, Brandy McFall. NWMLS as distributed by MLS GRID
- $945,2503 bd3 ba1.6k sqftWestside Heights, Cle Elum, WA 98922ActiveMLS ID #2536742, Renee Vanous. NWMLS as distributed by MLS GRID
- $699,0002 bd2 ba1.6k sqft1093 Wood Duck Road, Cle Elum, WA 98922ActiveMLS ID #2558233, Teri Herrera. NWMLS as distributed by MLS GRID
- $750,0003 bd3 ba2.1k sqft520 Canyon Heights Drive, Cle Elum, WA 98922ActiveMLS ID #2549823, Lorian Carolyn Maddox. NWMLS as distributed by MLS GRID
- $774,9501 bd2 ba1k sqftThornton Creek Ii, Cle Elum, WA 98922ActiveMLS ID #2533344, Stephanie Zipperer. NWMLS as distributed by MLS GRID
- $595,0002 bd2 ba1.4k sqftDivision 7, Cle Elum, WA 98922ActiveMLS ID #2516438, Michelle Santa. NWMLS as distributed by MLS GRID
- $999,9993 bd3 ba2.3k sqftLittle Creek Ranches, Cle Elum, WA 98922ActiveMLS ID #2544105, Tracy Larsen. NWMLS as distributed by MLS GRID
- $979,0003 bd3 ba2k sqft691 Pebble Beach Drive, Cle Elum, WA 98922ActiveMLS ID #2554107, Gokce Karakucuk. NWMLS as distributed by MLS GRID
- $699,0001 bd1 ba2k sqft1321 Hazelnut Lane, Cle Elum, WA 98922ActiveMLS ID #2535542, Loretta Sweigard. NWMLS as distributed by MLS GRID
- $699,0001 bd1 ba941 sqft5910 Teanaway Road, Cle Elum, WA 98922ActiveMLS ID #2561494, Colette Rarden. NWMLS as distributed by MLS GRID
- $875,0003 bd3 ba1.8k sqftSun Country Estates-3rd Addition, Cle Elum, WA 98922ActiveMLS ID #2512557, Tommy Savage. NWMLS as distributed by MLS GRID
- $598,4052 bd2 ba1.2k sqft2431 SR 970 Highway, Cle Elum, WA 98922ActiveMLS ID #2555123, Kitty Wallace. NWMLS as distributed by MLS GRID
- $699,0002 bd1 ba1.4k sqft71 Middle Fork Lane, Cle Elum, WA 98922ActiveMLS ID #2472273, Kitty Wallace. NWMLS as distributed by MLS GRID
- $630,0002 bd1 ba992 sqft201 Danko Road, Cle Elum, WA 98922ActiveMLS ID #2546171, Anne Everaert. NWMLS as distributed by MLS GRID
- $999,9502 bd2 ba1.8k sqft1336 Black Hawk, Cle Elum, WA 98922ActiveMLS ID #2541413, Kerry Jo Horn. NWMLS as distributed by MLS GRID
