A Once-in-a-Generation Opportunity to Own One of the Area's Most Cherished Legacy Properties! Offered for the first time, this extraordinary 4.8-acre waterfront estate has been lovingly built, meticulously maintained, and enjoyed by its original owners for more than 30 years. Set along a picturesque 2-acre lake and neighboring the Washington Horse Park, it is more than a home—it's a place where generations have gathered and memories have been made. The lap-sided cedar home embodies timeless Northwest character with soaring vaulted ceilings, dramatic walls of windows, rich cedar finishes, and beautiful lake views. The light-filled great room centers around a cozy fireplace, creating a warm and inviting atmosphere year-round. Designed for everyday living and entertaining alike, the spacious kitchen features skylights, abundant cabinetry, an oversized island with breakfast bar, and a gas cooktop. The private primary suite offers an en-suite bath, while a guest bedroom and dedicated office with built-in Murphy bed provide flexible accommodations. Outside, enjoy resort-style amenities including an expansive in-ground pool, entertaining deck, private pickleball court, tranquil water feature, beautifully maintained grounds, 500 sq. ft. shop, and detached 2-car garage. Just minutes from I-90, this exceptional property offers the perfect balance of waterfront living, recreation, and accessibility. A true legacy estate ready for its next chapter.
Active
Listed by: Windermere Real Estate/East • Teri Herrera
Price cut: $50.1K (8/6)
$899,900
1095 Wood Duck Road, Cle Elum, WA 98922
2beds
2,066sqft
:
Get pre-qualified$5,331/mo
Single Family Residence
Built in 1997
4.81 Acres Lot
$855,800 Zestimate®
$436/sqft
$8/mo HOA
What's special
Cozy fireplaceEntertaining deckBeautiful lake viewsSpacious kitchenGuest bedroomDramatic walls of windowsExpansive in-ground pool
- 22 days |
- 1,314 |
- 99 |
Likely to sell faster than
Zillow last checked:
Listing updated:
Listed by:
Teri Herrera,
Windermere Real Estate/East
Source: NWMLS as distributed by MLS GRID,MLS#: 2542938
Facts & features
Interior
Bedrooms & bathrooms
- Bedrooms: 2
- Bathrooms: 3
- Full bathrooms: 1
- 3/4 bathrooms: 1
- 1/2 bathrooms: 1
- Main level bathrooms: 2
- Main level bedrooms: 2
Bedroom
- Level: Main
Bedroom
- Level: Main
Bathroom three quarter
- Level: Main
Bathroom full
- Level: Main
Other
- Level: Garage
Den office
- Level: Main
Entry hall
- Level: Main
Great room
- Level: Main
Kitchen with eating space
- Level: Main
Heating
- Fireplace, Wall Furnace, Electric, Propane
Cooling
- None
Appliances
- Included: Dishwasher, Disposal, Dryer, Microwave, Refrigerator, Stove(s)/Range(s), Trash Compactor, Washer, Dishwasher(s), Dryer(s), Garbage Disposal, Microwave(s), Refrigerator(s), Washer(s), Water Heater: Electric
Features
- Ceiling Fan(s), High Tech Cabling
- Flooring: Ceramic Tile, Vinyl Plank, Carpet
- Windows: Dbl Pane/Storm Window, Skylight(s)
- Basement: None
- Number of fireplaces: 1
- Fireplace features: Gas, Main Level: 1, Fireplace
Interior area
- Total structure area: 2,066
- Total interior livable area: 2,066 sqft
Video & virtual tour
Property
Parking
- Total spaces: 2
- Parking features: Driveway, Detached Garage, RV Parking
- Has garage: Yes
- Covered spaces: 2
Features
- Levels: One
- Stories: 1
- Entry location: Main
- Patio & porch: Ceiling Fan(s), Dbl Pane/Storm Window, Fireplace, High Tech Cabling, Skylight(s), Sprinkler System, Vaulted Ceiling(s), Walk-In Closet(s), Water Heater, Wet Bar
- Pool features: In Ground, In-Ground
- Has view: Yes
- View description: Lake, Mountain(s), Territorial
- Has water view: Yes
- Water view: Lake
- Waterfront features: Low Bank, Lake
- Frontage length: Waterfront Ft: 600+
Lot
- Size: 4.81 Acres
- Features: Dead End Street, Open Lot, Paved, Athletic Court, Cabana/Gazebo, Cable TV, Deck, Fenced-Partially, Gas Available, Green House, High Speed Internet, Irrigation, Outbuildings, Patio, Propane, RV Parking, Shop
- Topography: Level
- Residential vegetation: Garden Space
Details
- Parcel number: 17639
- Special conditions: Standard
- Other equipment: Leased Equipment: Propane Tank
Construction
Type & style
- Home type: SingleFamily
- Architectural style: Contemporary,1 Story
- Property subtype: Single Family Residence
Materials
- Stone, Wood Siding
- Foundation: Poured Concrete
- Roof: Metal
Condition
- Year built: 1997
- Major remodel year: 1999
Utilities & green energy
- Electric: Company: PSE
- Sewer: Septic Tank
- Water: Shared Well
- Utilities for property: Starlink
Community & HOA
Community
- Features: Trail(s)
- Subdivision: Bull Frog
HOA
- Services included: Road Maintenance, Snow Removal, Water
- HOA fee: $100 annually
Location
- Region: Cle Elum
Financial & listing details
- Price per square foot: $436/sqft
- Tax assessed value: $787,070
- Annual tax amount: $5,208
- Date on market: 6/12/2026
- Cumulative days on market: 58 days
- Listing terms: Conventional
- Inclusions: Dishwasher(s), Dryer(s), Garbage Disposal, Leased Equipment, Microwave(s), Refrigerator(s), Stove(s)/Range(s), Trash Compactor, Washer(s)
Estimated market value
$855,800
$813,000 - $899,000
$3,917/mo
Price history
| Date | Event | Price |
|---|---|---|
| 8/6/2026 | Price change | $899,900-5.3%$436/sqft |
Source:  NWMLS as distributed by MLS GRID #2542938 Report a problem NWMLS as distributed by MLS GRID #2542938 Report a problem | ||
| 7/18/2026 | Listed for sale | $950,000+2823.1%$460/sqft |
Source: NWMLS as distributed by MLS GRID #2542938 Report a problem | ||
| 11/20/2009 | Sold | $32,500$16/sqft |
Source: Agent Provided Report a problem | ||
Public tax history
| Year | Property taxes | Tax assessment |
|---|---|---|
| 2024 | $4,471 +14.6% | $787,070 +10.6% |
| 2023 | $3,901 -4.9% | $711,910 +5.5% |
| 2022 | $4,101 +3.9% | $674,730 +21.4% |
| 2021 | $3,947 +3.9% | $555,900 +24.4% |
| 2019 | $3,799 +82.3% | $446,810 +95.3% |
| 2018 | $2,084 | $228,730 |
| 2017 | $2,084 | $228,730 |
| 2016 | $2,084 | $228,730 |
| 2015 | $2,084 +0.5% | $228,730 -17.2% |
| 2013 | $2,074 | $276,280 -43.5% |
| 2010 | -- | $489,030 +0.6% |
| 2009 | -- | $486,330 |
Find assessor info on the county website
Monthly payment
Est. payment
Payment breakdown
Explore the cost of this home by adjusting the details. Changes won't be saved.Climate risks
Neighborhood: 98922
Nearby schools
GreatSchools rating
- 8/10Cle Elum Roslyn Elementary SchoolGrades: PK-5Distance: 1.8 mi
- 7/10Walter Strom Middle SchoolGrades: 6-8Distance: 1.8 mi
- 6/10Cle Elum Roslyn High SchoolGrades: 9-12Distance: 1.8 mi
- $699,0002 bd2 ba1.6k sqft1093 Wood Duck Rd, Cle Elum, WA 98922For Sale

- $919,9904 bd3 ba2.6k sqft479 Appaloosa Way LOT 68, Cle Elum, WA 98922New Construction

- $789,9903 bd3 ba2.1k sqft553 Appaloosa Way LOT 59, Cle Elum, WA 98922New Construction

- $320,0000.55 acres5 Tumble Creek Dr, Cle Elum, WA 98922Sold
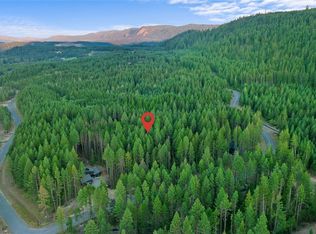
- $--1.28 acresLOT 1c Wood Duck Rd, Cle Elum, WA 98922Off Market
- $--2.01 acresLOT 3c Wood Duck Rd, Cle Elum, WA 98922Off Market
- $--0.41 acres310 Snowberry Loop, Cle Elum, WA 98922Off Market
- $1,600,0005 bd4 ba2.7k sqft210 Snowberry Loop, Cle Elum, WA 98922Sold
A local agent can set up tours, give advice and negotiate with sellers.
A local lender can help you make sure your offer is ready when you are.
Similar homes
- $699,0002 bd2 ba1.6k sqft1093 Wood Duck Road, Cle Elum, WA 98922ActiveMLS ID #2558233, Teri Herrera. NWMLS as distributed by MLS GRID
- $935,0003 bd3 ba2.2k sqft330 Pioneer Trail Road, Cle Elum, WA 98922Active
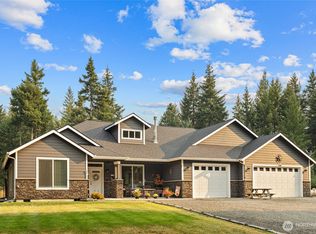 MLS ID #2566091, Roxanne Williams. NWMLS as distributed by MLS GRID
 - $749,0002 bd3 ba1.8k sqft4201 Westside Road, Cle Elum, WA 98922Active
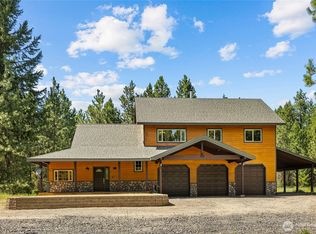 MLS ID #2556317, Brandy McFall. NWMLS as distributed by MLS GRID
 - $945,2503 bd3 ba1.6k sqftWestside Heights, Cle Elum, WA 98922Active
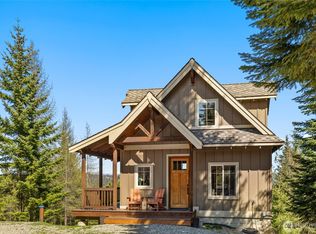 MLS ID #2536742, Renee Vanous. NWMLS as distributed by MLS GRID
 - $750,0003 bd3 ba2.1k sqft520 Canyon Heights Drive, Cle Elum, WA 98922ActiveMLS ID #2549823, Lorian Carolyn Maddox. NWMLS as distributed by MLS GRID
- $799,0003 bd2 ba1.7k sqft291 Nelson Creek Road, Cle Elum, WA 98922ActiveMLS ID #2562175, Marla Popejoy. NWMLS as distributed by MLS GRID
- $999,9993 bd3 ba2.3k sqftLittle Creek Ranches, Cle Elum, WA 98922ActiveMLS ID #2544105, Tracy Larsen. NWMLS as distributed by MLS GRID
- $959,0002 bd3 ba1.7k sqftProspector's Reach, Cle Elum, WA 98922ActiveMLS ID #2564393, Jeff Rau. NWMLS as distributed by MLS GRID
- $975,0003 bd3 ba2.8k sqft1175 FS 4517 Road, Cle Elum, WA 98922ActiveMLS ID #2500178, Kitty Wallace. NWMLS as distributed by MLS GRID
- $899,0004 bd3 ba2.2k sqftCoyote Creek, Cle Elum, WA 98922ActiveMLS ID #2467194, Joe Platz. NWMLS as distributed by MLS GRID
- $979,0003 bd3 ba2k sqft691 Pebble Beach Drive, Cle Elum, WA 98922ActiveMLS ID #2554107, Gokce Karakucuk. NWMLS as distributed by MLS GRID
- $834,0002 bd2 ba1.9k sqft462 Graham Rd, Cle Elum, WA 98922ActiveMLS ID #2544090, Brandyce Giustetti. NWMLS as distributed by MLS GRID
- $895,0002 bd2 ba2k sqft370 Burke Road, Cle Elum, WA 98922ActiveMLS ID #2533815, David Chamberlin. NWMLS as distributed by MLS GRID
- $875,0003 bd3 ba1.8k sqftSun Country Estates-3rd Addition, Cle Elum, WA 98922ActiveMLS ID #2512557, Tommy Savage. NWMLS as distributed by MLS GRID
- $999,9003 bd3 ba2.3k sqft7883 Westside Road, Cle Elum, WA 98922ActiveMLS ID #2504861, Colton Riblett. NWMLS as distributed by MLS GRID
- $975,0002 bd2 ba2.4k sqft1511 Oakmont Drive, Cle Elum, WA 98922ActiveMLS ID #2493877, Colette Rarden. NWMLS as distributed by MLS GRID
- $895,0002 bd4 ba1.5k sqftCascade Reach, Cle Elum, WA 98922ActiveMLS ID #2466183, Sean Nielsen. NWMLS as distributed by MLS GRID
- $799,0003 bd2 ba2.2k sqft90 Pebble Beach Drive, Cle Elum, WA 98922ActiveMLS ID #2520930, Kitty Wallace. NWMLS as distributed by MLS GRID
- $749,9003 bd3 ba2.8k sqft960 Forest Grove, Cle Elum, WA 98922ActiveMLS ID #2507018, Colleen Walker. NWMLS as distributed by MLS GRID
- $598,4052 bd2 ba1.2k sqft2431 SR 970 Highway, Cle Elum, WA 98922ActiveMLS ID #2555123, Kitty Wallace. NWMLS as distributed by MLS GRID
