Offered for the very first time, this beautifully updated 2 bdrm, 2 bath waterfront home is one of only three residences on a private lake. Blending timeless Northwest architecture with modern farmhouse style, it offers the rare combination of peaceful lakefront living, easy I-90 access, and a premier location adjacent to the WA Horse Park. Beautifully renovated farmhouse kitchen features a large center island, SS appliances, abundant cabinetry, dedicated pantry, and effortless flow into the soaring great room with exposed timber beams, rich hickory hardwood floors, and a floor-to-ceiling river rock fireplace. An adjoining sunroom showcases breathtaking lake & mountain views through walls of windows, filling the home with natural light year-round. Spacious primary suite features a walk-in closet & ensuite bath, while the 2nd bdrm, full guest bath, functional mudroom, and abundant storage provide everyday convenience. Step outside to the expansive lakeside deck, perfect for entertaining, relaxing beneath the towering pines, or enjoying peaceful mornings overlooking the water. Paddleboard, fish, watch wildlife, or simply unwind in the tranquil setting. Lovingly maintained and thoughtfully updated, this exceptional waterfront property offers a rare opportunity to own a legacy home where timeless design, breathtaking scenery, and effortless indoor-outdoor living come together.
Active
Listed by: Windermere Real Estate/East • Teri Herrera
$699,000
1093 Wood Duck Road, Cle Elum, WA 98922
2beds
1,630sqft
:
Get pre-qualified$4,194/mo
Single Family Residence
Built in 1998
1.5 Acres Lot
$664,000 Zestimate®
$429/sqft
$8/mo HOA
What's special
Peaceful lakefront livingExpansive lakeside deckNatural light year-roundRich hickory hardwood floorsSpacious primary suiteLarge center islandWalk-in closet
- 16 days |
- 1,317 |
- 114 |
Likely to sell faster than
Zillow last checked:
Listing updated:
Listed by:
Teri Herrera,
Windermere Real Estate/East
Source: NWMLS as distributed by MLS GRID,MLS#: 2558233
Facts & features
Interior
Bedrooms & bathrooms
- Bedrooms: 2
- Bathrooms: 2
- Full bathrooms: 1
- 3/4 bathrooms: 1
- Main level bathrooms: 2
- Main level bedrooms: 2
Primary bedroom
- Level: Main
Bedroom
- Level: Main
Bathroom full
- Level: Main
Bathroom three quarter
- Level: Main
Entry hall
- Level: Main
Kitchen with eating space
- Level: Main
Utility room
- Level: Main
Heating
- Fireplace, Forced Air, Electric, Propane
Cooling
- None
Appliances
- Included: Dishwasher, Disposal, Dryer, Microwave, Refrigerator, Stove(s)/Range(s), Washer, Dishwasher(s), Dryer(s), Garbage Disposal, Microwave(s), Refrigerator(s), Washer(s), Water Heater Location: Laundry Room
Features
- Bath Off Primary, Ceiling Fan(s), High Tech Cabling
- Flooring: Ceramic Tile, Hardwood
- Windows: Dbl Pane/Storm Window, Skylight(s)
- Basement: None
- Number of fireplaces: 1
- Fireplace features: Gas, Main Level: 1, Fireplace
Interior area
- Total structure area: 1,630
- Total interior livable area: 1,630 sqft
Video & virtual tour
Property
Parking
- Total spaces: 2
- Parking features: Driveway, Off Street
- Uncovered spaces: 2
Features
- Levels: One
- Stories: 1
- Entry location: Main
- Patio & porch: Bath Off Primary, Ceiling Fan(s), Dbl Pane/Storm Window, Fireplace, High Tech Cabling, Skylight(s), Solarium/Atrium, Vaulted Ceiling(s), Walk-In Closet(s)
- Has view: Yes
- View description: Lake, Mountain(s)
- Has water view: Yes
- Water view: Lake
- Waterfront features: Lake
- Frontage length: Waterfront Ft: 100+
Lot
- Size: 1.5 Acres
- Features: Dead End Street, Paved, Cable TV, Deck, High Speed Internet, Propane
- Topography: Level
- Residential vegetation: Garden Space
Details
- Parcel number: 18426
- Zoning description: Jurisdiction: City
- Special conditions: Standard
Construction
Type & style
- Home type: SingleFamily
- Architectural style: 1 Story
- Property subtype: Single Family Residence
Materials
- Stone, Wood Siding
- Foundation: Poured Concrete
- Roof: Metal
Condition
- Year built: 1998
- Major remodel year: 1998
Utilities & green energy
- Electric: Company: PSE
- Sewer: Septic Tank, Company: Septic
- Water: Shared Well, Company: Shared Well
- Utilities for property: Dish, Starlink
Community & HOA
Community
- Subdivision: Bull Frog
HOA
- Services included: Road Maintenance, Snow Removal, Water
- HOA fee: $100 annually
Location
- Region: Cle Elum
Financial & listing details
- Price per square foot: $429/sqft
- Tax assessed value: $667,780
- Annual tax amount: $4,047
- Date on market: 7/22/2026
- Cumulative days on market: 18 days
- Listing terms: Conventional
- Inclusions: Dishwasher(s), Dryer(s), Garbage Disposal, Microwave(s), Refrigerator(s), Stove(s)/Range(s), Washer(s)
Estimated market value
$664,000
$631,000 - $697,000
$3,013/mo
Price history
| Date | Event | Price |
|---|---|---|
| 7/24/2026 | Listed for sale | $699,000$429/sqft |
Source:  NWMLS as distributed by MLS GRID #2558233 Report a problem NWMLS as distributed by MLS GRID #2558233 Report a problem | ||
Public tax history
| Year | Property taxes | Tax assessment |
|---|---|---|
| 2024 | $3,793 +16.7% | $667,780 +12.6% |
| 2023 | $3,251 -4.4% | $593,290 +6.2% |
| 2022 | $3,400 +6.6% | $558,590 +26.1% |
| 2021 | $3,189 +9.7% | $443,080 +32.1% |
| 2019 | $2,906 +74.1% | $335,470 +83.6% |
| 2018 | $1,669 | $182,700 |
| 2017 | $1,669 | $182,700 |
| 2016 | $1,669 | $182,700 |
| 2015 | $1,669 +0.5% | $182,700 |
| 2013 | $1,661 | $182,700 -38.4% |
| 2010 | -- | $296,630 |
| 2009 | -- | $296,630 |
Find assessor info on the county website
Monthly payment
Est. payment
Payment breakdown
Explore the cost of this home by adjusting the details. Changes won't be saved.Climate risks
Neighborhood: 98922
Nearby schools
GreatSchools rating
- 8/10Cle Elum Roslyn Elementary SchoolGrades: PK-5Distance: 1.8 mi
- 7/10Walter Strom Middle SchoolGrades: 6-8Distance: 1.9 mi
- 6/10Cle Elum Roslyn High SchoolGrades: 9-12Distance: 1.8 mi
- $899,9002 bd3 ba2k sqft1095 Wood Duck Rd, Cle Elum, WA 98922For Sale

- $--1.28 acresLOT 1c Wood Duck Rd, Cle Elum, WA 98922Off Market
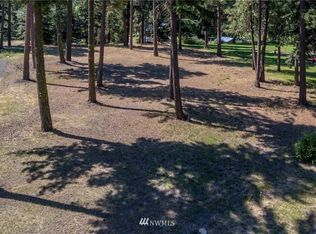
- $--2.01 acresLOT 3c Wood Duck Rd, Cle Elum, WA 98922Off Market
- $320,0000.55 acres5 Tumble Creek Dr, Cle Elum, WA 98922Sold
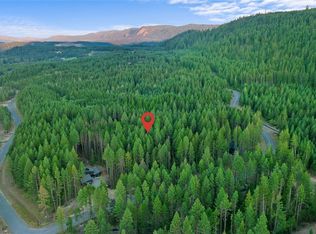
- $--0.41 acres310 Snowberry Loop, Cle Elum, WA 98922Off Market
- $1,600,0005 bd4 ba2.7k sqft210 Snowberry Loop, Cle Elum, WA 98922Sold
- $450,0000.98 acres590 Snowberry Loop, Cle Elum, WA 98922Sold
- $1,600,0004 bd4 ba2.2k sqft221 Snowberry Loop, Cle Elum, WA 98922Sold
A local agent can set up tours, give advice and negotiate with sellers.
A local lender can help you make sure your offer is ready when you are.
Similar homes
- $749,0002 bd3 ba1.8k sqft4201 Westside Road, Cle Elum, WA 98922Active
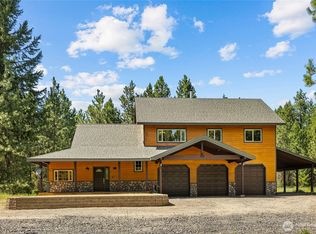 MLS ID #2556317, Brandy McFall. NWMLS as distributed by MLS GRID
 - $899,9002 bd3 ba2k sqft1095 Wood Duck Road, Cle Elum, WA 98922ActiveMLS ID #2542938, Teri Herrera. NWMLS as distributed by MLS GRID
- $750,0003 bd3 ba2.1k sqft520 Canyon Heights Drive, Cle Elum, WA 98922Active
 MLS ID #2549823, Lorian Carolyn Maddox. NWMLS as distributed by MLS GRID
 - $799,0003 bd2 ba1.7k sqft291 Nelson Creek Road, Cle Elum, WA 98922Active
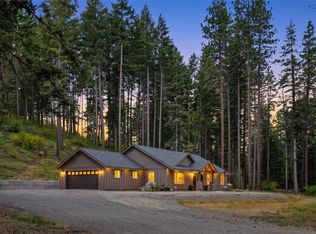 MLS ID #2562175, Marla Popejoy. NWMLS as distributed by MLS GRID
 - $699,0002 bd4 ba1.8k sqft60 Balastrol Place, Cle Elum, WA 98922ActiveMLS ID #2526829, Kitty Wallace. NWMLS as distributed by MLS GRID
- $699,0002 bd1 ba1.4k sqft71 Middle Fork Lane, Cle Elum, WA 98922ActiveMLS ID #2472273, Kitty Wallace. NWMLS as distributed by MLS GRID
- $598,4052 bd2 ba1.2k sqft2431 SR 970 Highway, Cle Elum, WA 98922ActiveMLS ID #2555123, Kitty Wallace. NWMLS as distributed by MLS GRID
- $834,0002 bd2 ba1.9k sqft462 Graham Rd, Cle Elum, WA 98922ActiveMLS ID #2544090, Brandyce Giustetti. NWMLS as distributed by MLS GRID
- $425,0002 bd1 ba944 sqft390 Tillman Creek Road, Cle Elum, WA 98922ActiveMLS ID #2564035, Ankie Stroes. NWMLS as distributed by MLS GRID
- $765,0002 bd2 ba1.2k sqft10 Wildflower Loop, Cle Elum, WA 98922ActiveMLS ID #2550839, Leslie A Ditsworth. NWMLS as distributed by MLS GRID
- $595,0002 bd2 ba1.4k sqftDivision 7, Cle Elum, WA 98922ActiveMLS ID #2516438, Michelle Santa. NWMLS as distributed by MLS GRID
- $959,0002 bd3 ba1.7k sqftProspector's Reach, Cle Elum, WA 98922ActiveMLS ID #2564393, Jeff Rau. NWMLS as distributed by MLS GRID
- $935,0003 bd3 ba2.2k sqft330 Pioneer Trail Road, Cle Elum, WA 98922ActiveMLS ID #2566091, Roxanne Williams. NWMLS as distributed by MLS GRID
- $750,0003 bd2 ba1.7k sqftKendrick Station, Cle Elum, WA 98922ActiveMLS ID #2512936, Stephanie Zipperer. NWMLS as distributed by MLS GRID
- $945,2503 bd3 ba1.6k sqftWestside Heights, Cle Elum, WA 98922ActiveMLS ID #2536742, Renee Vanous. NWMLS as distributed by MLS GRID
- $699,0001 bd1 ba941 sqft5910 Teanaway Road, Cle Elum, WA 98922ActiveMLS ID #2561494, Colette Rarden. NWMLS as distributed by MLS GRID
- $774,9501 bd2 ba1k sqftThornton Creek Ii, Cle Elum, WA 98922ActiveMLS ID #2533344, Stephanie Zipperer. NWMLS as distributed by MLS GRID
- $739,9502 bd2 ba1.8k sqftPine Loch Sun 3, Ronald, WA 98940ActiveMLS ID #2551120, Kimbrough Kendall. NWMLS as distributed by MLS GRID
- $449,0003 bd2 ba1k sqft800 Timber Mountain Loop, Cle Elum, WA 98922ActiveMLS ID #2543945, Lindsey Flowers. NWMLS as distributed by MLS GRID
- $720,0003 bd2 ba1.4k sqftCle Elum River Trails Div 01, Ronald, WA 98940ActiveMLS ID #2520385, Toril Schoepfer. NWMLS as distributed by MLS GRID
