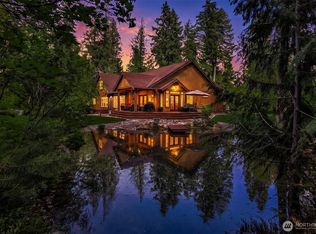
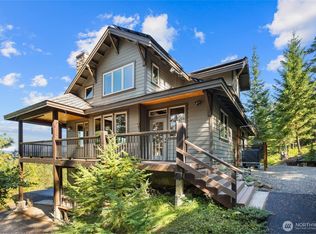
Once-in-a-lifetime opportunity to own this exceptionally secluded retreat at the end of the road, offering unmatched privacy and a peaceful creek flowing through the property. Situated on 3.471 acres, this unique property offers 2,376 sq. ft. home features a NEW ROOF, 3 bedrooms, 2.25 baths, a den/office, and a spacious rec room that could easily serve as a 4th bedroom or homeschool area. The inviting living area showcases a beautiful stone hearth with a freestanding stove, creating a warm and welcoming focal point. The kitchen is designed for gathering with a large island, eating bar, gas range, and walk-in pantry. The luxurious primary suite is a true private retreat, featuring a spa-inspired ensuite with dual vanities, a walk-in sauna, custom tiled shower, and an oversized walk-in closet. Large windows bring in natural light and peaceful views of the surrounding landscape. Outside, enjoy mature landscaping, private covered porches, a charming trail leading to the creek, RV parking, garden space, extra parking, and wiring for both a generator and hot tub. Gather around the firepit area and enjoy the sounds of the creek while taking in the beauty and privacy that surrounds you. Tucked away in a serene natural setting, this one-of-a-kind property offers the perfect blend of comfort, recreation, and tranquility. A truly rare paradise you'll never want to leave.
Active
Listed by: Larsen Properties Realty LLC • Tracy Larsen
Price cut: $15K (9/16)
$985,000
640 Storie Lane, Cle Elum, WA 98922
3beds
2,376sqft
Single Family Residence
Built in 2007
3.47 Acres Lot
$952,800 Zestimate®
$415/sqft
$-- HOA
What's special
Extra parkingRv parkingGarden spaceMature landscapingWalk-in saunaSpacious rec roomLarge island
- --
- on Zillow
- 371
- views
- 39
- saves
Zillow last checked:
Listing updated:
Listed by:
Tracy Larsen,
Larsen Properties Realty LLC,
Dillon Larsen,
Larsen Properties Realty LLC
Source: NWMLS as distributed by MLS GRID,MLS#: 2544105
Facts & features
Interior
Bedrooms & bathrooms
- Bedrooms: 3
- Bathrooms: 3
- Full bathrooms: 2
- 1/2 bathrooms: 1
- Main level bathrooms: 3
- Main level bedrooms: 3
Primary bedroom
- Level: Main
Bedroom
- Level: Main
Bedroom
- Level: Main
Bathroom full
- Level: Main
Bathroom full
- Level: Main
Other
- Level: Main
Den office
- Level: Main
Dining room
- Level: Main
Entry hall
- Level: Main
Great room
- Level: Main
Kitchen with eating space
- Level: Main
Rec room
- Level: Main
Utility room
- Level: Main
Heating
- Fireplace, Forced Air, Heat Pump, Stove/Free Standing, Electric, Propane
Cooling
- Forced Air, Heat Pump
Appliances
- Included: Dishwasher, Disposal, Microwave, Stove(s)/Range(s), Dishwasher(s), Garbage Disposal, Microwave(s)
Features
- Bath Off Primary, Ceiling Fan(s), Dining Room, Pantry, Sauna
- Flooring: Ceramic Tile, Hardwood, Slate, Vinyl Plank, Carpet
- Windows: Dbl Pane/Storm Window
- Basement: None
- Number of fireplaces: 1
- Fireplace features: See Remarks, Main Level: 1, Fireplace
Interior area
- Total structure area: 2,376
- Total interior livable area: 2,376 sqft
Video & virtual tour
Property
Parking
- Total spaces: 6
- Parking features: Driveway, Attached Garage, RV Parking
- Has attached garage: Yes
- Covered spaces: 2
- Uncovered spaces: 4
Features
- Levels: One
- Stories: 1
- Entry location: Main
- Patio & porch: Bath Off Primary, Ceiling Fan(s), Dbl Pane/Storm Window, Dining Room, Fireplace, Pantry, Sauna, Vaulted Ceiling(s), Walk-In Closet(s), Wired for Generator
- On waterfront: Yes
- Waterfront features: Canal Front, Creek
Lot
- Size: 3.47 Acres
- Features: Dead End Street, Paved, Secluded, Fenced-Partially, High Speed Internet, Outbuildings, Patio, Propane, RV Parking
- Topography: Level
- Residential vegetation: Garden Space, Wooded
Details
- Parcel number: 166936
- Special conditions: Standard
- Other equipment: Wired for Generator
Construction
Type & style
- Home type: SingleFamily
- Architectural style: 1 Story
- Property subtype: Single Family Residence
Materials
- Cement Planked, Wood Siding, Wood Products, Cement Plank
- Foundation: Poured Concrete
- Roof: Composition
Condition
- Very Good
- Year built: 2007
- Major remodel year: 2007
Utilities & green energy
- Electric: Company: PSE
- Sewer: Sewer Connected, Company: Septic
- Water: See Remarks, Company: Shared Well
Community & HOA
Community
- Subdivision: Nelson Siding
Location
- Region: Cle Elum
Financial & listing details
- Price per square foot: $415/sqft
- Tax assessed value: $857,090
- Annual tax amount: $5,425
- Date on market: 6/24/2026
- Listing terms: Conventional,VA Loan
- Inclusions: Dishwasher(s), Garbage Disposal, Microwave(s), Stove(s)/Range(s)
Estimated market value
$952,800
$905,000 - $1.00M
$2,827/mo
Price history
| Date | Event | Price |
|---|---|---|
| 9/16/2026 | Price change | $985,000-1.5%$415/sqft |
Source:  NWMLS as distributed by MLS GRID #2544105 Report a problem NWMLS as distributed by MLS GRID #2544105 Report a problem | ||
| 6/24/2026 | Listed for sale | $999,999+166.7%$421/sqft |
Source: NWMLS as distributed by MLS GRID #2544105 Report a problem | ||
| 4/9/2010 | Sold | $375,000-18.5%$158/sqft |
Source: NWMLS as distributed by MLS GRID #1033 Report a problem | ||
| 12/22/2008 | Listing removed | $459,950$194/sqft |
Source: Coldwell Banker** #28186710 Report a problem | ||
| 11/20/2008 | Price change | $459,950-6.1%$194/sqft |
Source: Coldwell Banker** #28186710 Report a problem | ||
| 8/19/2008 | Price change | $489,950-2%$206/sqft |
Source: Coldwell Banker** #28186710 Report a problem | ||
| 7/24/2008 | Price change | $499,950-3.8%$210/sqft |
Source: Coldwell Banker** #28186710 Report a problem | ||
| 6/20/2008 | Listed for sale | $519,950+197.1%$219/sqft |
Source: Coldwell Banker** #28186710 Report a problem | ||
| 9/29/2006 | Sold | $175,000$74/sqft |
Source: Public Record Report a problem | ||
Public tax history
| Year | Property taxes | Tax assessment |
|---|---|---|
| 2025 | $5,374 +6.7% | $857,090 +5.1% |
| 2024 | $5,038 0% | $815,300 -6.5% |
| 2023 | $5,038 +2% | $871,800 +15.1% |
| 2022 | $4,940 +13% | $757,540 +33.4% |
| 2021 | $4,370 +12.2% | $567,770 +34.5% |
| 2019 | $3,895 +38.3% | $422,120 +20.8% |
| 2018 | $2,816 | $349,500 |
| 2017 | $2,816 | $349,500 |
| 2016 | $2,816 | $349,500 |
| 2015 | $2,816 -0.3% | $349,500 +1.5% |
| 2013 | $2,824 | $344,230 -14.1% |
| 2010 | -- | $400,930 |
| 2009 | -- | $400,930 |
Find assessor info on the county website
Monthly payment
Est. payment
Payment breakdown
Explore the cost of this home by adjusting the details. Changes won't be saved.Climate risks
Neighborhood: 98922

Similar homes
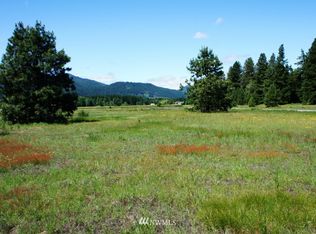
- $997,0003 bd3 ba2.5k sqftDiv I Goat Peak Ranch Owner's Assn., Cle Elum, WA 98922Active
 MLS ID #2582902, Marianne Barkman. NWMLS as distributed by MLS GRID
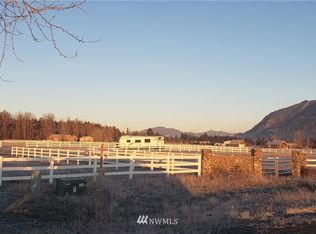
 - $949,0003 bd3 ba2.8k sqft1175 FS 4517 Road, Cle Elum, WA 98922Active
 MLS ID #2500178, Kitty Wallace. NWMLS as distributed by MLS GRID
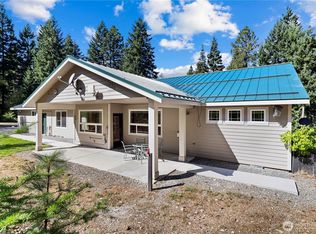
 - $949,9003 bd2 ba2k sqft824 Huntrick Drive, Cle Elum, WA 98922Active
 MLS ID #2586938, Kitty Wallace. NWMLS as distributed by MLS GRID
 - $975,0004 bd4 ba2.4k sqft961 Rocky Mountain Way, Cle Elum, WA 98922Active
 MLS ID #2577255, Danielle Caraway. NWMLS as distributed by MLS GRID
