Experience the Suncadia lifestyle at an exceptional value. Now offered at $995,000, this is one of the most compelling opportunities currently available in Suncadia. Ideally situated on a quiet corner lot near Nelson Lakes, this refined mountain retreat blends timeless design with warm, inviting living spaces. The open-concept floor plan is anchored by a striking stone fireplace and walls of windows that fill the home with natural light while creating a seamless connection to the surrounding landscape. Thoughtfully designed for both everyday living and entertaining, the kitchen offers exceptional functionality and flows effortlessly into the dining and living areas. Upstairs, comfortable accommodations provide a private retreat for owners and guests alike, while the covered front porch and inviting outdoor living spaces offer the perfect place to relax after a day of mountain adventures. Whether you're seeking a full-time residence, weekend getaway, or investment opportunity, this home delivers an outstanding combination of value, lifestyle, and location within one of Washington's premier resort communities. Enjoy easy access to golf, miles of scenic trails, dining, spa amenities, and year-round recreation—all just moments from your front door. Rarely does an opportunity to own in Suncadia at this price point come along. Don't miss your chance to enjoy mountain living at an exceptional value.
Active
Listed by: Engel & Volkers North Cascades • Colette Graham
Price cut: $104K (6/26)
$995,000
140 Big Rock Lane, Cle Elum, WA 98922
2beds
1,928sqft
:
Get pre-qualified$6,199/mo
Single Family Residence
Built in 2022
0.44 Acres Lot
$977,600 Zestimate®
$516/sqft
$239/mo HOA
What's special
Bright primary suiteEfficient designLow-maintenance finishesWarm wood accentsQuiet corner of suncadia
- 237 days |
- 350 |
- 17 |
Zillow last checked:
Listing updated:
Listed by:
Colette Graham,
Engel & Volkers North Cascades
Source: NWMLS as distributed by MLS GRID,MLS#: 2459662
Facts & features
Interior
Bedrooms & bathrooms
- Bedrooms: 2
- Bathrooms: 3
- Full bathrooms: 1
- 3/4 bathrooms: 1
- 1/2 bathrooms: 1
- Main level bathrooms: 2
- Main level bedrooms: 1
Primary bedroom
- Level: Main
Bedroom
- Level: Second
Bathroom full
- Level: Second
Bathroom three quarter
- Level: Main
Other
- Level: Main
Entry hall
- Level: Main
Great room
- Level: Main
Kitchen without eating space
- Level: Main
Rec room
- Level: Second
Utility room
- Level: Main
Heating
- Forced Air, Electric, Natural Gas, Solar (Unspecified)
Cooling
- None
Appliances
- Included: Dishwasher, Disposal, Dryer, Microwave, Refrigerator, Stove(s)/Range(s), Tankless Water Heater, Washer, Dishwasher(s), Dryer(s), Garbage Disposal, Microwave(s), Refrigerator(s), Washer(s)
Features
- Bath Off Primary, High Tech Cabling, Pantry
- Flooring: Ceramic Tile, Engineered Hardwood, Carpet
- Windows: Dbl Pane/Storm Window
- Basement: None
- Has fireplace: No
- Fireplace features: Gas
Interior area
- Total structure area: 1,928
- Total interior livable area: 1,928 sqft
Property
Parking
- Total spaces: 2
- Parking features: Attached Garage
- Has attached garage: Yes
- Covered spaces: 2
Features
- Levels: One and One Half
- Stories: 1
- Entry location: Main
- Patio & porch: Bath Off Primary, Dbl Pane/Storm Window, High Tech Cabling, Pantry, Sprinkler System, Walk-In Closet(s)
- Has spa: Yes
- Has view: Yes
- View description: Territorial
Lot
- Size: 0.44 Acres
- Features: Corner Lot, Cul-De-Sac, Dead End Street, Drought Resistant Landscape, Paved, Electric Car Charging, Gas Available, High Speed Internet, Hot Tub/Spa, Sprinkler System
- Topography: Sloped
- Residential vegetation: Brush, Wooded
Details
- Parcel number: 951793
- Special conditions: Standard
Construction
Type & style
- Home type: SingleFamily
- Architectural style: Craftsman,1 1/2 Story
- Property subtype: Single Family Residence
Materials
- Wood Products
- Foundation: Poured Concrete
- Roof: Composition
Condition
- Very Good
- Year built: 2022
Details
- Builder name: Brock Smith Custom Homes
Utilities & green energy
- Electric: Company: Puget Sound Energy
- Sewer: Sewer Connected, Company: Suncadia Environmental Company
- Water: Public, Company: Suncadia Water Company
- Utilities for property: Atlas Networks, Atlas Broadband
Green energy
- Energy generation: Solar
Community & HOA
Community
- Features: CCRs, Golf, Park, Trail(s)
- Subdivision: Suncadia
HOA
- Services included: Common Area Maintenance, Road Maintenance, Snow Removal
- HOA fee: $239 monthly
- HOA phone: 509-649-6273
Location
- Region: Cle Elum
Financial & listing details
- Price per square foot: $516/sqft
- Tax assessed value: $1,208,460
- Annual tax amount: $7,467
- Date on market: 12/8/2025
- Cumulative days on market: 238 days
- Listing terms: Conventional
- Inclusions: Dishwasher(s), Dryer(s), Garbage Disposal, Microwave(s), Refrigerator(s), Stove(s)/Range(s), Washer(s)
Estimated market value
$977,600
$929,000 - $1.03M
$3,553/mo
Price history
| Date | Event | Price |
|---|---|---|
| 6/26/2026 | Price change | $995,000-9.5%$516/sqft |
Source:  NWMLS as distributed by MLS GRID #2459662 Report a problem NWMLS as distributed by MLS GRID #2459662 Report a problem | ||
| 5/30/2026 | Price change | $1,099,000-8.3%$570/sqft |
Source: NWMLS as distributed by MLS GRID #2459662 Report a problem | ||
| 5/7/2026 | Price change | $1,199,000-7.7%$622/sqft |
Source: NWMLS as distributed by MLS GRID #2459662 Report a problem | ||
| 12/9/2025 | Listed for sale | $1,299,000+766%$674/sqft |
Source: NWMLS as distributed by MLS GRID #2459662 Report a problem | ||
| 9/21/2020 | Sold | $150,000+11.1%$78/sqft |
Source: NWMLS as distributed by MLS GRID #1601460 Report a problem | ||
| 3/30/2018 | Sold | $135,000$70/sqft |
Source: NWMLS as distributed by MLS GRID #1018954 Report a problem | ||
Public tax history
| Year | Property taxes | Tax assessment |
|---|---|---|
| 2024 | $7,467 +2.8% | $1,208,460 -3.9% |
| 2023 | $7,265 +95.1% | $1,257,100 +120.7% |
| 2022 | $3,724 +273.2% | $569,680 +429.7% |
| 2021 | $998 -4.6% | $107,550 -14.8% |
| 2019 | $1,046 +62.5% | $126,300 +65.9% |
| 2018 | $643 | $76,120 |
| 2017 | $643 | $76,120 |
| 2016 | $643 | $76,120 |
| 2015 | $643 -0.3% | $76,120 |
| 2013 | $645 | $76,120 -67.6% |
| 2010 | -- | $235,000 |
Find assessor info on the county website
Monthly payment
Est. payment
Payment breakdown
Explore the cost of this home by adjusting the details. Changes won't be saved.Climate risks
Neighborhood: 98922
Nearby schools
GreatSchools rating
- 8/10Cle Elum Roslyn Elementary SchoolGrades: PK-5Distance: 3.2 mi
- 7/10Walter Strom Middle SchoolGrades: 6-8Distance: 3.3 mi
- 6/10Cle Elum Roslyn High SchoolGrades: 9-12Distance: 3.2 mi
Schools provided by the listing agent
- Elementary: Cle Elum Roslyn Elem
- Middle: Walter Strom Jnr
- High: Cle Elum Roslyn High
Source: NWMLS as distributed by MLS GRID. This data may not be complete. We recommend contacting the local school district to confirm school assignments for this home.
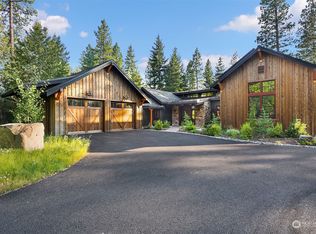
- $1,805,0004 bd4 ba2.8k sqft91 Big Rock Ln, Cle Elum, WA 98922Sold
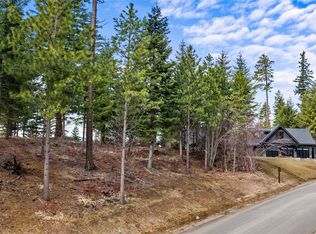
- $630,0000.895 Acres7 Red Sky Way, Cle Elum, WA 98922Sold
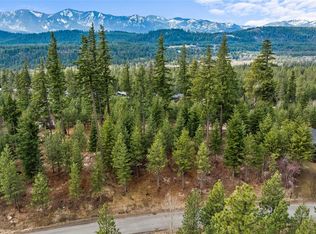
- $595,0001.04 Acres6 Red Sky Way, Cle Elum, WA 98922Sold
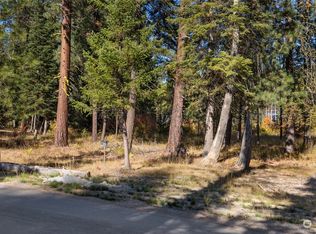
- $717,2200.855 Acres8 Red Sky Way, Cle Elum, WA 98922Sold
- $695,0000.878 Acres9 Red Sky Way, Cle Elum, WA 98922Lot/Land
- $625,0000.802 Acres10 Red Sky Way, Cle Elum, WA 98922Lot/Land
- $375,0000.489 Acres53 Wanawish Loop, Cle Elum, WA 98922Lot/Land
- $88,9330.405 Acres340 Big Rock Ln, Cle Elum, WA 98922Sold
A local agent can set up tours, give advice and negotiate with sellers.
A local lender can help you make sure your offer is ready when you are.
Similar homes
- $799,9003 bd3 ba1.6k sqft160 Ronald Ridge Drive, Ronald, WA 98940Active
 MLS ID #2562966, Kyle Nash. NWMLS as distributed by MLS GRID
 - $999,9003 bd3 ba2.3k sqft7883 Westside Road, Cle Elum, WA 98922Active
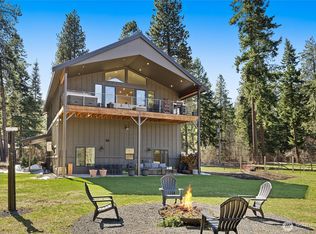 MLS ID #2504861, Colton Riblett. NWMLS as distributed by MLS GRID
 - $825,0003 bd2 ba1.5k sqftRoslyn Ridge, Ronald, WA 98940Active
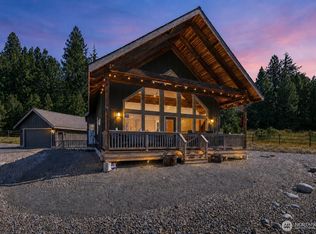 MLS ID #2562239, Robin Laskody. NWMLS as distributed by MLS GRID
 - $979,0003 bd3 ba2k sqft691 Pebble Beach Drive, Cle Elum, WA 98922Active
 MLS ID #2554107, Gokce Karakucuk. NWMLS as distributed by MLS GRID
 - $999,9993 bd3 ba2.3k sqftLittle Creek Ranches, Cle Elum, WA 98922ActiveMLS ID #2544105, Tracy Larsen. NWMLS as distributed by MLS GRID
- $945,2503 bd3 ba1.6k sqftWestside Heights, Cle Elum, WA 98922ActiveMLS ID #2536742, Renee Vanous. NWMLS as distributed by MLS GRID
- $799,0003 bd2 ba1.7k sqft291 Nelson Creek Road, Cle Elum, WA 98922ActiveMLS ID #2562175, Marla Popejoy. NWMLS as distributed by MLS GRID
- $950,0002 bd3 ba2k sqft1095 Wood Duck Road, Cle Elum, WA 98922ActiveMLS ID #2542938, Teri Herrera. NWMLS as distributed by MLS GRID
- $899,9502 bd2 ba1.3k sqft811 Wadsworth Loop, Ronald, WA 98940ActiveMLS ID #2560213, Mazen El-Majzoub. NWMLS as distributed by MLS GRID
- $999,0003 bd3 ba1.7k sqftRoslyn Ridge West, Ronald, WA 98940ActiveMLS ID #2509005, Rod Jovanovich. NWMLS as distributed by MLS GRID
- $1,419,9953 bd3 ba2.1k sqftNelson Lakes, Cle Elum, WA 98922ActiveMLS ID #2563165, Tere Foster. NWMLS as distributed by MLS GRID
- $999,0004 bd3 ba1.7k sqftCascade Reach, Cle Elum, WA 98922ActiveMLS ID #2452502, Candi Shults. NWMLS as distributed by MLS GRID
- $1,175,0003 bd4 ba1.7k sqft131 Panorama Drive, Cle Elum, WA 98922ActiveMLS ID #2532743, Bao Phung. NWMLS as distributed by MLS GRID
- $659,0003 bd2 ba1.5k sqftRoslyn Ridge, Ronald, WA 98940ActiveMLS ID #2562241, Robin Laskody. NWMLS as distributed by MLS GRID
- $1,049,0003 bd3 ba1.5k sqftTalisman Village, Cle Elum, WA 98922ActiveMLS ID #2498348, Jeff Rau. NWMLS as distributed by MLS GRID
- $739,9502 bd2 ba1.8k sqftPine Loch Sun 3, Ronald, WA 98940ActiveMLS ID #2551120, Kimbrough Kendall. NWMLS as distributed by MLS GRID
- $899,0004 bd3 ba2.2k sqftCoyote Creek, Cle Elum, WA 98922ActiveMLS ID #2467194, Joe Platz. NWMLS as distributed by MLS GRID
- $975,0002 bd2 ba2.4k sqft1511 Oakmont Drive, Cle Elum, WA 98922ActiveMLS ID #2493877, Colette Rarden. NWMLS as distributed by MLS GRID
- $975,0003 bd3 ba2.8k sqft1175 FS 4517 Road, Cle Elum, WA 98922ActiveMLS ID #2500178, Kitty Wallace. NWMLS as distributed by MLS GRID
- $895,0002 bd4 ba1.5k sqftCascade Reach, Cle Elum, WA 98922ActiveMLS ID #2466183, Sean Nielsen. NWMLS as distributed by MLS GRID
