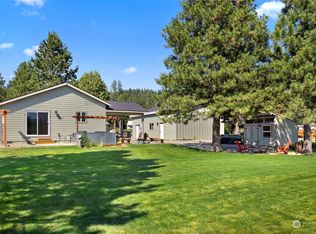
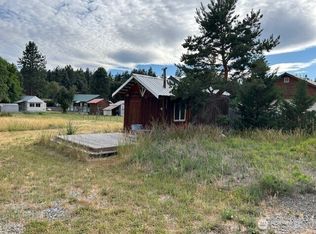
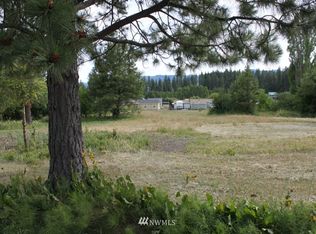
Where mountain memories are made and every season brings a new adventure. Imagine weekends spent boating on Lake Cle Elum, relaxing at the private Beach Club, hiking scenic mountain trails, and ending the day gathered with friends in your own Cascade retreat. Welcome to life in Pine Loch Sun. Beautifully remodeled and move-in ready, this home sits on a level 14,000+ sq. ft. lot. Warm wood finishes, radiant heated tile floors, abundant natural light, and an open, comfortable floor plan create the perfect space for everyday living or weekend escapes. Primary suite has an updated bath designed for relaxation. The detached finished shop/flex space is perfect for hobbies, a home office, workout room, or extra gathering space. Outdoor entertaining areas, and plenty of room to enjoy the fresh mountain air make this property ideal for every season. As a Pine Loch Sun owner, you'll enjoy exclusive access to exceptional community amenities including a private beach on Lake Cle Elum, swimming pool, clubhouse, boat launch, parks, athletic courts, playground, and miles of trails. Whether you're boating, fishing, paddleboarding, hiking, snowshoeing, snowmobiling, skiing nearby Snoqualmie Pass, or simply enjoying the peaceful mountain setting, adventure is always just outside your door. Located just minutes from the historic towns of Roslyn and Cle Elum, this beautifully updated home is perfect as a full-time residence, mountain getaway, or investment opportunity.
Active
Listed by: eXp Realty • Kimbrough Kendall
Price cut: $40K (8/17)
$699,950
150 Grand Fir Lane, Ronald, WA 98940
2beds
1,822sqft
Single Family Residence
Built in 1991
0.33 Acres Lot
$684,100 Zestimate®
$384/sqft
$217/mo HOA
What's special
Warm wood finishesAbundant natural lightRadiant heated tile floorsOutdoor entertaining areasOpen comfortable floor plan
- --
- on Zillow
- 143
- views
- 13
- saves
Zillow last checked:
Listing updated:
Listed by:
Kimbrough Kendall,
eXp Realty
Source: NWMLS as distributed by MLS GRID,MLS#: 2551120
Facts & features
Interior
Bedrooms & bathrooms
- Bedrooms: 2
- Bathrooms: 2
- Full bathrooms: 1
- 3/4 bathrooms: 1
- Main level bathrooms: 1
Primary bedroom
- Level: Second
Bedroom
- Level: Second
Bathroom full
- Level: Second
Bathroom three quarter
- Level: Main
Other
- Level: Main
Kitchen with eating space
- Level: Main
Rec room
- Level: Garage
Utility room
- Level: Main
Heating
- Fireplace, Forced Air, Radiant, Electric, Propane
Cooling
- Has cooling: Yes
Appliances
- Included: Dishwasher, Dryer, Microwave, Refrigerator, Stove(s)/Range(s), Washer, Dishwasher(s), Dryer(s), Microwave(s), Refrigerator(s), Washer(s), Water Heater: Tank, Water Heater Location: Laundry Room
Features
- Bath Off Primary, Loft
- Flooring: Engineered Hardwood
- Windows: Dbl Pane/Storm Window
- Basement: None
- Number of fireplaces: 1
- Fireplace features: Wood Burning, Main Level: 1, Fireplace
Interior area
- Total structure area: 1,822
- Total interior livable area: 1,822 sqft
Video & virtual tour
Property
Parking
- Total spaces: 5
- Parking features: Driveway, Detached Garage, RV Parking
- Has garage: Yes
- Covered spaces: 1
- Uncovered spaces: 4
Features
- Levels: Two
- Stories: 2
- Patio & porch: Bath Off Primary, Dbl Pane/Storm Window, Fireplace, Jetted Tub, Loft, Water Heater, Wired for Generator
- Pool features: Community
- Spa features: Bath
- Has view: Yes
- View description: Territorial
Lot
- Size: 0.33 Acres
- Features: Paved, Cable TV, Deck, Fenced-Partially, High Speed Internet, Outbuildings, Patio, Propane, RV Parking, Shop
- Topography: Level
- Residential vegetation: Garden Space, Wooded
Details
- Parcel number: 650234
- Zoning: R3
- Zoning description: Jurisdiction: County
- Special conditions: Standard
- Other equipment: Wired for Generator
Construction
Type & style
- Home type: SingleFamily
- Architectural style: Traditional,2 Story
- Property subtype: Single Family Residence
Materials
- Cement Planked, Cement Plank
- Foundation: Poured Concrete
- Roof: Metal
Condition
- Updated/Remodeled
- Year built: 1991
- Major remodel year: 1991
Utilities & green energy
- Electric: Company: PSE
- Sewer: Septic Tank, Company: Septic
- Water: Community, Company: Pine Loch Sun HOA
- Utilities for property: Inland, Inland
Community & HOA
Community
- Features: Athletic Court, Boat Launch, CCRs, Clubhouse, Playground, Trail(s)
- Subdivision: Pine Loch Sun
HOA
- Services included: Road Maintenance, See Remarks, Snow Removal, Water
- HOA fee: $1,300 semi-annually
Location
- Region: Ronald
Financial & listing details
- Price per square foot: $384/sqft
- Tax assessed value: $550,160
- Annual tax amount: $3,317
- Date on market: 7/23/2026
- Listing terms: Conventional
- Inclusions: Dishwasher(s), Dryer(s), Microwave(s), Refrigerator(s), Stove(s)/Range(s), Washer(s)
Estimated market value
$684,100
$650,000 - $718,000
$2,541/mo
Price history
| Date | Event | Price |
|---|---|---|
| 8/17/2026 | Price change | $699,950-5.4%$384/sqft |
Source:  NWMLS as distributed by MLS GRID #2551120 Report a problem NWMLS as distributed by MLS GRID #2551120 Report a problem | ||
| 7/23/2026 | Listed for sale | $739,950+45.1%$406/sqft |
Source: eXp Realty #2551120 Report a problem | ||
| 10/28/2022 | Sold | $510,000+2.2%$280/sqft |
Source: Public Record Report a problem | ||
| 10/4/2022 | Pending sale | $499,000$274/sqft |
Source: NWMLS as distributed by MLS GRID #2000244 Report a problem | ||
| 9/27/2022 | Listed for sale | $499,000$274/sqft |
Source: NWMLS as distributed by MLS GRID #2000244 Report a problem | ||
Public tax history
| Year | Property taxes | Tax assessment |
|---|---|---|
| 2025 | $3,271 -0.4% | $550,160 +0.6% |
| 2024 | $3,284 +4.6% | $546,890 -2.5% |
| 2023 | $3,140 +2.8% | $560,670 +15.6% |
| 2022 | $3,056 +12.8% | $484,870 +33.4% |
| 2021 | $2,710 +12.3% | $363,580 +48.4% |
| 2019 | $2,414 +59.9% | $245,080 +31% |
| 2018 | $1,510 | $187,070 |
| 2017 | $1,510 | $187,070 -8% |
| 2016 | $1,510 | $203,420 |
| 2015 | $1,510 -5.2% | $203,420 +1.2% |
| 2013 | $1,592 | $200,910 -20% |
| 2010 | -- | $251,290 |
| 2009 | -- | $251,290 |
Find assessor info on the county website
Monthly payment
Est. payment
Payment breakdown
Explore the cost of this home by adjusting the details. Changes won't be saved.Climate risks
Neighborhood: 98940
Nearby schools
Schools provided by the listing agent
- Elementary: Cle Elum Roslyn Elem
- Middle: Walter Strom Jnr
- High: Cle Elum Roslyn High
Source: NWMLS as distributed by MLS GRID. This data may not be complete. We recommend contacting the local school district to confirm school assignments for this home.

Similar homes
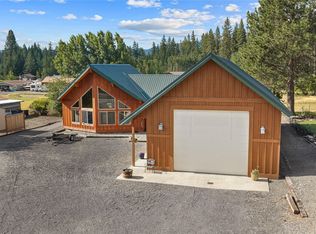
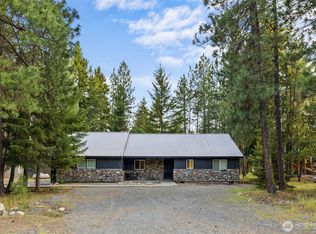
- $635,0003 bd3 ba1.6k sqft160 Ronald Ridge Drive, Ronald, WA 98940Active
 MLS ID #2589728, Kerry Jo Horn. NWMLS as distributed by MLS GRID
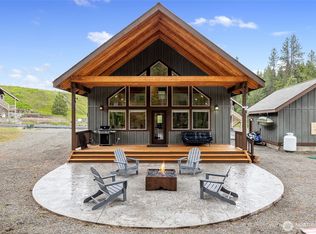
 - $720,0003 bd2 ba1.4k sqftCle Elum River Trails Div 01, Ronald, WA 98940Active
 MLS ID #2520385, Toril Schoepfer. NWMLS as distributed by MLS GRID
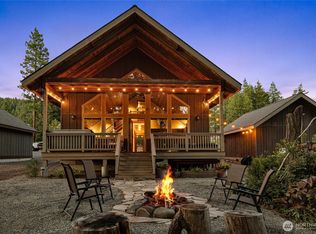
 - $699,5003 bd2 ba1.5k sqft330 Rockberry Loop, Ronald, WA 98940Active
 MLS ID #2494192, Anne Everaert. NWMLS as distributed by MLS GRID
 - $659,0003 bd2 ba1.5k sqftRoslyn Ridge, Ronald, WA 98940Active
 MLS ID #2562241, Robin Laskody. NWMLS as distributed by MLS GRID
